't Onland 12
Nijverheid, Hengelo
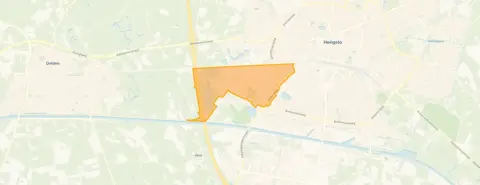 Area
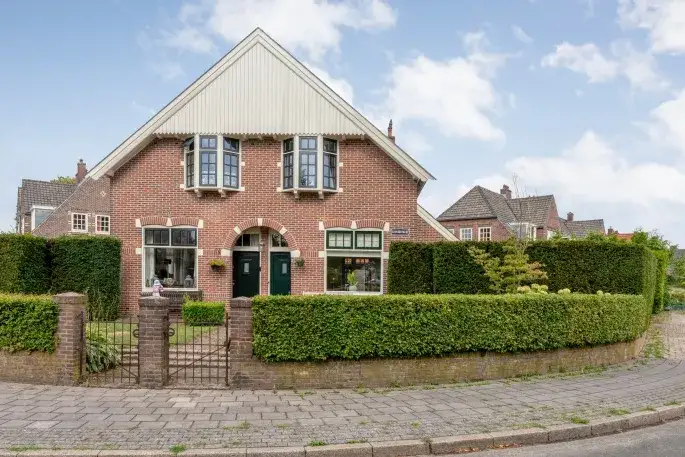
AreaA classic end-of-terrace home in Hengelo
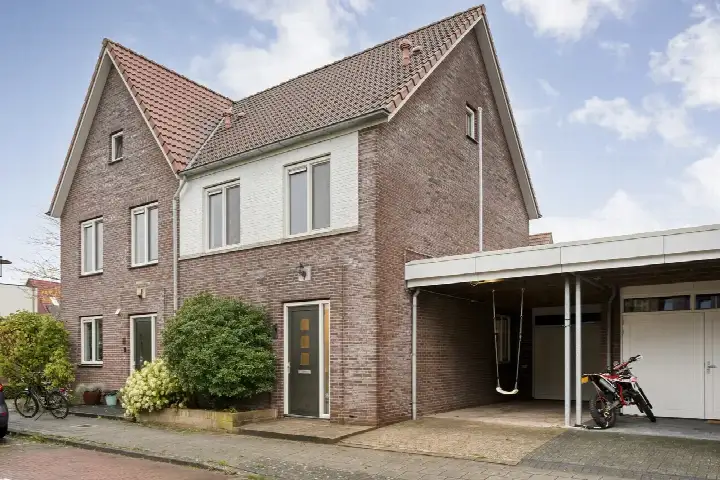
On 't Onland 12 in the Nijverheid neighbourhood of Hengelo stands this end-of-terrace house from 1954. The home has an energy label D, which means you can expect moderate energy costs. With an asking price of €487,500, the price is in line with the market when compared to other end-of-terrace houses in Hengelo.
The home itself
The living area is 176 m² according to the BAG registration, on a plot of 241 m². The asking price works out to €2,770 per m² of living space. The agent does not provide further details about the layout or installations in this listing.
Nijverheid, a quiet corner of Hengelo
Residents of the Wilderinkshoek district, where Nijverheid sits, give their surroundings an average score of 8.07, based on three reviews. One resident says: "I grew up here. Always found it a nice neighbourhood with lovely people. De Nijverheid has beautiful houses. I never felt unsafe here." Another adds: "Good contacts, no noise." A third resident notes: "Almost everyone keeps to themselves." The district counts around 4,160 inhabitants, with a mix of ages and household types. For more context, have a look at the Nijverheid neighbourhood.
Daily life around the corner
The pharmacy is on your doorstep, and the hospital ZGT Hengelo is a ten-minute walk away. The nearest GP is Huisartsenpraktijk de Poort van Borne, a couple of streets away. For groceries, PLUS is just around the corner, with Albert Heijn and Aldi a ten-minute walk. Bus line 53 stops at Hengelo, Buitenweg on your doorstep, and the train station Hengelo Gezondheidspark is a ten-minute walk. The municipality of Hengelo offers further context on the wider area, see the municipality of Hengelo.
WOZ and address data
No WOZ value is stated for this home. The address-level risk data indicates road traffic noise above the standard, at 58 dB Lden, while railway noise stays below the norm at 41 dB Lden. The foundation risk indication is low, though the home was built in 1954 on clay soil. Pluvial flooding and flood risk are both indicated as medium, with heat stress currently low. These are area-level indications, not an inspection of this specific home.
Source
At the time of writing the home is offered only via Des Huizes.
This summary was generated with AI and may contain errors. Always verify the details with the provider.
Features
Details of this home
Transfer
Price
Energy
 Save up to € 400 on your energy billCompare now
Areas and volume
 Insure your home and belongingsGet insured
Layout
Construction
Outdoor space
The WOZ value is set annually by the municipality with 1 January as its reference date, and therefore lags the market by about a year. It is an estimated market value, not a sale price.
Frequently asked questions
About 't Onland 12, Hengelo
What is the asking price for this end-of-terrace house?
The asking price is €487,500. That is 16% above the average asking price of €421,643 in the Nijverheid neighbourhood. Per square metre of living space, the price is €2,770, which is 21% below the neighbourhood average of €3,514 per m². The price is considered in line with the market.
What is the living area of this home?
According to the BAG registration, the living area is 176 m², which is 48% larger than the neighbourhood average of 119 m². The plot measures 241 m². The agent does not state further details about the layout, number of rooms or outdoor space in the listing.
Why are there no property details in this listing?
The listing does not state the number of rooms, bedrooms, bathrooms, garden, balcony or garage. It also does not mention insulation, heating or ownership details. As a result, the description is limited to the type of home, the year of construction, the energy label and the floor areas.
What is the energy label of this home?
The home has energy label D. This is a mid-range label, so you can expect moderate energy costs for heating and electricity. The label does not say anything about the condition of the home itself. No insulation details are stated in the listing.
What do residents say about the area?
Residents of the Wilderinkshoek district, where this neighbourhood sits, give an average score of 8.07 based on three reviews. One resident says: "I grew up here. Always found it a nice neighbourhood with lovely people." Another mentions "good contacts, no noise." A third says "almost everyone keeps to themselves." These reviews describe the district, not this specific street.
What shops and amenities are nearby?
PLUS supermarket is just around the corner at 452 metres, with Albert Heijn at 749 metres and Aldi at 808 metres. The pharmacy Apotheek Tuindorp Hengelo is at 165 metres, and ZGT Hengelo hospital is at 673 metres. The nearest GP is Huisartsenpraktijk de Poort van Borne in Borne, at 3.8 km.
How is the public transport in this area?
Bus line 53 stops at Hengelo, Buitenweg, just 46 metres from the home. The same line also stops at Hengelo, Geerdinksweg at 440 metres. Bus lines 14 and 810 stop at Hengelo, ZGT Oost at 558 metres. The nearest train station is Hengelo Gezondheidspark at 812 metres.
What risk indications apply to this address?
The address-level risk data shows road traffic noise above the standard at 58 dB Lden, while railway noise is below the norm at 41 dB Lden. The foundation risk indication is low, with the home built in 1954 on clay soil. Pluvial flooding and flood risk are both indicated as medium, with heat stress currently low. These are area-level indications, not an inspection of this home.