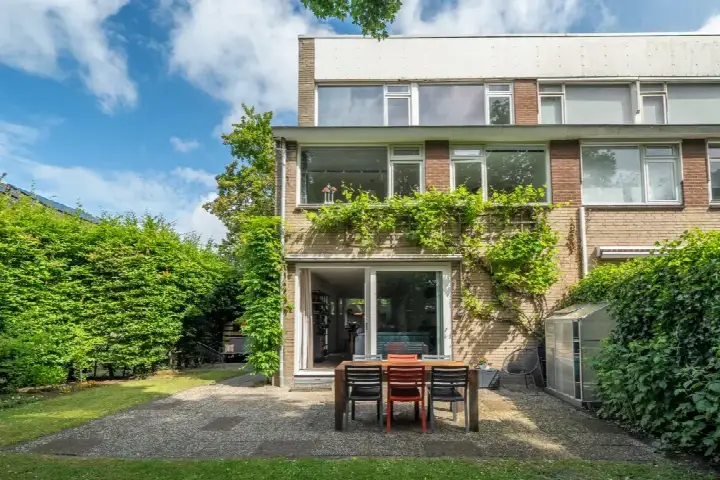
A quiet spot in Hoornse Meer
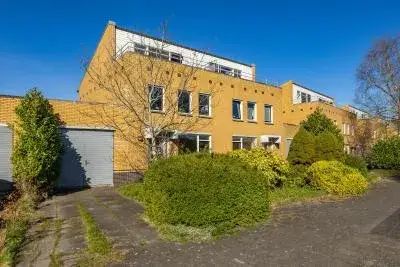
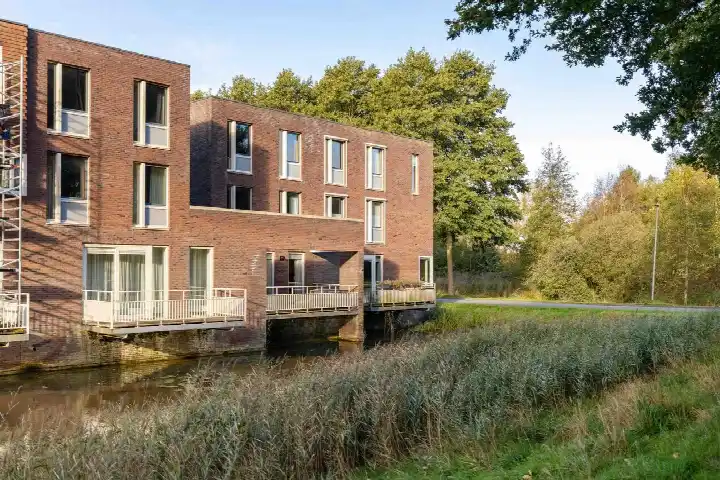
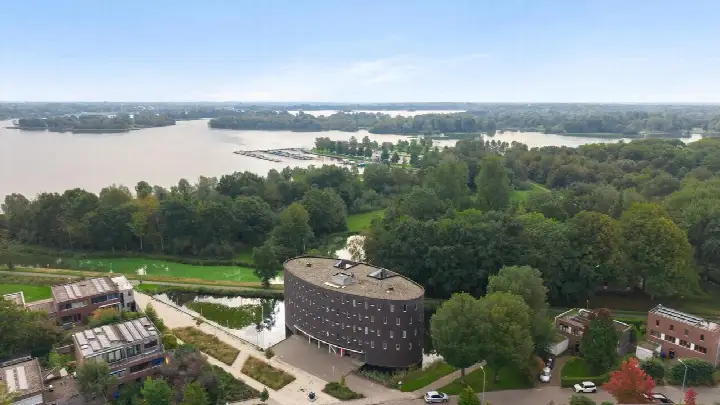
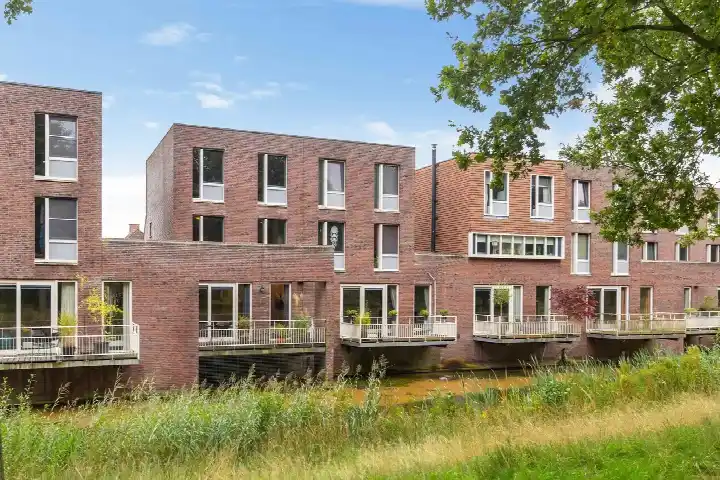
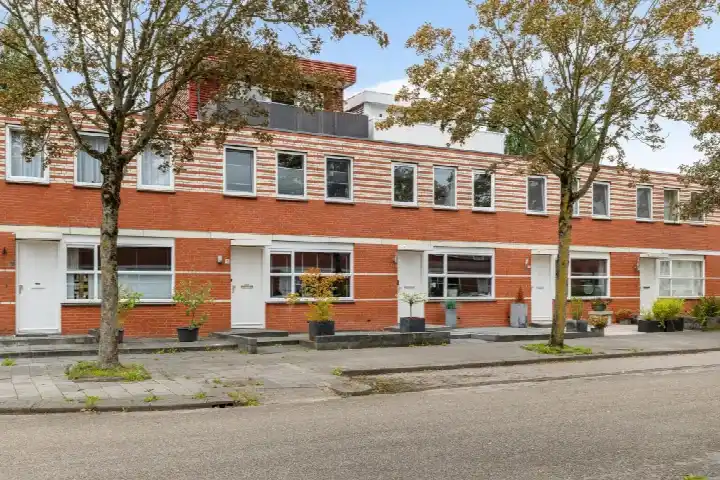
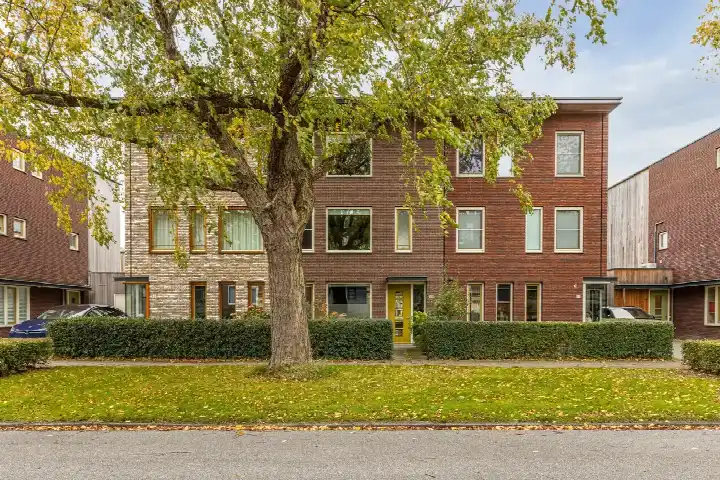
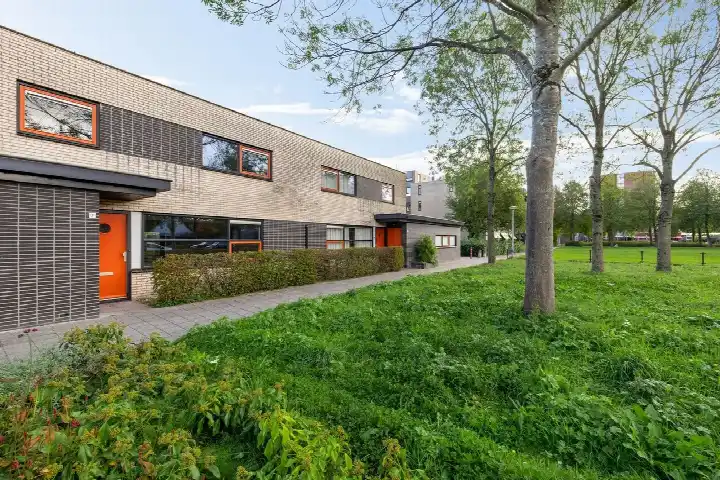
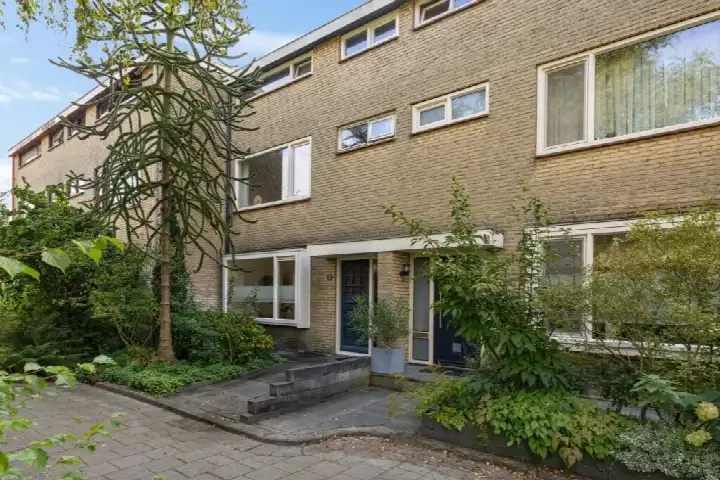
This terraced house on M.L. Kingstraat 65 sits in Hoornse Meer, a residential area in the southwest of Groningen. The setting is described as quiet and sheltered, within a residential neighbourhood. With a last known asking price of €585,000, the home was priced above the average for terraced houses in Groningen, which typically go for around €551,500. The price per square metre, based on the agent's floor area, came to €5,132, which was on the high side compared to the neighbourhood average of €4,057 per m². This home has not been online since 25 September 2026.
The home itself
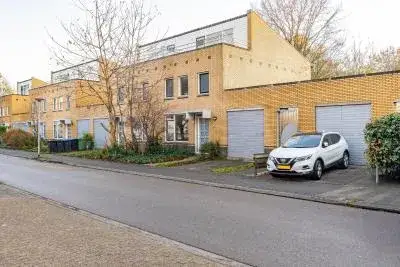
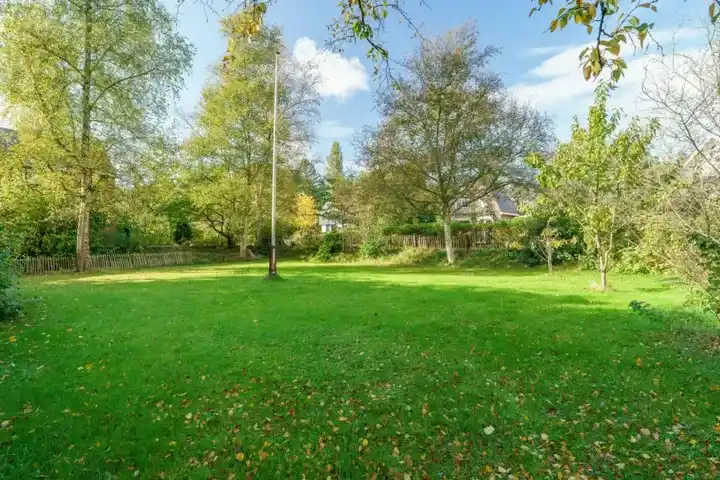
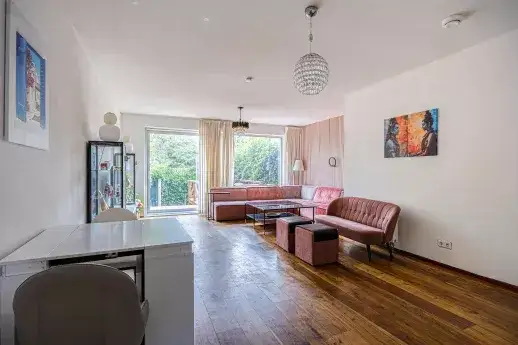
Built in 1994, this two-storey home offers four rooms, including three bedrooms and one bathroom. The living area was listed as 122 m² according to the BAG registration, while the agent stated 114 m²; the plot was 255 m² in both. The property includes a front and back garden, with the back garden facing west, and an attached brick garage. It was fully owned, and the agent noted insulation in the roof, walls and floor, plus a central heating boiler. The energy label is A+, an efficient label.
Life in Hoornse Meer
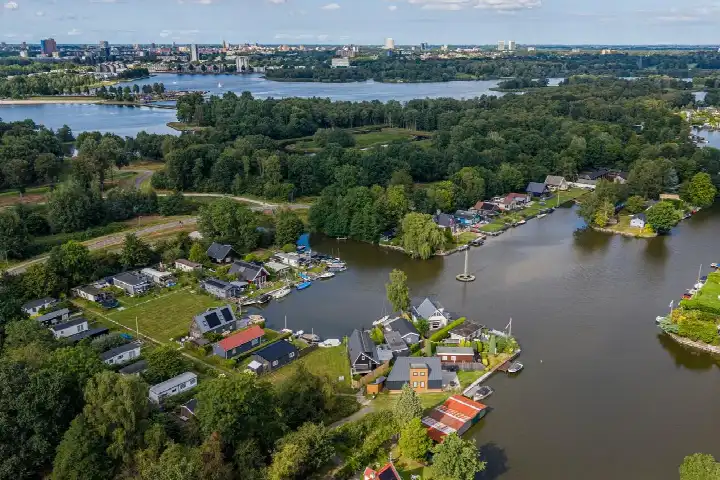
Hoornse Meer is a neighbourhood with a mix of residents, and the CBS figures show a relatively high share of older people and single-person households. Residents across the municipality of Groningen give their living environment an average score of 7.62, based on 179 reviews. One resident says: "I feel very safe here, in all that time there was only a fire once, but otherwise you can live your life quietly here, many highly educated neighbours, which is pleasant in contact." Another adds: "Beautiful houses, good facilities, quiet, so close to the city." The neighbourhood has a park or public garden within walking distance, and the nearby Hamburgervijver is mentioned by a resident as a nice spot to relax. For more on the area, see the Hoornse Meer neighbourhood.
Amenities and transport
Daily errands are well covered: an Albert Heijn is just around the corner, and a Jumbo and another Albert Heijn are a bit further away. For primary education, Boerhaave School is a couple of streets away, and CKC De Rietzanger is a ten-minute walk. The nearest GP is Huisartsenpraktijk Hoornsemeer, and the pharmacy Service Apotheek Ter Borch is nearby. Bus stops on the Palmelaan and C.G. Wichmannstraat, both served by line 19, are just around the corner, and the Lepelaar stop with line 9 is a five-minute walk. The train station in Groningen is about three kilometres away. All this is within the municipality of Groningen.
WOZ and address data
The WOZ value was not available for this property, so no comparison with the asking price or historical development could be made. Regarding address risks, the noise from road traffic is 48 dB Lden and from air traffic 19 dB Lden, both below the noise standard, based on 2022 data. The foundation risk indication is low, though the soil consists of peat, which is sensitive to settling. For climate risks, pluvial flooding and flood risk are both indicated as medium, both now and in 2050, while heat stress is low now but medium in 2050. These are area-level indications, not an inspection of this specific home.
Source and agent
When this home was still on the market, it was offered via multiple channels, including ALFRED+ | Groningen-Amsterdam | Quality Realtors.
This summary was generated with AI and may contain errors. Always verify the details with the provider.
Features
Details of this home
Transfer
Price

Areas and volume
 Insure your home and belongingsGet insured
Layout
Construction
The WOZ value is set annually by the municipality with 1 January as its reference date, and therefore lags the market by about a year. It is an estimated market value, not a sale price.
Frequently asked questions
About M.L. Kingstraat 65, Groningen
What was the asking price for this terraced house?
The asking price was €585,000. This was above the average asking price of €551,500 for homes at the time for sale in Hoornse Meer. The price per square metre, based on the agent's floor area of 114 m², was €5,132, which was higher than the neighbourhood average of €4,057 per m².
How many rooms and bedrooms does this home have?
According to the agent, the home had four rooms in total, including three bedrooms and one bathroom, spread over two floors. The living area was 122 m² according to the BAG registration, while the agent listed 114 m². The plot is 255 m².
What is the energy label and what does it mean?
The energy label is A+, which is an efficient label. This meant the home was likely to have relatively low energy costs compared to less efficient labels. The agent also mentioned insulation in the roof, walls and floor, and a central heating boiler.
What is the WOZ value of this property?
The WOZ value is the municipal valuation used for taxes, and it is not available for this property in the data we have.
What are the risks related to foundation and flooding?
The foundation risk indication for this address is low, but the soil consists of peat, which is sensitive to settling. For climate, pluvial flooding and flood risk are both indicated as medium, both now and in 2050. Heat stress is low now but medium in 2050. These are area-level indications, not an inspection of this specific home.
What amenities are nearby?
An Albert Heijn supermarket is just around the corner, and a Jumbo and another Albert Heijn are a bit further away. For primary education, Boerhaave School is a couple of streets away, and CKC De Rietzanger is a ten-minute walk. The nearest GP is Huisartsenpraktijk Hoornsemeer, and the pharmacy Service Apotheek Ter Borch is nearby.
How is the public transport in this area?
Bus stops on the Palmelaan and C.G. Wichmannstraat, both served by line 19, are just around the corner, and the Lepelaar stop with line 9 is a five-minute walk. The train station in Groningen is about three kilometres away.
What is the neighbourhood like?
Hoornse Meer is a residential neighbourhood in the southwest of Groningen. Residents across the municipality give their living environment an average score of 7.62. One resident mentions the friendly neighbours and the nearby Hamburgervijver, while another praises the quiet and the proximity to the city. The neighbourhood has a park within walking distance.
Is there a garden and garage?
Yes, the home has both a front and back garden, with the back garden facing west. There is also an attached brick garage. The property is fully owned.
How long had this home been on the market?
The listing date was 14 August 2026.