A modern terraced house in Osdorp
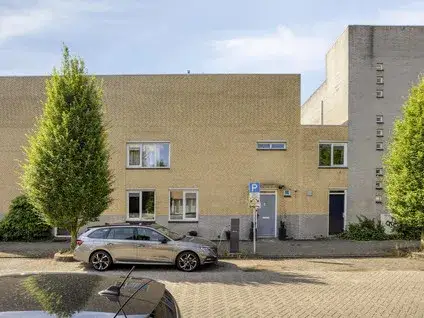
This 2016 terraced house on the Nieuwe Osdorpergracht sits in a lively part of Amsterdam Nieuw West, where the streets are tidy and the waterways are open. With an energy label A+, the home is efficient to run, and the asking price is €750,000. For context, terraced houses in Amsterdam vary widely in price, and this one sits above the local norm.
The home itself
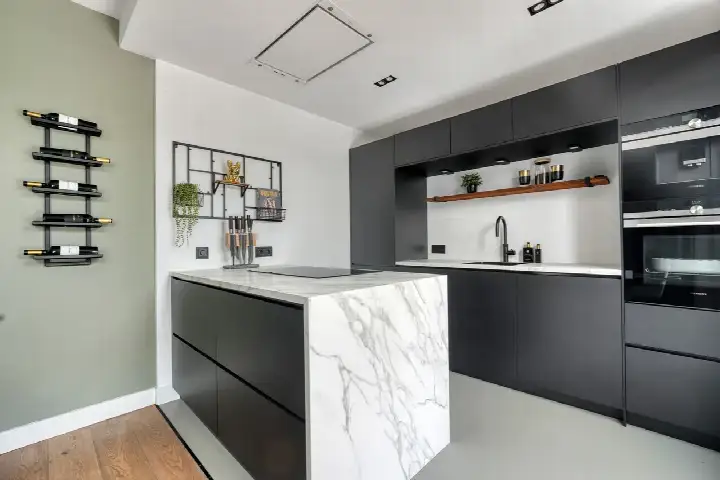
Inside, the house offers six rooms, including five bedrooms and two bathrooms, spread over three floors. The living area measures 137 m², matching the BAG registration, and the plot is 103 m². The garden, a 46 m² rear garden facing south, is accessible via the back alley, and there is a parking space. The property is fully insulated, heated by district heating, and the ground lease is paid off until 15 November 2058.
Life around Osdorpplein e.o.
Residents of the wider district give their living environment an average score of 8.23 out of 10, based on five reviews. One resident says: "My neighbourhood is very beautiful and easily accessible, many shops, public transport, nice green surroundings, plenty of living space, tidy neighbourhood." Another adds: "The neighbourhood is nicely laid out with lots of greenery, open waterways, very good amenities, perfect public transport, plenty of parking space." The district has around 4,800 inhabitants, and about 63% of homes in the area carry an A+ energy label. For more on the area, see the Osdorpplein e.o. neighbourhood.
Amenities and transport
Daily errands are easy from here. The Dirk supermarket is on your doorstep, with Jumbo and AH XL just around the corner. The Osdorpse Montessori School is a couple of streets away, and the Calandlyceum for secondary education is a five-minute walk. The Parkrand Apotheek is just around the corner, while the nearest GP practice is in Badhoevedorp, a bit further out. Tram and bus stop Hoekenes, served by lines 17, 27 and N83, is a couple of streets away, and Amsterdam Lelylaan station is a ten-minute walk. This is all part of the municipality of Amsterdam.
WOZ and address data
The WOZ value for this property is not available in the records, so no comparison with the asking price can be made. According to public risk data at address level, the noise from road traffic is 40 dB Lden, from rail 31 dB Lden, and from air traffic 46 dB Lden, all below the relevant standards. The foundation risk indication is low, though the soil is peat, which is sensitive to settlement. For pluvial flooding, the indication is medium, while flood risk is low now and in 2050; heat stress is low now but medium by 2050. These are area-level indications, not an inspection of this specific home.
Source and agent
At the time of writing, the home is offered via multiple channels, including Nieuw West Makelaardij B.V. and their listing on Funda.
This summary was generated with AI and may contain errors. Always verify the details with the provider.
Features
Details of this home
Transfer
Price
Energy
 Save up to € 400 on your energy billCompare now
Areas and volume
Layout
Construction
Outdoor space
Frequently asked questions
About Nieuwe Osdorpergracht 273, Amsterdam
What is the asking price for this terraced house?
The asking price is €750,000. The home has a living area of 137 m², which is 65% larger than the neighbourhood average of 83 m². The average asking price in the neighbourhood is €501,528, but no comparison with this specific home is provided in the listing.
What is the layout of this terraced house?
The home has six rooms in total, including five bedrooms and two bathrooms, spread over three floors. The living area is 137 m², and the plot is 103 m². There is a rear garden of 46 m² facing south, accessible via the back alley, and a parking space is included. The property is fully insulated and heated by district heating.
What is the energy label and what does it mean for running costs?
The energy label is A+, which is an efficient label, so you can expect relatively low energy costs. The home is fully insulated, which helps keep the heat in. The heating runs on district heating, a common system in Amsterdam. No specific energy cost figures are stated in the listing.
What is the ground lease situation for this property?
The property is on municipal ground lease, but the lease has been paid off until 15 November 2058. This means the ground rent is settled for that period, so there is no ongoing annual charge to the municipality for the land. After that date, the situation would need to be reviewed, but that is more than three decades away.
What do residents say about living in this district?
Residents of the wider district give their living environment an average score of 8.23 out of 10, based on five reviews. One resident says: "The neighbourhood is nicely laid out with lots of greenery, open waterways, very good amenities, perfect public transport, plenty of parking space." Another notes: "My neighbourhood is very beautiful and easily accessible, many shops, public transport, nice green surroundings."
What are the nearest supermarkets and schools?
The Dirk supermarket is about 240 metres away, Jumbo at 301 metres, and AH XL at 349 metres. For schools, the Osdorpse Montessori School is 218 metres away, and the Calandlyceum for secondary education is 334 metres. A GP practice is in Badhoevedorp, about 2.5 km away, while the Parkrand Apotheek is just 308 metres from the home.
How is the public transport connection from this address?
The nearest public transport stop is Hoekenes, about 302 metres away, served by tram and bus lines 17, 27 and N83. There are also bus stops at Wolbrantskerkweg and Koos Vorrinkweg, both within 400 metres, served by line N83. The nearest train station is Amsterdam Lelylaan, about 2.2 km away.
What are the noise levels around this home?
According to public risk data at address level, the noise from road traffic is 40 dB Lden, from rail 31 dB Lden, and from air traffic 46 dB Lden. All these levels are below the relevant noise standards. These are area-level indications, not measurements taken at the property itself.
What is the foundation risk for this area?
The foundation risk indication for this address is low, according to public data. However, the soil type is peat, which is sensitive to settlement. This is an area-level indication, not an inspection of this specific home. The risk level is given as low, so no particular concern is indicated.
What is the flood and heat stress risk for this location?
For pluvial flooding, the indication is medium, meaning there is some chance of waterlogging during heavy rain. The flood risk from surrounding waters is low now and remains low in 2050. Heat stress is currently low but is expected to become medium by 2050. These are area-level indications from public climate data.