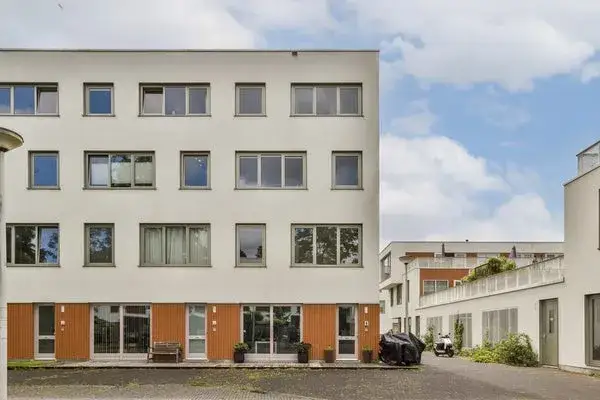
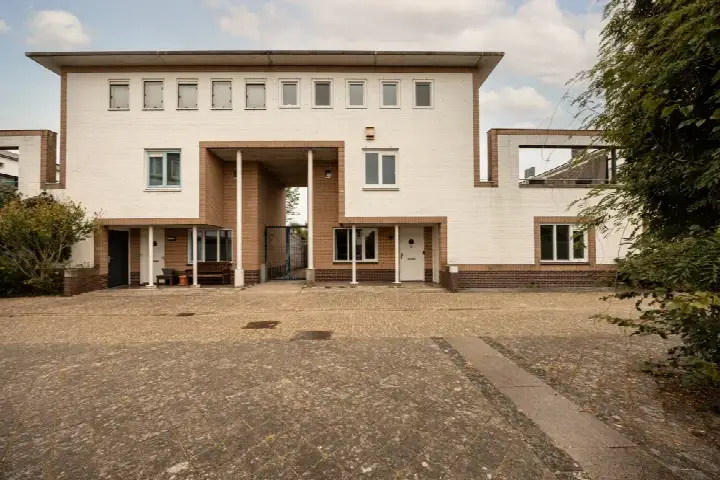
Nieuwe Osdorpergracht 656
Osdorpplein en omgeving, Amsterdam
 Area
AreaA bright apartment above the park
This fourth-floor apartment sits on the ninth living floor of a 2013 building, with a free view over the park and a quiet road. It is part of the Osdorpplein e.o. neighbourhood in Amsterdam Nieuw West, a lively area with shops and public transport close by. The asking price of €695,000 is on the high side compared with the neighbourhood average of €514,500, and the price per square metre of €5,697 reflects the larger-than-average floor area. For context, the average asking price for apartments in Amsterdam sits well above this figure.
The home itself
The apartment has four rooms, including three bedrooms and one bathroom, spread over a single floor. The living area is 122 m² according to the agent, while the BAG registration records 115 m². There is a balcony, a garage space in the indoor parking basement, and the home is set in a residential area with a free view. The property is fully insulated with HR glazing, heated by district heating with underfloor heating throughout, and comes with a municipal ground lease that has been paid off until 15 November 2058. The monthly homeowners association contribution is €273.23.
Life around Osdorpplein
Residents of the wider district give their living environment an average score of 8.23, based on five reviews. One resident says: "My neighbourhood is very beautiful and easily accessible, many shops, public transport, nice green surroundings, plenty of living space, tidy neighbourhood." Another adds: "The neighbourhood is nicely laid out with lots of greenery, open waterways, very good amenities, perfect public transport, plenty of parking space." The district has around 4,780 inhabitants, and the neighbourhood itself is very strongly urban with a high address density. The reviews describe a green, well-organised area, though the sample is small. For more detail, see the Osdorpplein e.o. neighbourhood.
Amenities and transport
Daily errands are easy from here. A Dirk supermarket is on your doorstep, with a Jumbo just around the corner and an AH XL a couple of streets away. The Osdorpse Montessori School is a five-minute walk, and the Calandlyceum secondary school is just beyond that. The Parkrand Apotheek is a couple of streets away, and the nearest GP practice is in Badhoevedorp. Tram stop Hoekenes, a five-minute walk, is served by lines 17, 27 and N83, and Amsterdam Lelylaan station is about a ten-minute walk. The area falls under the municipality of Amsterdam.
WOZ and address data
The WOZ value is not stated in the available data, so no comparison with the asking price can be made here. The address-level risk indications, based on public data from Atlas Leefomgeving, KCAF and the Klimaateffectatlas, are area-level indications rather than an inspection of this specific home. Road traffic noise is 40 dB Lden, railway noise 31 dB Lden and aircraft noise 47 dB Lden, all below the relevant standards. The foundation risk indication is low, though the soil is peat, which is sensitive to settlement. Pluvial flooding at heavy rain is elevated, while current flood risk is low and heat stress is low, rising to medium by 2050.
Source and agent
At the time of writing the home is offered via multiple channels, including Moerland makelaardij and a listing on Funda. The agent is Moerland makelaardij.
This summary was generated with AI and may contain errors. Always verify the details with the provider.
Features
Details of this home
Transfer
Price
Energy
 Save up to € 400 on your energy billCompare now
Areas and volume
 Insure your home and belongingsGet insured
Layout
Construction
Outdoor space
Frequently asked questions
About Nieuwe Osdorpergracht 656, Amsterdam
How does the asking price compare with other homes in the neighbourhood?
The asking price of €695,000 is 35% above the neighbourhood average asking price of €514,500. The average price per square metre in the neighbourhood is €7,828, while this home is listed at €5,697 per square metre based on the agent's floor area of 122 m². The median asking price in the area is €498,000, and prices range from €199,000 to €750,000.
What is the layout of this apartment?
According to the agent, the apartment has four rooms in total: three bedrooms and one bathroom, all on a single floor. The living area is 122 m² as listed by the agent, while the BAG registration records 115 m². There is a balcony, and the home includes a garage space in the indoor parking basement. The property is on the ninth living floor.
What is the energy label and what does it mean for costs?
The home has an energy label of A++, which is an efficient label. This means the energy costs are likely to be relatively low compared with less efficient labels. The agent also states that the home is fully insulated with HR glazing and heated by district heating with underfloor heating throughout. These features are separate facts from the label itself.
What is the ground lease situation?
The property is held under a municipal ground lease with an end date of 15 November 2058. The lease has been paid off until that date, so no annual ground rent is due during this period. This is a common arrangement for homes in Amsterdam, and the paid-off status runs with the property.
What are the noise levels around this address?
The address-level risk data shows road traffic noise at 40 dB Lden, railway noise at 31 dB Lden and aircraft noise at 47 dB Lden, all for the reference year 2022 or 2023. None of these exceed the relevant noise standards. These are area-level indications based on public data, not measurements taken at the property itself.
What is the foundation risk for this home?
The foundation risk indication for this address is low. The soil type is peat, which is noted as sensitive to settlement. This is an area-level indication based on public data from sources such as the Klimaateffectatlas, and it does not constitute an inspection of this specific property. The low risk level means no particular concern is indicated.
How close are the nearest supermarkets?
A Dirk supermarket is about 195 metres away, which is on your doorstep. A Jumbo is 263 metres away, just around the corner, and an AH XL is 304 metres away, a couple of streets from the home. There are also an Albert Heijn at 528 metres and a Lidl at 636 metres within easy walking distance.
Which schools are near this apartment?
The Osdorpse Montessori School, a primary school with 262 pupils, is 260 metres away, about a five-minute walk. The Calandlyceum secondary school with 1,553 pupils is 359 metres away. Basisschool de Wereldburger is 399 metres away, and the Johannesschool and De Globe are within 632 metres. All are within a ten-minute walk.
What public transport options are available?
Tram stop Hoekenes is 273 metres away and is served by lines 17, 27 and N83. The Osdorpplein West stop is 347 metres away with the same lines, and bus stop Wolbrantskerkweg is 326 metres away with line N83. Amsterdam Lelylaan train station is 2,163 metres away, about a ten-minute walk.
What do residents say about living in this district?
Residents of the wider district give an average score of 8.23 out of 10, based on five reviews. One resident describes the area as "very beautiful and easily accessible" with "nice green surroundings" and a "tidy neighbourhood." Another says it is "nicely laid out with lots of greenery, open waterways, very good amenities, perfect public transport." The reviews reflect the district level, not this specific neighbourhood.
How does the floor area compare with the neighbourhood average?
The agent lists the living area at 122 m², which is 79% larger than the neighbourhood average of 68 m². The BAG registration records 115 m², which is still well above the average. The price per square metre of €5,697, based on the agent's figure, is below the neighbourhood average of €7,828 per square metre.