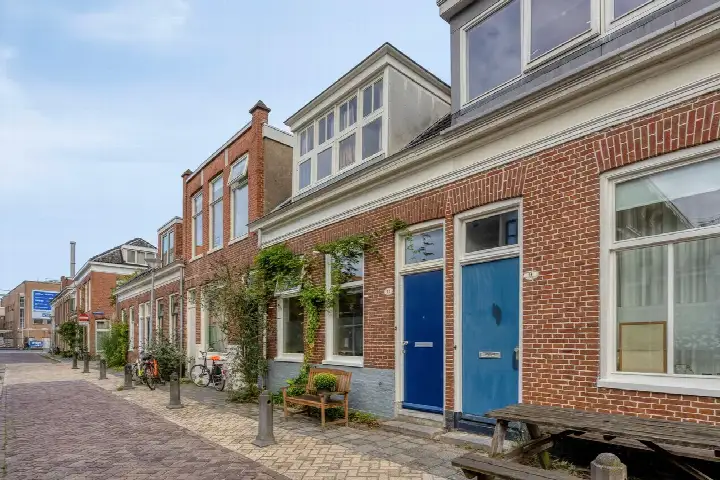
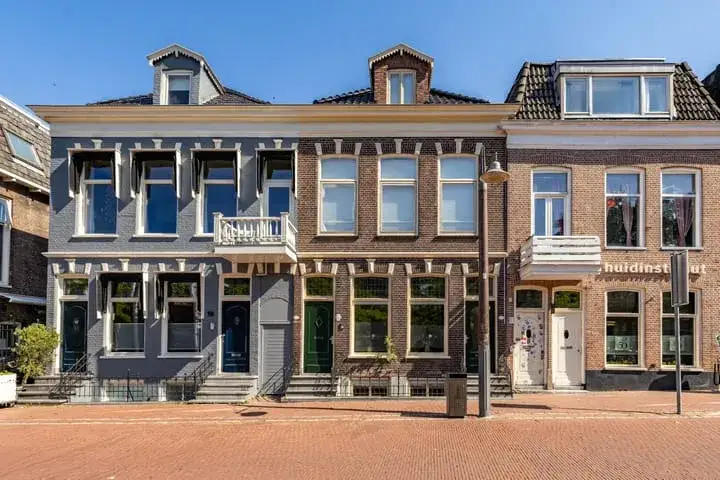
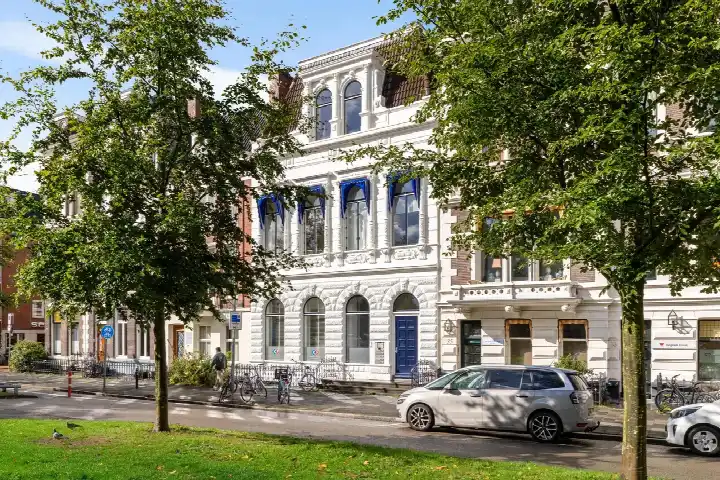
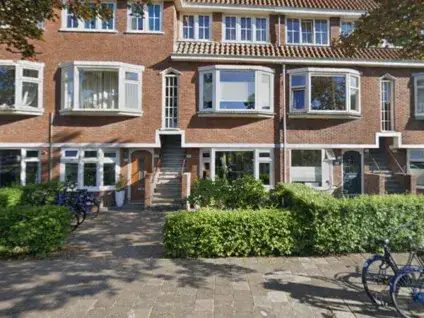
A terraced house in the heart of Groningen
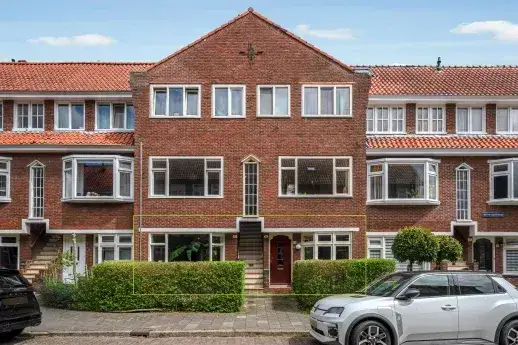
This terraced house on Ooster Badstraat 30 sits in the Badstratenbuurt, a lively part of Groningen's Oud-Zuid district. The home dates from 1982 and carries an energy label C. With an asking price of €350,000, the price sits 8% below the WOZ value of €380,000, which puts it on the sharp side compared to the market. For context, the average asking price for terraced houses in Groningen is €265,650, so this home is priced 32% above that figure.
Inside the home
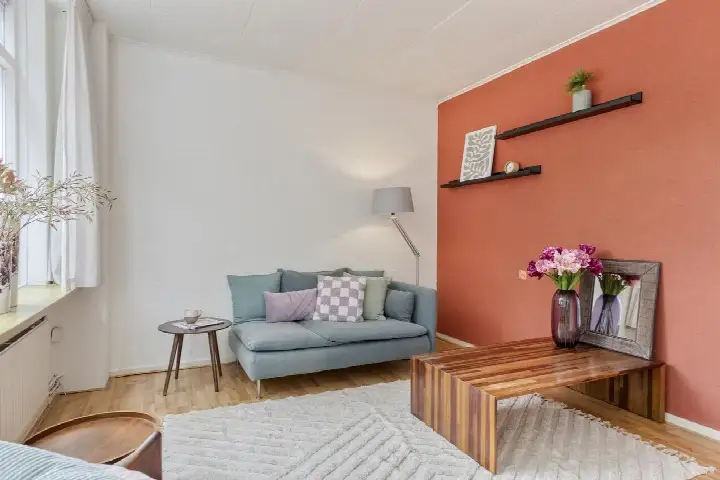
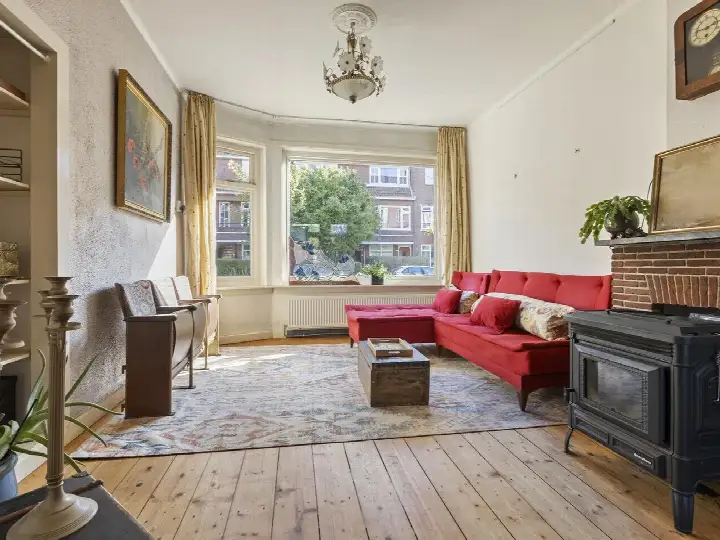
According to the agent, this two-storey home offers three rooms, two bedrooms and one bathroom. The living area is listed at 75 m² by the agent, while the BAG registration records 103 m². The plot measures 60 m² per the agent, against 55 m² in the BAG registration. The home has a rear garden with an eastern orientation, accessible via the back alley. It is fully owned, has roof insulation and a central heating boiler. The property is described as a single-family terraced house on a quiet road, in the centre and within a residential area.
Life in the Badstratenbuurt
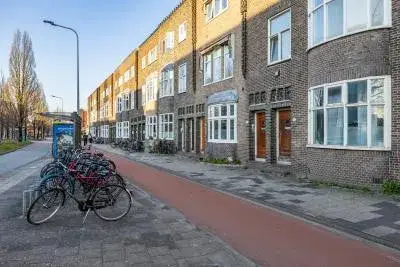
Residents of the district give their living environment an average score of 7.21, based on 19 reviews. One resident describes it as a social neighbourhood of students, young people, families and many single people, where people greet each other easily and feel safe walking in the evening. Another calls it cosy and fairly safe, never feeling uncomfortable during the day or late at night. The neighbourhood counts 935 inhabitants, with a high share of single-person households. The community centre is appreciated for its activities, and the many pubs add to the lively atmosphere. For more on the area, see the Badstratenbuurt neighbourhood.
Amenities and transport
Daily errands are well covered here. A Coop supermarket is on your doorstep, with another Coop and an Albert Heijn just around the corner. The Willem Lodewijk Gymnasium is a couple of streets away, as is primary school ODS De Starter. The nearest GP, Gezondheidscentrum Arts en Zorg Hoendiep, and the pharmacy Medsen Apotheek Hoendiep are both a five-minute walk. Bus stops at Paterswoldseweg and Emmaplein are just around the corner, with lines 3, 4, 133, 404, 417 and 7, 8, 9, 19 respectively. Groningen train station is a ten-minute walk. The municipality of Groningen offers all the amenities of a city centre, as described on the municipality of Groningen.
WOZ value and address data
The WOZ value for this home is €380,000, based on the reference date of 1 January 2025. The asking price is 8% below this value. Between 2020 and 2025, the WOZ value rose by 52%, from €250,000 to €380,000. As for address-level risk data, the road traffic noise is measured at 52 dB Lden, above the noise standard, while railway and aircraft noise stay below their standards. The foundation risk indication is medium, with 2% of properties in this postcode area showing an elevated risk of pile rot. Pluvial flooding at heavy rain is indicated as elevated, while current flood risk is low. These are area-level indications, not an inspection of this specific home.
Source
At the time of writing, the home is offered via multiple channels, including Slim. Makelaardij and Slim. Makelaardij on Funda.
This summary was generated with AI and may contain errors. Always verify the details with the provider.
Features
Details of this home
Transfer
Price
Energy
 Save up to € 400 on your energy billCompare now
Areas and volume
Layout
Construction
Outdoor space
The WOZ value is set annually by the municipality with 1 January as its reference date, and therefore lags the market by about a year. It is an estimated market value, not a sale price.
Frequently asked questions
About Ooster Badstraat 30, Groningen
How does the asking price compare to the WOZ value?
The asking price of €350,000 is 8% below the WOZ value of €380,000, which was set on 1 January 2025. The WOZ value is the municipal valuation, not the current market value. The price also sits 32% above the average asking price of €265,650 for homes in this neighbourhood.
What is the layout of this home?
According to the agent, this is a two-storey terraced house with three rooms, two bedrooms and one bathroom. The living area is listed at 75 m² by the agent, while the BAG registration records 103 m². The plot measures 60 m² per the agent, against 55 m² in the BAG registration. There is a rear garden with an eastern orientation, accessible via the back alley.
What is the energy label and what does it mean?
The home has an energy label C. This means the energy costs are moderate compared to the least efficient label, but not as low as with an efficient label. The agent notes that the home has roof insulation and a central heating boiler. The energy label is a standard measure of energy performance, not a statement about the condition of the home.
What is the foundation risk for this address?
The foundation risk indication for this address is medium. In this postcode area, 2% of properties have an elevated risk of pile rot, according to the Klimaateffectatlas. This is an area-level indication based on public data, not an inspection of this specific home. The home itself was built in 1982.
What are the noise levels around this home?
The road traffic noise at this address is measured at 52 dB Lden, which is above the noise standard. Railway noise is 46 dB Lden and aircraft noise is 18 dB Lden, both below their respective standards. These figures come from public data at address level and are indications for the area, not measurements taken at the home itself.
What amenities are nearby?
A Coop supermarket is on your doorstep, with another Coop and an Albert Heijn just around the corner. The Willem Lodewijk Gymnasium and primary school ODS De Starter are both a couple of streets away. The nearest GP and pharmacy are a five-minute walk. Bus stops at Paterswoldseweg and Emmaplein are just around the corner, and Groningen train station is a ten-minute walk.
What is the neighbourhood like?
Residents of the district give their living environment an average score of 7.21, based on 19 reviews. One resident describes it as a social neighbourhood of students, young people, families and many single people, where people greet each other easily. Another calls it cosy and fairly safe. The neighbourhood counts 935 inhabitants, with 80% single-person households.
How has the WOZ value developed over time?
The WOZ value has risen from €250,000 in 2020 to €380,000 in 2025, an increase of 52% over five years. The value was €264,000 in 2021, €319,000 in 2022, and €345,000 in both 2023 and 2024. The current WOZ value of €380,000 is based on the reference date of 1 January 2025.
What is the asking price per square metre?
Based on the agent's listed living area of 75 m², the asking price works out to €4,667 per square metre. This is based on the agent's listing. The average asking price per square metre in this neighbourhood is €4,825, so this home is priced slightly below that figure.
Is there a garden with this home?
Yes, the home has a rear garden with an eastern orientation, accessible via the back alley. The plot measures 60 m² according to the agent, while the BAG registration records 55 m². The garden is described as part of the property, which is fully owned.