Oostwaard 27
Op Buuren, Stichtse Vecht
 Area
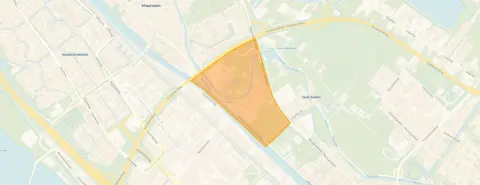
AreaA spacious home in Op Buuren
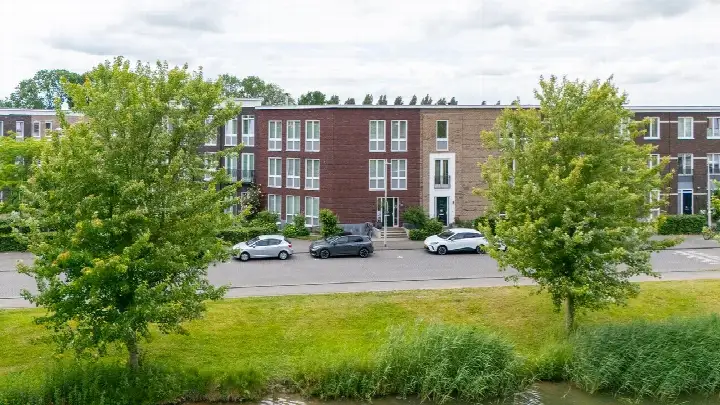
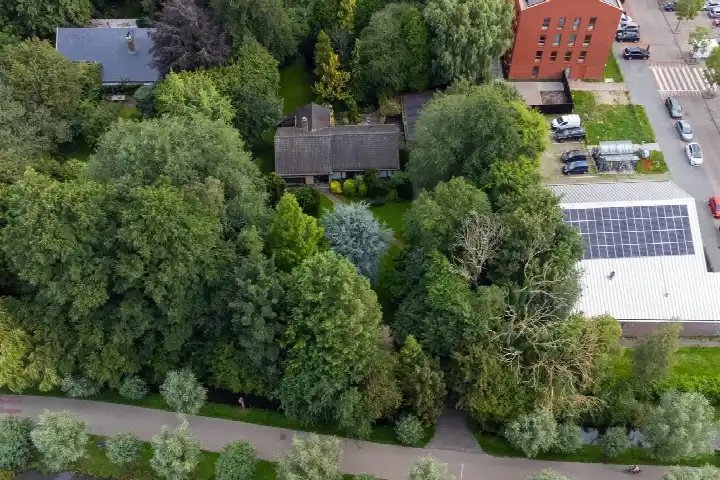
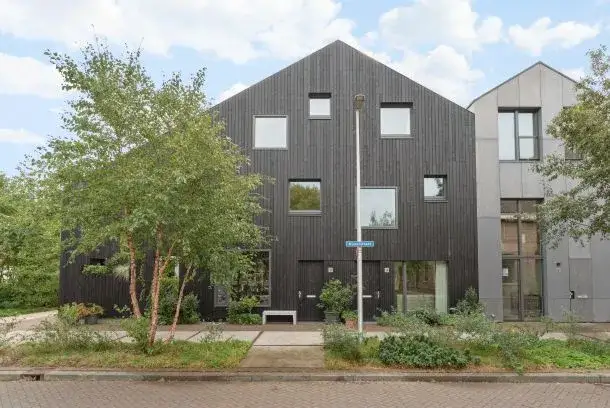
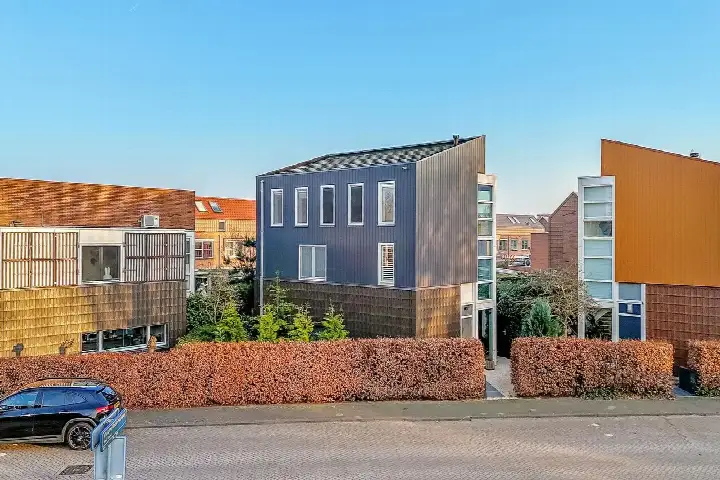
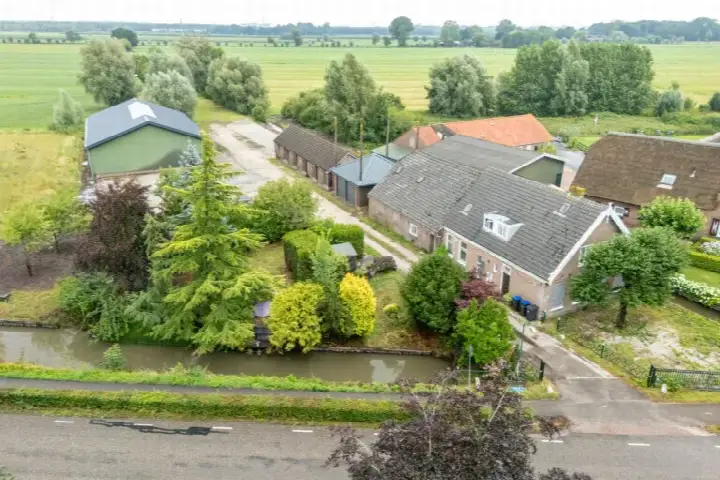
This terraced house on Oostwaard 27 sits in Op Buuren, a neighbourhood in Maarssen within the municipality of Stichtse Vecht. The home was built in 2009 and offers a living area of 273 square metres according to the BAG registration, on a plot of 232 square metres. The asking price is €1,649,000, which works out at €6,040 per square metre based on the BAG surface area. This listing does not state the energy label, so that information is missing from the agent's publication. The asking price is on the high side compared with the average asking price for terraced houses in Stichtse Vecht.
The home itself
The agent has not published details about the layout, outdoor space or installations of this home. What is known is that it is a terraced house built in 2009, with a living area of 273 square metres according to the BAG registration.
Life in Op Buuren
Op Buuren is home to around 1,455 people, with a mix of ages and household types. Residents across the Op Buuren neighbourhood give their living environment an average score of 7.11, based on fourteen reviews. One resident says: "Nice neighbourhood to live in, many amenities in the immediate vicinity, we enjoy living here, good social control." Another resident describes the area as "nice during the day, a ghost town at night", mentioning nuisance from loitering youth in the evening. A third review notes "nuisance from fatbikes". These reviews cover the wider municipality rather than this specific neighbourhood alone.
Amenities and transport
The BENU online Apotheek is just around the corner, and Huisartsenpraktijk Wolfs-Smits, vestiging Op Buuren is a couple of streets away. The nearest primary schools, WereldKidz Palet and Het Kompas, are both a ten-minute walk from the home. For groceries, the Lidl and Boni are both just over a kilometre away. Bus stop Utrecht, Zuilensebrug is a couple of streets away and is served by lines 12 and Flex, while the stop Maarssen, Op Buuren is a ten-minute walk with lines 12, 120 and N20. The nearest train station is Maarssen, about 1.7 kilometres away. The Sint Antonius Ziekenhuis in Utrecht is roughly 2.8 kilometres from the home. The municipality of Stichtse Vecht covers the wider area around Maarssen.
WOZ and address data
No WOZ value is available for this home in the listing. The address-level risk data from public sources indicates that road traffic noise is above the standard at 52 dB Lden, while railway, aircraft and industrial noise all stay below their respective standards. The foundation risk indication is low, though the soil is clay, which is sensitive to settling. Pluvial flooding at heavy rain is indicated as elevated, as is the current flood risk, while the flood risk for 2050 is low. These are area-level indications, not an inspection of this specific home.
Source
At the time of writing the home is offered only via PEEK&POMPE MAKELAARS.
This summary was generated with AI and may contain errors. Always verify the details with the provider.
Features
Details of this home
Transfer
Price
Energy
 Save up to € 400 on your energy billCompare now
Areas and volume
 Insure your home and belongingsGet insured
Layout
Construction
Outdoor space
The WOZ value is set annually by the municipality with 1 January as its reference date, and therefore lags the market by about a year. It is an estimated market value, not a sale price.
Frequently asked questions
About Oostwaard 27, Maarssen
What is the asking price for this home?
The asking price for this terraced house on Oostwaard 27 in Maarssen is €1,649,000. Based on the BAG living area of 273 square metres, that comes to €6,040 per square metre. The price verdict is that the asking price is on the high side compared with the average asking price for terraced houses in Stichtse Vecht.
What is the living area of this home?
According to the BAG registration, the living area is 273 square metres, on a plot of 232 square metres. The agent has not published further details about the layout, such as the number of rooms or bedrooms. The home was built in 2009.
Why is there no energy label in this listing?
The agent has not published this field, so no information about the energy performance of this home is available. The address itself is complete, so the location and neighbourhood data are correct.
What do residents say about living in this area?
Residents across the municipality give their living environment an average score of 7.11, based on fourteen reviews. One resident says: "Nice neighbourhood to live in, many amenities in the immediate vicinity, we enjoy living here, good social control." Another mentions nuisance from loitering youth in the evening, and a third notes "nuisance from fatbikes". These reviews cover the wider municipality rather than this specific neighbourhood alone.
What are the nearest schools and supermarkets?
The nearest primary schools are WereldKidz Palet and Het Kompas, both about 816 metres away. The Lidl and Boni supermarkets are both just over a kilometre from the home, with a Dirk at 1.5 kilometres and two Albert Heijn stores at around 1.7 kilometres. There are 33 supermarkets within five kilometres and 77 schools within the same radius.
What public transport options are nearby?
The nearest bus stop is Utrecht, Zuilensebrug, about 310 metres away, served by lines 12 and Flex. The stop Maarssen, Op Buuren is 550 metres away with lines 12, 120 and N20. The nearest train station is Maarssen, at approximately 1.7 kilometres. The nearest hospital is the Sint Antonius Ziekenhuis in Utrecht, about 2.8 kilometres away.
What risk indications apply to this address?
The address-level risk data indicates that road traffic noise is above the standard at 52 dB Lden, while railway, aircraft and industrial noise stay below their standards. The foundation risk indication is low, though the soil is clay, which is sensitive to settling. Pluvial flooding at heavy rain is indicated as elevated, as is the current flood risk, while the flood risk for 2050 is low. These are area-level indications, not an inspection of this specific home.
How is the home being marketed?
At the time of writing the home is offered only via PEEK&POMPE MAKELAARS. The listing does not include an energy label, and no further property details such as layout or installations have been published by the agent.