Opperman 82
Huurlingsedam, Wijchen
 Area
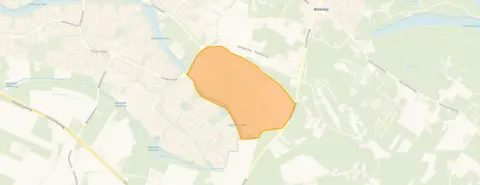
AreaA new start in Huurlingsedam
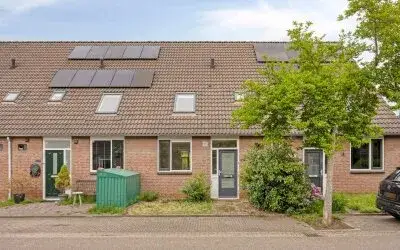
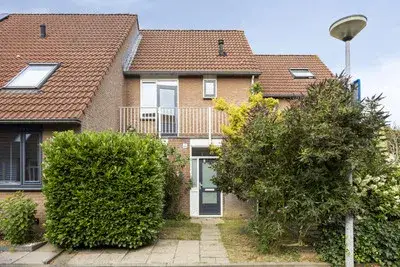
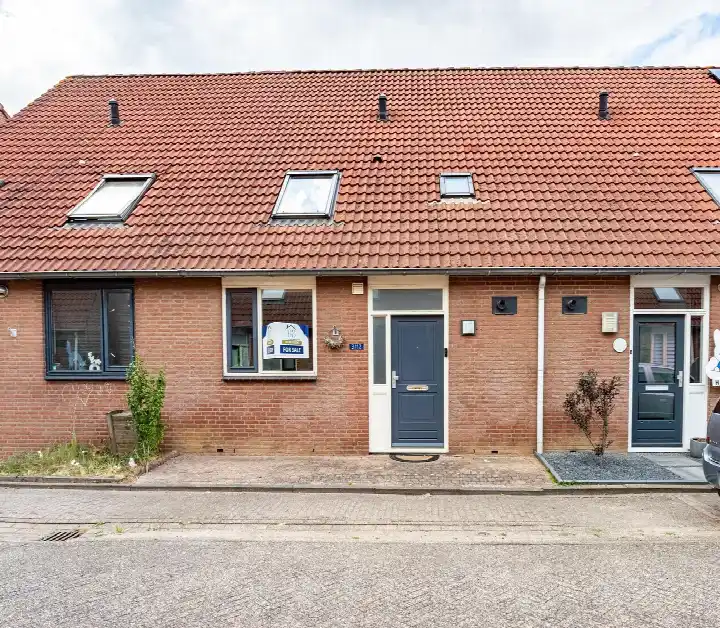
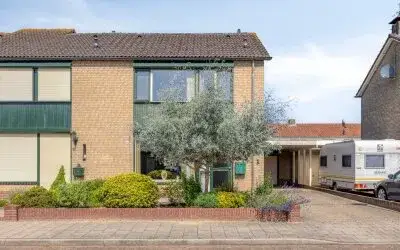
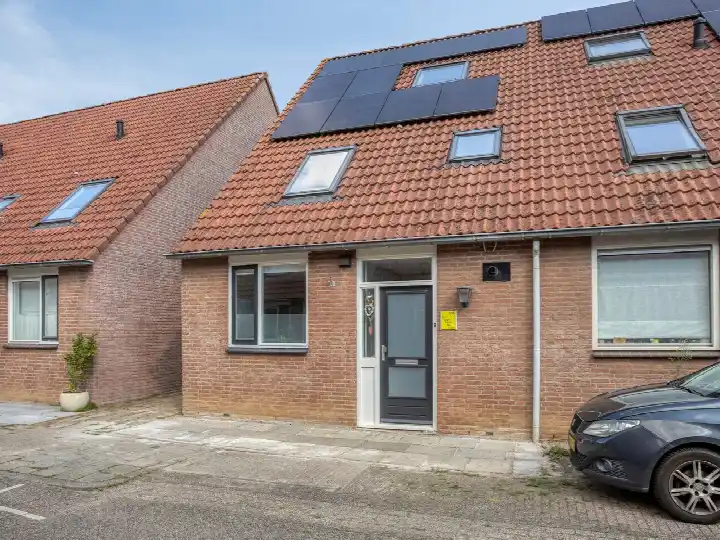
Opperman 82 is a brand-new terraced house in Huurlingsedam, a quiet residential area on the edge of Wijchen. The home was built in 2026 and comes with an A+++ energy label, the most efficient label available. With an asking price of €465,000, this home sits on the high side compared to the average of €494,750 for the four homes currently for sale in the neighbourhood. For context, [terraced houses in Wijchen] give you a sense of what similar homes go for across the municipality.
Inside the home
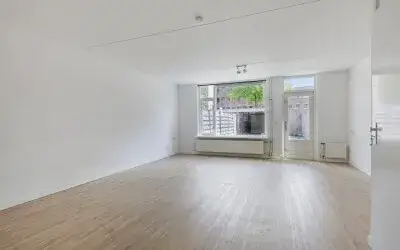
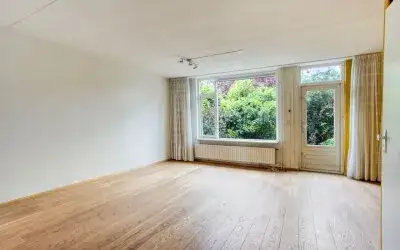
According to the agent, this two-storey home has three rooms, two bedrooms and one bathroom. The living area is listed at 101 m² by the agent, while the BAG registration records 102 m². The plot measures 111 m² in both sources. The home has a front and back garden, with the back garden facing northwest and accessible via the back alley. It is freehold, fully insulated with triple glazing, and heated with underfloor heating throughout, a heat recovery system and a heat pump.
Life in Huurlingsedam
Huurlingsedam is a small neighbourhood with around 1,900 residents, and it feels like a place where people know each other. Residents of the wider district give it an average score of 9.08 out of 10, based on twelve reviews. One resident talks about "human contact in the neighbourhood", while another mentions "diverse and rural surroundings". The neighbourhood has a high share of family households, with 57% of households having children. You can read more about [the Huurlingsedam neighbourhood] to get a fuller picture.
Amenities and transport
The daily essentials are all within reach. The nearest bus stop, Alverna, Huurlingsedam, is just around the corner and serves lines 99, 499, 561 and 815. For groceries, the Jumbo is a ten-minute walk away, with Albert Heijn and Lidl a bit further. De Trinoom primary school is a ten-minute walk, and the nearest GP, Huisartsenpraktijk de Campus, is a couple of streets away. The pharmacy, Service Apotheek Wijchen-Zuid, is also nearby, and Wijchen train station is about 2.3 km from the home. The wider area falls under [the municipality of Wijchen], which covers the surrounding villages and countryside.
WOZ and address data
There is no WOZ value available for this home, as it was only built in 2026. The address-level risk data shows that road traffic noise is above the standard at 49 dB Lden, while rail and air traffic noise stay below their respective norms. The foundation risk indication is low, though the soil is clay, which is sensitive to settling. Pluvial flooding risk is low, while the current flood risk is elevated and the 2050 projection is medium. These are area-level indications based on public data, not an inspection of this specific home.
Source and agent
At the time of writing, the home is offered via two channels: Huispedia and Driessen Makelaardij on Funda. The listing has been active since 28 August 2026. For the most up-to-date information, it is best to check the current listing directly.
This summary was generated with AI and may contain errors. Always verify the details with the provider.
Features
Details of this home
Transfer
Price
Energy
 Save up to € 400 on your energy billCompare now
Areas and volume
 Insure your home and belongingsGet insured
Layout
Construction
Outdoor space
The WOZ value is set annually by the municipality with 1 January as its reference date, and therefore lags the market by about a year. It is an estimated market value, not a sale price.
Frequently asked questions
About Opperman 82, Wijchen
What is the asking price for this home?
The asking price is €465,000. This is on the high side compared to the average asking price of €494,750 for homes currently for sale in Huurlingsedam, though the average is pulled up by more expensive properties. The price per square metre is €4,604, based on the agent's listed living area of 101 m².
How many bedrooms and bathrooms does this home have?
According to the agent, the home has three rooms in total, including two bedrooms and one bathroom. It is spread over two floors. The living area is listed as 101 m² by the agent, while the BAG registration records 102 m². The plot measures 111 m².
What is the energy label and what does it mean?
The home has an A+++ energy label, which is the most efficient label available. This means you can expect very low energy costs for heating and electricity. The home is fully insulated with triple glazing, and it has underfloor heating throughout, a heat recovery system and a heat pump.
Is there a garden and what is the orientation?
Yes, the home has both a front and back garden. The back garden faces northwest and is accessible via the back alley. This orientation means the garden gets afternoon and evening sun in the summer months, though the exact amount of sunlight will depend on the surrounding buildings and trees.
What is the WOZ value of this home?
There is no WOZ value available for this home. This is because the home was only built in 2026, and the municipal valuation is typically determined after the property is completed and registered. The WOZ value will be set by the municipality in due course.
What are the noise levels around this address?
The address-level risk data shows that road traffic noise is 49 dB Lden, which is above the Dutch noise standard. Rail traffic noise is 23 dB Lden and air traffic noise is 40 dB Lden, both below their respective standards. These are area-level indications based on public data, not measurements taken at the property itself.
What is the flood risk for this area?
The risk data indicates that pluvial flooding, which is flooding from heavy rainfall, is low. The current flood risk from surrounding water is elevated, and the projection for 2050 is medium. These are area-level indications based on public climate data, not an assessment of this specific property.
What supermarkets are nearby?
The nearest supermarket is the Jumbo, about 1.9 km away, which is roughly a ten-minute walk. Albert Heijn is about 2 km away, and Lidl is about 2.2 km. There are 18 supermarkets within 5 km of the home, so you have plenty of choice for daily groceries.
Which schools are close to this home?
De Trinoom primary school is about 780 m away, and the Antoniusschool is about 1 km away. For secondary education, Maaswaal College vmbo basis-kader-mavo is about 1.1 km away, and the havo-atheneum-gymnasium location is about 1.4 km. There are 31 schools within 5 km in total.
How is the public transport connection?
The nearest bus stop is Alverna, Huurlingsedam, about 208 m from the home, which is just around the corner. It serves bus lines 99, 499, 561 and 815. The nearest train station is Wijchen, about 2.3 km away, which connects to the wider rail network.
What is the neighbourhood like?
Huurlingsedam is a small neighbourhood with around 1,900 residents. It has a high share of family households, with 57% of households having children. Residents of the wider district give it an average score of 9.08 out of 10, with one resident mentioning "human contact in the neighbourhood" and another praising "diverse and rural surroundings".
Is this home suitable for a family?
The home has two bedrooms and one bathroom spread over two floors, with a living area of around 101 m². It has a front and back garden. Whether this suits a family depends on the size of the family and how much space you need. The neighbourhood itself has a high share of family households.