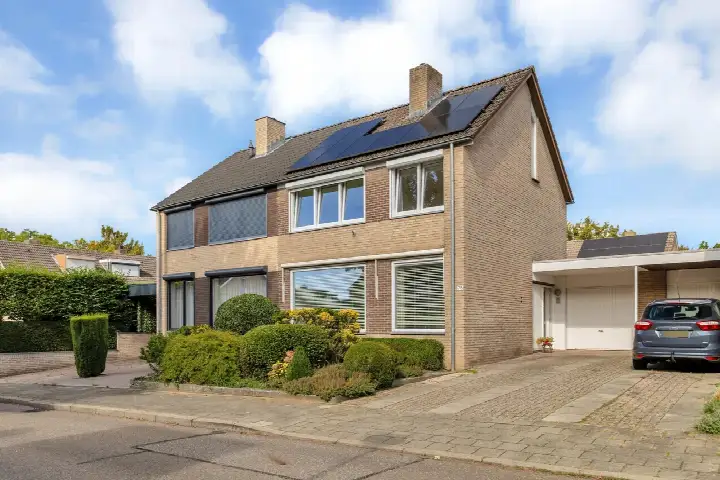
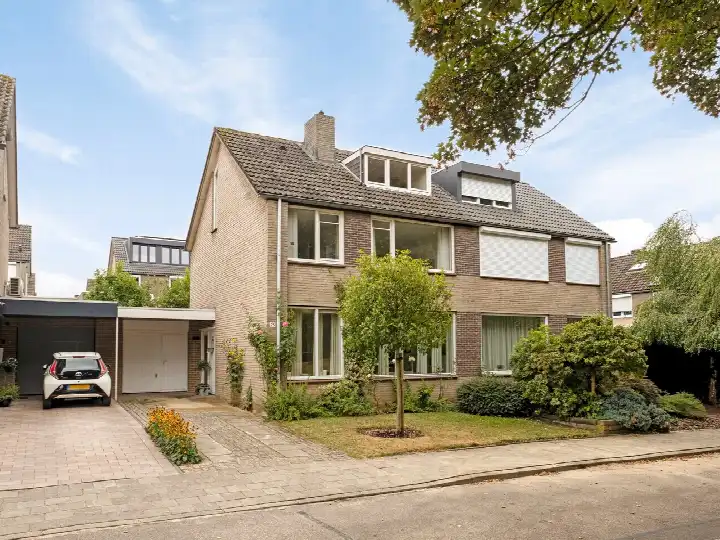
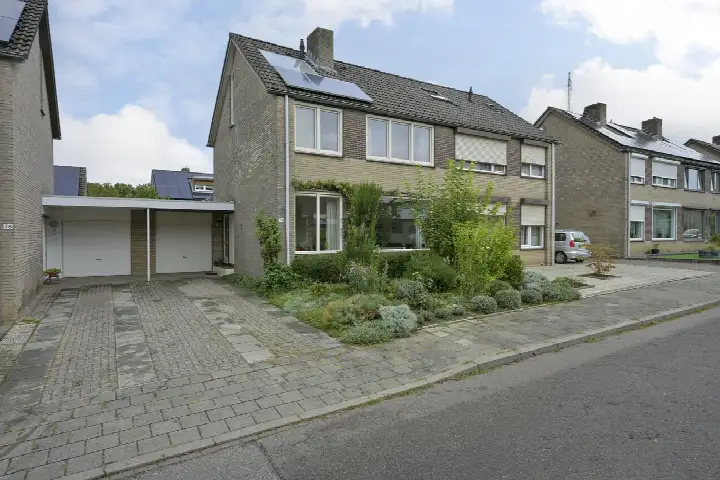
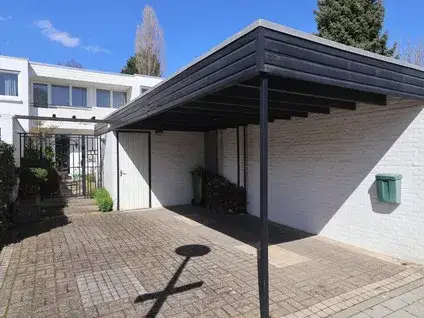
Pallashof 24
Daalhof, Maastricht
 Area
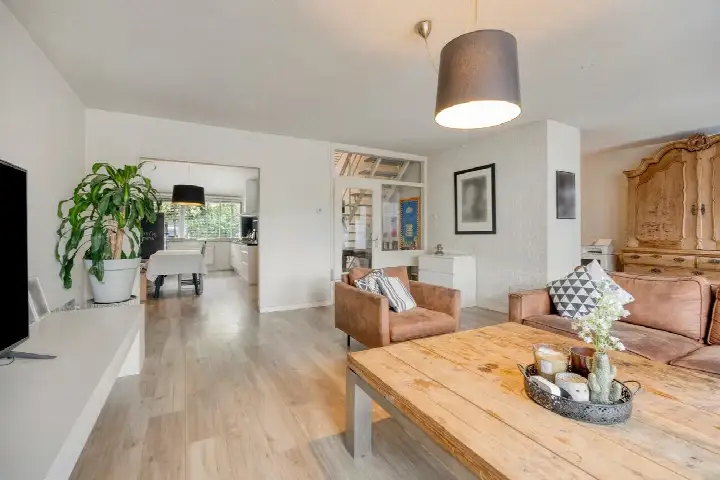
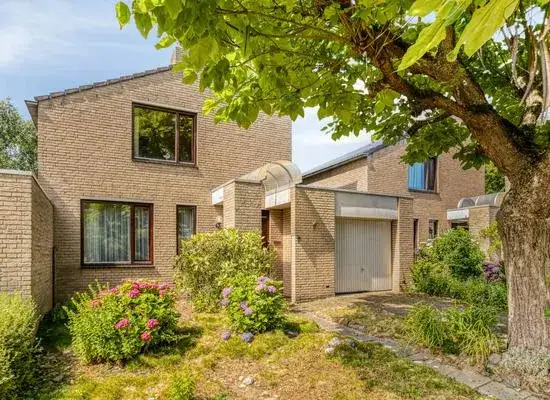
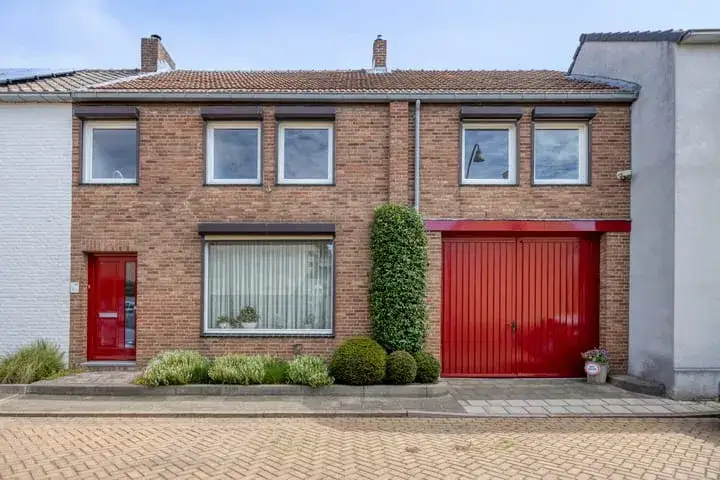
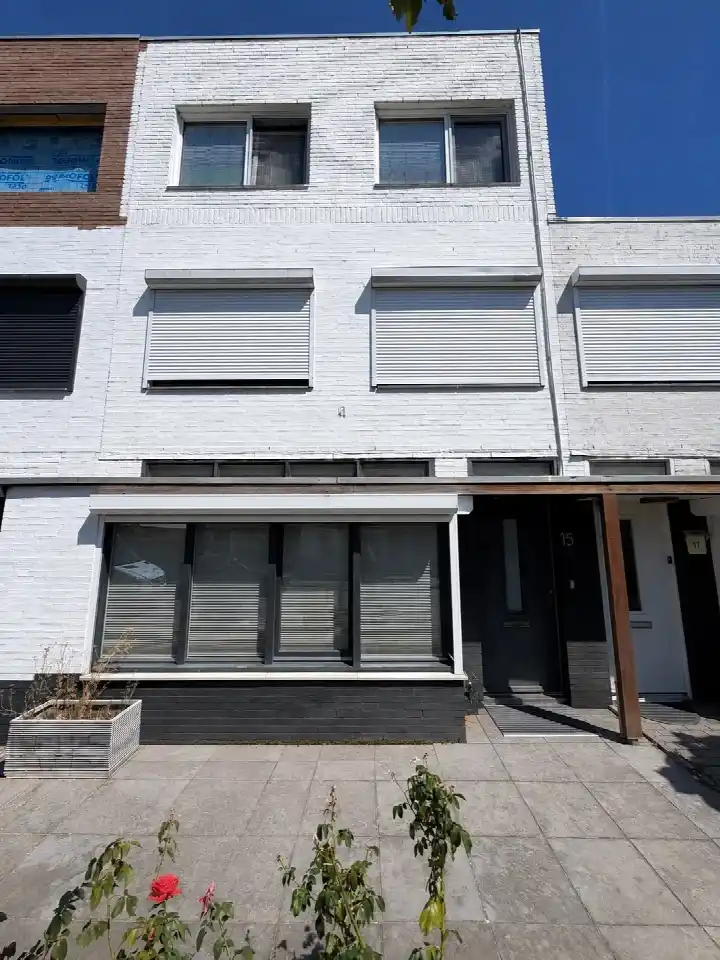
AreaA spacious terraced house in Daalhof
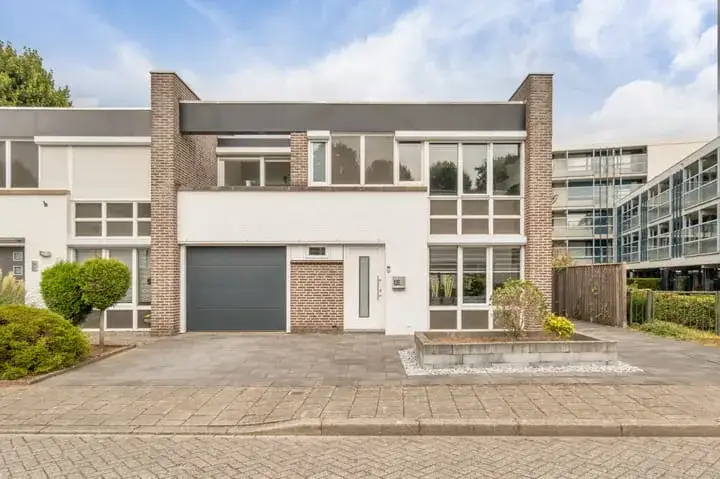
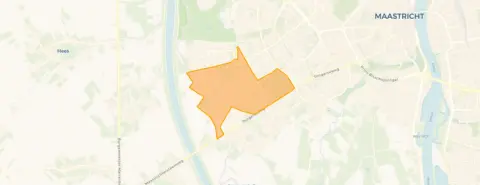
This terraced house on Pallashof 24 sits in Daalhof, a neighbourhood in the west of Maastricht. Built in 1974, the home offers a living area of 146 m² according to the BAG registration, on a plot of 226 m². The asking price of €519,000 is on the high side compared with the neighbourhood average asking price of €319,119. For context, [terraced houses in Maastricht]( /koopwoningen/maastricht/tussenwoningen/) give you a sense of what is on offer across the municipality.
The home itself
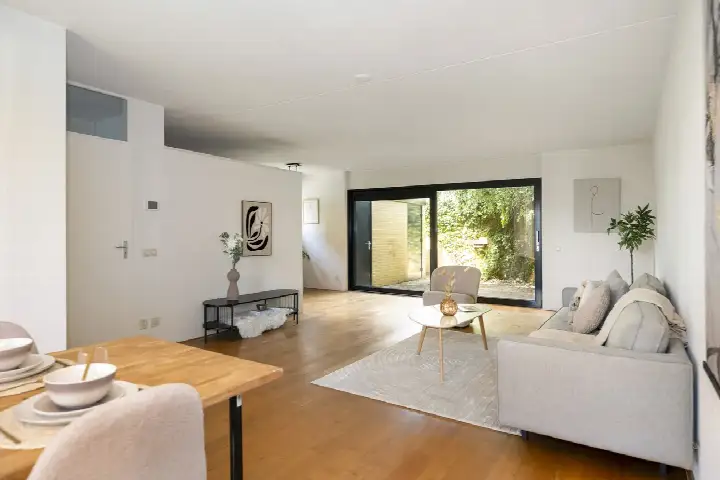
The listing does not include details on the layout, number of rooms, or any outdoor space. What is known is that the house dates from 1974 and carries an energy label C. The living area of 146 m² is 35% larger than the neighbourhood average of 108 m². At €3,555 per m², the price per square metre is above the neighbourhood average of €2,949 per m².
Daalhof, a quiet corner of Maastricht
Daalhof is a residential area where most homes were built between 1970 and 1990. The neighbourhood counts around 6,360 residents, with a mix of households. Residents give the area an average score of 7.25, based on three reviews. One resident says: "everything perfect lovely people and many amenities." Another describes it as "a quiet neighbourhood where you can live nicely," though they note that shops and facilities are disappearing. A third resident mentions little greenery and few amenities. The neighbourhood has an urbanity level of 2, meaning it is strongly urban, with an address density of 2,049 per km². For more on the area, see [the Daalhof neighbourhood]( /buurt/daalhof-maastricht/).
Amenities and transport
Daily errands are well covered. The Lidl is just around the corner, with PLUS a couple of streets away and Jumbo a ten-minute walk. Basisschool J.F.Kennedy and Basisschool Petrus en Paulus are both within a ten-minute walk. The nearest GP is Huisartsenpraktijk Annadal, and the pharmacy Service Apotheek Van Thoor is just around the corner. Bus stops are close by: Maastricht, Tongerseweg Kerkhof with line 62 is just around the corner, and Maastricht, Planetenhof with lines 5 and 15 is a couple of streets away. The train station Maastricht is about 3.5 km away. For a broader view of what the area offers, [the municipality of Maastricht]( /gemeente/maastricht/) has more information. The address-level risk data indicates that road traffic noise is 40 dB Lden and aircraft noise 24 dB Lden, both below the noise standard, based on 2022 data. The foundation risk indication is low, with sand as the soil type. For climate, pluvial flooding risk is low, flood risk is low now and in 2050, and heat stress is low now but medium by 2050. These are area-level indications from public data, not an inspection of this specific home.
Source
At the time of writing the home is offered only via Damen Makelaardij.
This summary was generated with AI and may contain errors. Always verify the details with the provider.
Features
Details of this home
Transfer
Price
Energy
 Save up to € 400 on your energy billCompare now
Areas and volume
 Insure your home and belongingsGet insured
Layout
Construction
Outdoor space
Frequently asked questions
About Pallashof 24, Maastricht
What is the asking price for this terraced house?
The asking price is €519,000. This is on the high side compared with the neighbourhood average asking price of €319,119, a difference of 63%. The price per square metre is €3,555, which is 21% above the neighbourhood average of €2,949 per m². The home has a living area of 146 m² according to the BAG registration.
What is known about the layout of this home?
The listing does not state the number of rooms, bedrooms, or bathrooms, nor does it mention a garden, balcony, or garage. The home was built in 1974 and has an energy label C. The living area is 146 m² according to the BAG registration, on a plot of 226 m². No further details about the interior are provided in the listing.
What is the WOZ value of this property?
The WOZ value is the municipal valuation used for tax purposes, and it is not included in the available data for this home. As a result, no comparison between the WOZ value and the asking price can be made here.
What are the risk indications for this address?
The address-level risk data shows road traffic noise at 40 dB Lden and aircraft noise at 24 dB Lden, both below the noise standard, based on 2022 figures. The foundation risk indication is low, with sand as the soil type. For climate, pluvial flooding risk is low, flood risk is low now and in 2050, and heat stress is low now but medium by 2050. These are area-level indications, not an inspection of this specific home.
Which supermarkets are near this home?
The nearest supermarket is Lidl, about 428 metres away. PLUS is at 770 metres, and Jumbo is at 1,364 metres. There are also Albert Heijn XL at 1,409 metres and Albert Heijn at 1,500 metres. In total, 29 supermarkets are within 5 km of the home.
What schools are close by?
Basisschool J.F.Kennedy is about 661 metres away, and Basisschool Petrus en Paulus is at 671 metres. Kindcentrum Dynamiek is at 847 metres, and Emile Wesly Basisschool at 956 metres. For secondary education, Bonnefanten College is at 1,153 metres. In total, 33 schools are within 5 km.
How is the public transport in this area?
The nearest bus stop is Maastricht, Tongerseweg Kerkhof with line 62, about 278 metres away. Maastricht, Planetenhof with lines 5 and 15 is at 343 metres, and Maastricht, Medoclaan/Emilionlaan with line 3 is at 376 metres. The nearest train station is Maastricht, at about 3.5 km.
What do residents say about Daalhof?
Residents give Daalhof an average score of 7.25, based on three reviews. One resident says: "everything perfect lovely people and many amenities." Another describes it as "a quiet neighbourhood where you can live nicely," though they note that shops and facilities are disappearing. A third resident mentions little greenery and few amenities. The reviews reflect a mix of positive and critical views.
Why are there no property details in this listing?
The listing does not state the number of rooms, bedrooms, bathrooms, or any outdoor space such as a garden or balcony. It also does not mention insulation, heating, or ownership details. As a result, the description is limited to what is known: the property type, year of construction, energy label, and floor area.