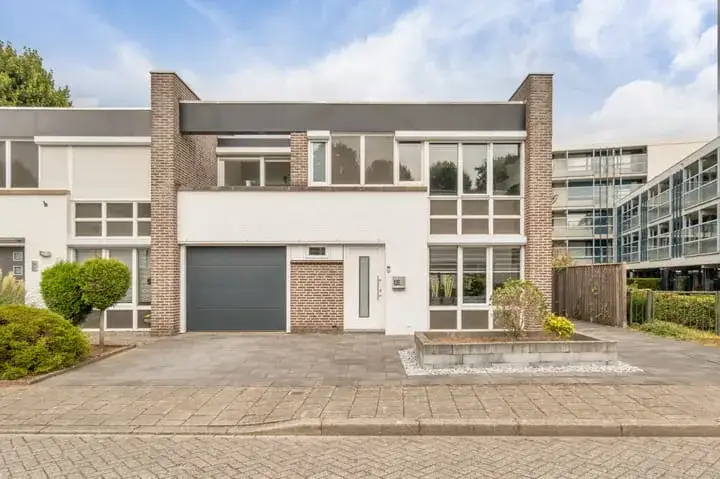
Henisstraat 15
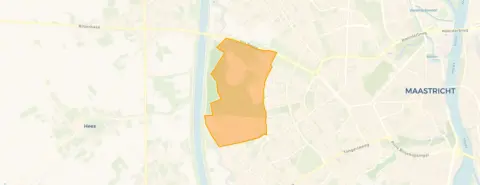
Dousberg-Hazendans, Maastricht
 Area
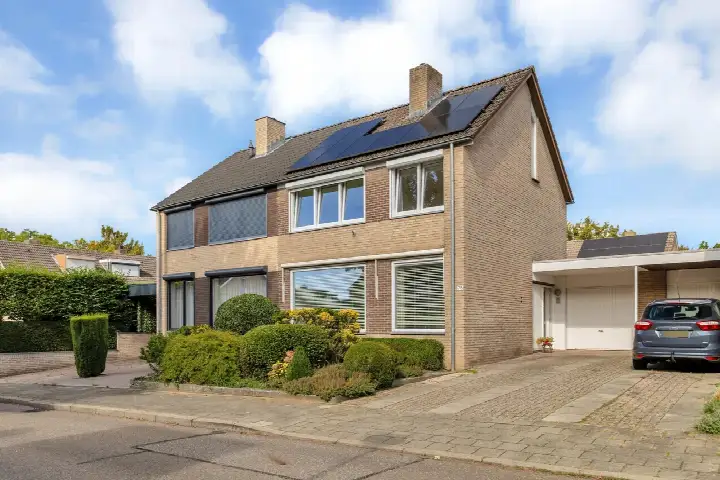
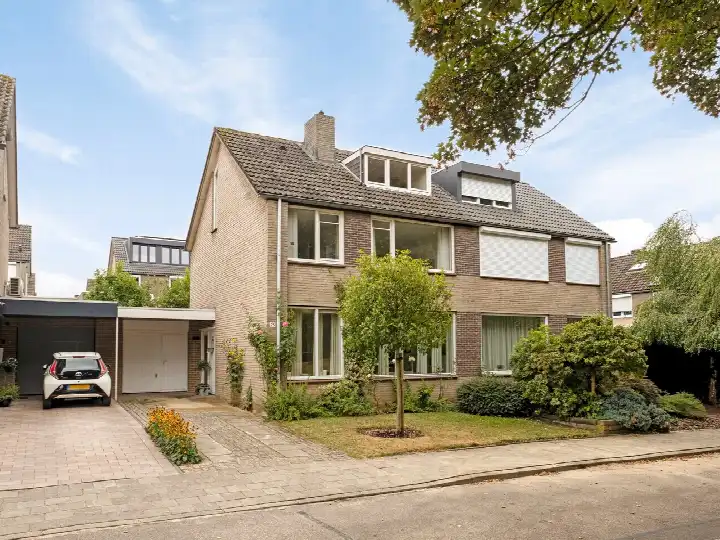
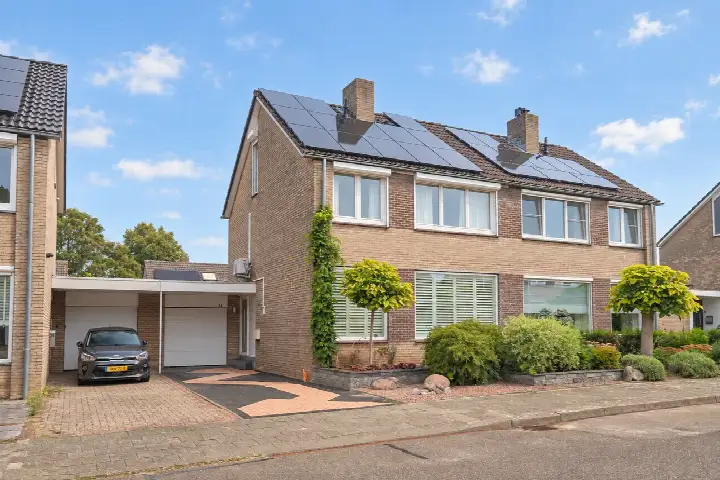
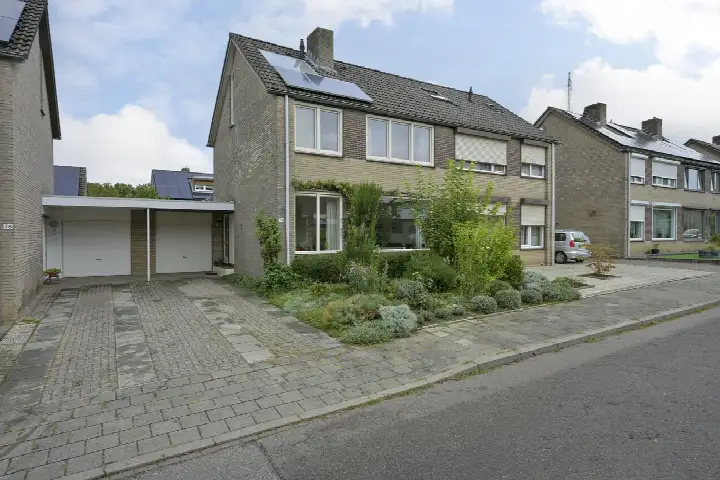
AreaA modern terraced house in Dousberg-Hazendans
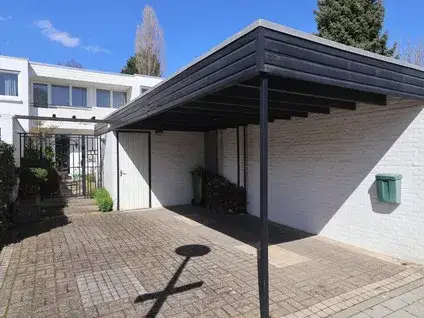
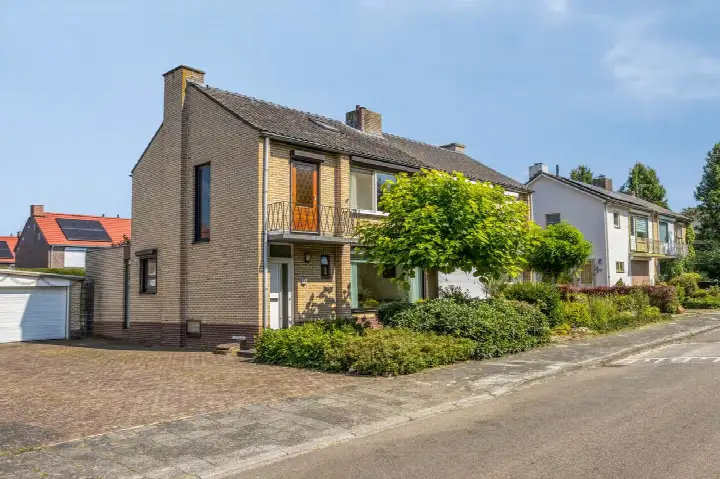
Tucked away in the Dousberg-Hazendans neighbourhood of Maastricht, this terraced house from 1996 sits in a quiet, established part of the city's west side. With an energy label A, it is an efficient home that promises manageable running costs. The asking price of €485,000 is in line with the market, according to the precomputed comparison against the neighbourhood average. For context, [terraced houses in Maastricht]( /koopwoningen/maastricht/tussenwoningen/ ) typically vary in price depending on size and condition.
Inside the home
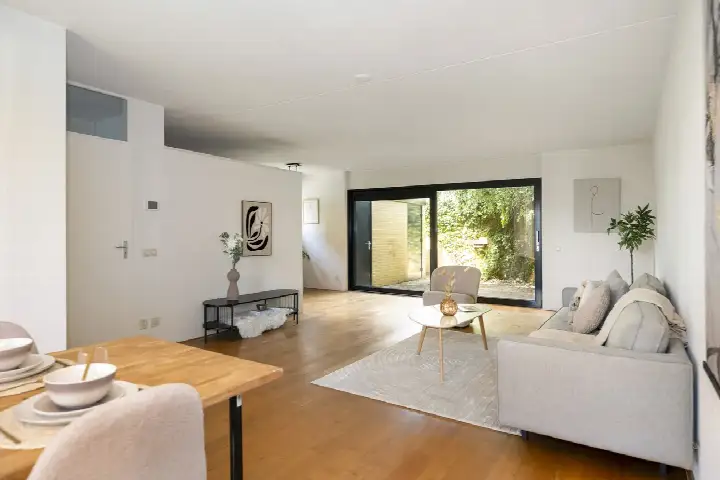
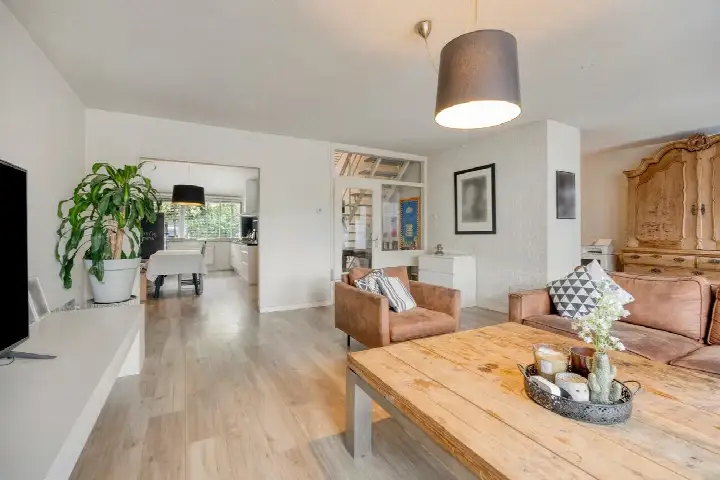
The agent describes a spacious interior with six rooms, including four bedrooms and one bathroom spread over two floors. The living area is listed at 155 m² by the agent, though the BAG registration records 97 m², and both figures are presented without further explanation. The home features double glazing (HR+ or HR++) and roof insulation, along with a high-efficiency boiler and underfloor heating. The plot measures 127 m², matching the agent's listing.
Life in Dousberg-Hazendans
Residents of the wider district give their surroundings an average score of 7.74, based on sixteen reviews. One resident says: "everything perfect lovely people and many amenities." Another notes: "Born here, many homes are poor, damp and drafty and too expensive." A third resident mentions curious neighbours and a lack of parking, but also friendly elderly people and a decent shopping centre nearby. The neighbourhood itself has around 1,875 inhabitants, with a mix of ages and household types. [The Dousberg-Hazendans neighbourhood]( /buurt/dousberg-hazendans-maastricht/ ) is home to a relatively young housing stock, with most homes built after 2010.
Amenities and transport
Daily errands are well covered here. The PLUS supermarket is just around the corner, with Lidl a couple of streets away and an AH XL a ten-minute walk. Kindcentrum Dynamiek primary school is on your doorstep, and Basisschool J.F.Kennedy is a five-minute walk. The nearest GP, Huisartsenpraktijk Annadal, is a ten-minute walk, while Service Apotheek Van Thoor is just around the corner. Bus stops at Appiushof and Keurmeestersdreef west, served by lines 5 and 15, are within a couple of streets, and Maastricht train station is about 4 km away. [The municipality of Maastricht]( /gemeente/maastricht/ ) offers further amenities within easy reach.
WOZ value and address data
The WOZ value for this home is €381,000, based on the reference date of 1 January 2025. The asking price sits 27% above this valuation, a precomputed comparison. Over the five years from 2020 to 2025, the WOZ value rose by 19%, from €319,000 to €381,000. As for address-level risks, these are area-level indications rather than an inspection of this specific property. The foundation risk is low, with sandy soil, and noise from road traffic is measured at 48 dB Lden, below the norm. Pluvial flooding at heavy rain is elevated, while current flood risk is low, though heat stress is expected to become medium by 2050.
Source
At the time of writing, the home is offered only via Huispedia.
This summary was generated with AI and may contain errors. Always verify the details with the provider.
Features
Details of this home
Transfer
Price
Energy
 Save up to € 400 on your energy billCompare now
Areas and volume
 Insure your home and belongingsGet insured
Layout
Construction
The WOZ value is set annually by the municipality with 1 January as its reference date, and therefore lags the market by about a year. It is an estimated market value, not a sale price.
Frequently asked questions
About Henisstraat 15, Maastricht
How does the asking price compare to the WOZ value?
The asking price of €485,000 is 27% above the WOZ value of €381,000, which was set on 1 January 2025. The WOZ is the municipal valuation for tax purposes, not the current market value. This comparison is precomputed and does not imply the home is overpriced or a bargain; it simply reflects the difference between the two figures.
What is the layout of this terraced house?
According to the agent, the home has six rooms, including four bedrooms and one bathroom, spread over two floors. The living area is listed at 155 m² by the agent, while the BAG registration records 97 m². The plot measures 127 m². The home also features double glazing, roof insulation, a high-efficiency boiler, and underfloor heating.
What is the energy label and what does it mean?
The home has an energy label A, which is an efficient label. This means the home is designed to use relatively little energy for heating and hot water, so you can expect lower energy costs compared to less efficient homes. The label does not say anything about the structural condition of the property, only its energy performance.
What are the area-level risk indications for this address?
The address-level risk data, which comes from public sources and is an area-level indication rather than an inspection of this home, shows a low foundation risk with sandy soil. Road traffic noise is measured at 48 dB Lden, below the norm. Pluvial flooding at heavy rain is elevated, while current flood risk is low. Heat stress is currently low but is expected to become medium by 2050.
Which supermarkets are nearby?
The PLUS supermarket is about 687 metres away, just around the corner, and Lidl is at 715 metres, also a couple of streets away. An AH XL is at 1,277 metres, roughly a ten-minute walk. These options cover daily groceries well within a short distance from the home.
What schools are close to this home?
Kindcentrum Dynamiek primary school is about 275 metres away, on your doorstep, and Basisschool J.F.Kennedy is at 541 metres, a five-minute walk. For secondary education, Bonnefanten College is at 1,051 metres, about a ten-minute walk. There are also several other schools within a 5 km radius.
How has the WOZ value developed over the past five years?
Between 2020 and 2025, the WOZ value increased by 19%, from €319,000 to €381,000. The yearly values were €319,000 in 2020, €336,000 in 2021, €319,000 in 2022, €316,000 in 2023, €331,000 in 2024, and €381,000 in 2025. This shows a general upward trend over the period.
What do residents say about the wider district?
Residents of the wider district, not specifically this neighbourhood, give an average score of 7.74 based on sixteen reviews. One resident says: "everything perfect lovely people and many amenities." Another mentions curious neighbours and a lack of parking, but also friendly elderly people and a decent shopping centre nearby. A third notes that many homes are "poor, damp and drafty and too expensive."
What public transport options are available?
The nearest bus stop is Maastricht, Appiushof, about 184 metres away, served by lines 5 and 15. Two other stops, Keurmeestersdreef west and Capitoolhof, are at 415 and 459 metres respectively, also on lines 5 and 15. Maastricht train station is approximately 4 km from the home.
How does the price per m² compare to the neighbourhood average?
The price per m² is €3,129, based on the agent's listed living area of 155 m². This is 15% below the neighbourhood average asking price per m² of €3,676. However, the total asking price of €485,000 is 25% above the neighbourhood average asking price of €386,457, reflecting the larger living area.