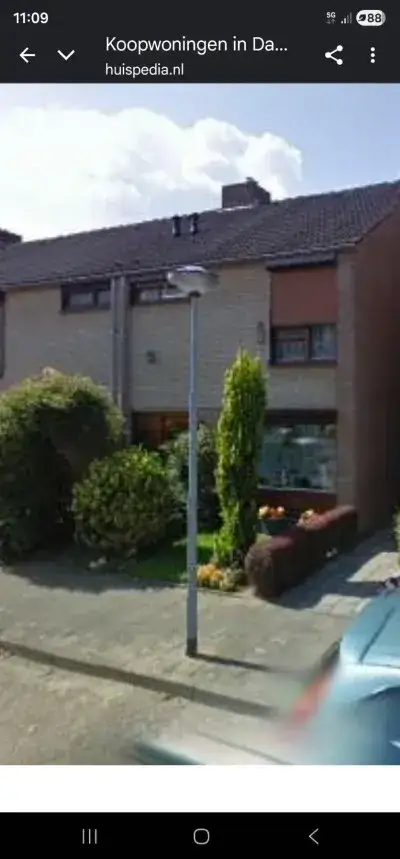
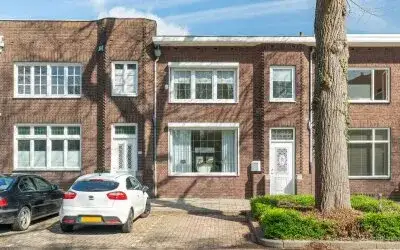
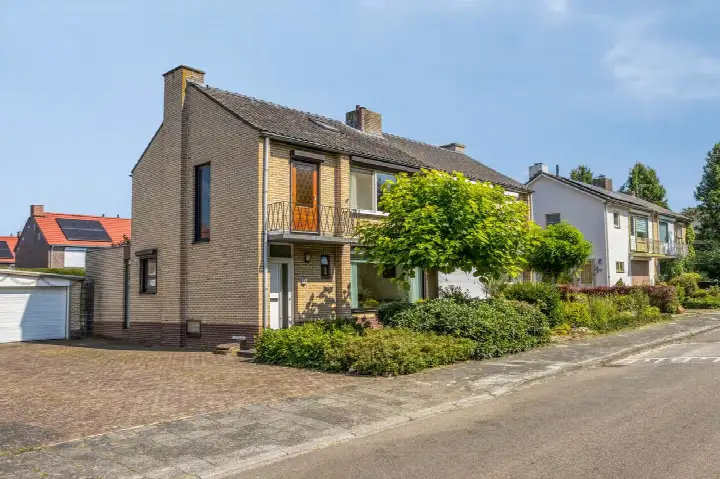
Apollohof 78
Daalhof, Maastricht
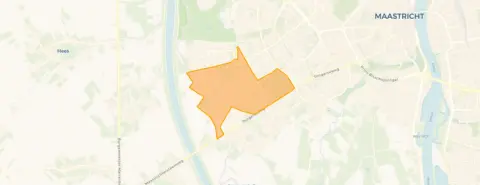 Area
AreaA spacious terraced house in Daalhof
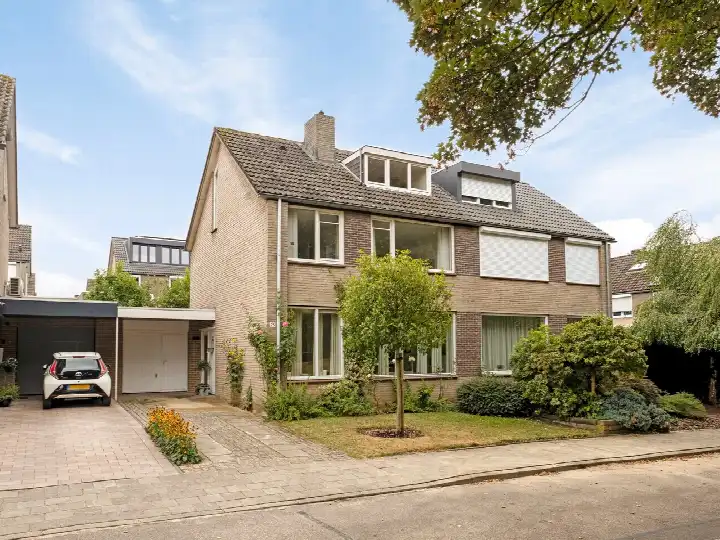
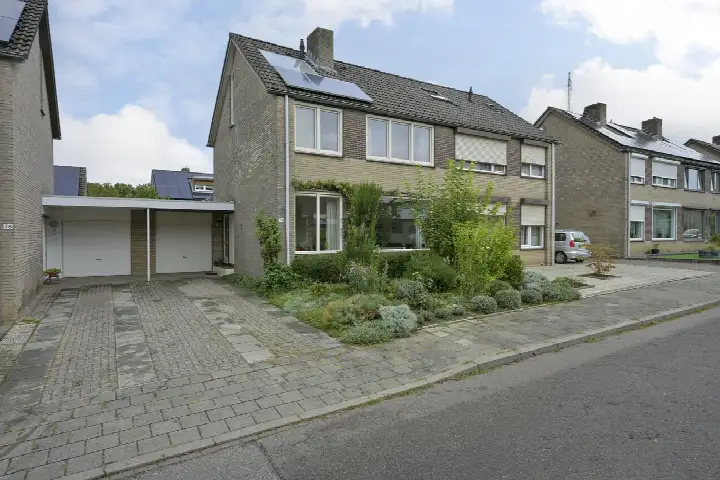
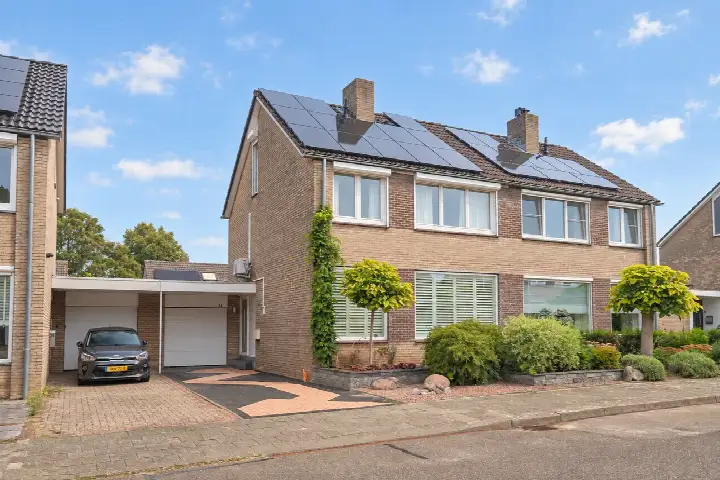
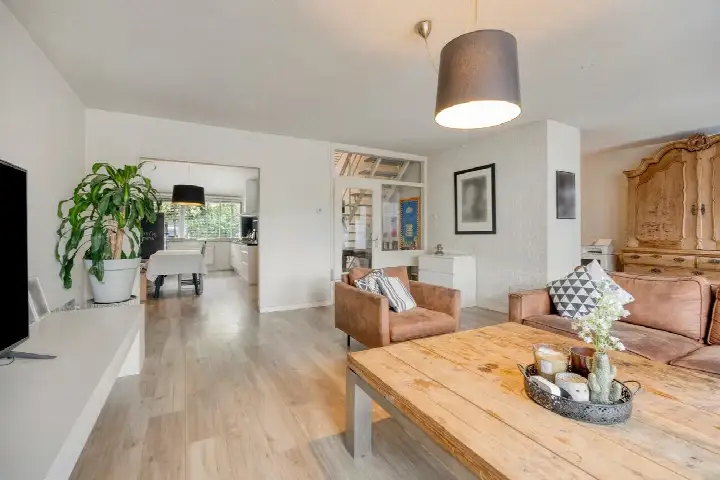
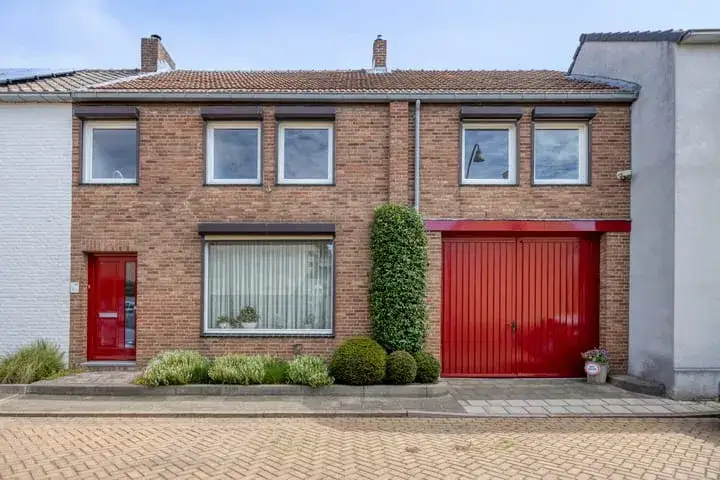
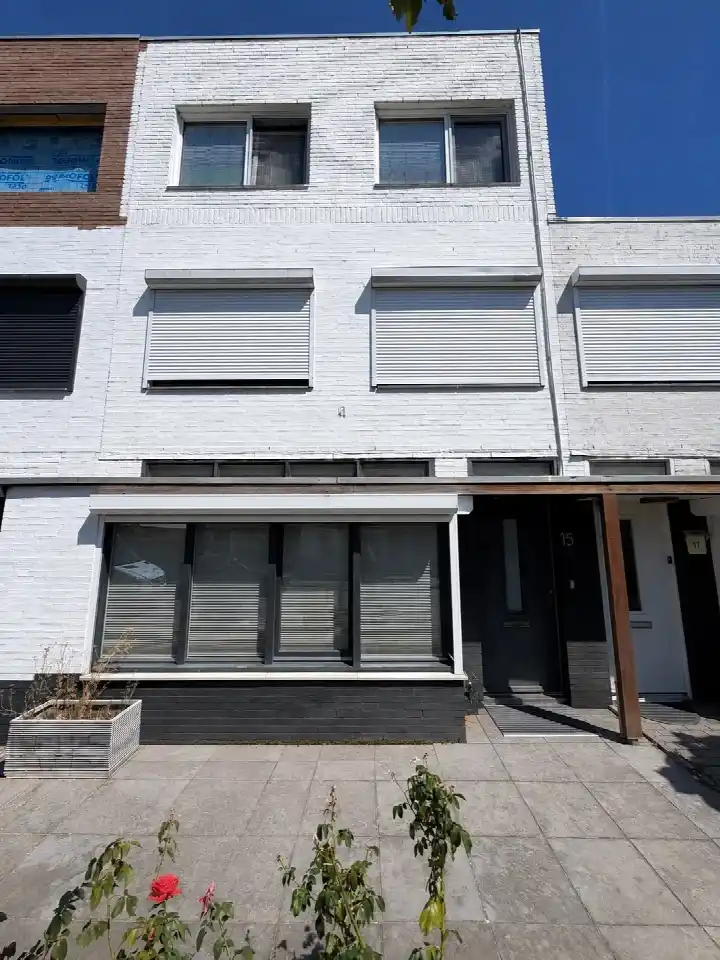
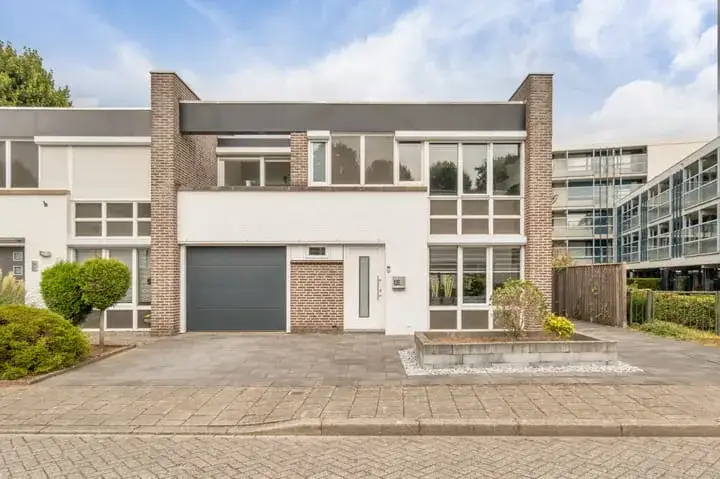
This terraced house on Apollohof sits in Daalhof, a neighbourhood on the western edge of Maastricht where the streets are quiet and the pace is relaxed. Built in 1974, the home has a living area of 145 m² according to the BAG registration, on a plot of 233 m². The asking price of €475,000 is on the high side, which is precomputed against the neighbourhood average asking price of €319,119. For context, [terraced houses in Maastricht]( /koopwoningen/maastricht/tussenwoningen/) vary widely in price depending on size and condition.
The home itself
The listing does not provide details on the layout, number of rooms, or outdoor space. What is known is that the home dates from 1974 and carries an energy label C. The living area of 145 m² is 34% larger than the neighbourhood average of 108 m², which gives a sense of the space on offer. The price per square metre comes to €3,276 based on the BAG floor area.
Life in Daalhof
Daalhof is home to around 6,360 people, and residents give the neighbourhood an average score of 7.25 based on three reviews. One resident says: "everything perfect lovely people and many amenities." Another describes it as "a quiet neighbourhood where you can live nicely," though they note that shops and facilities are disappearing bit by bit. A third resident is less positive, mentioning little greenery and few amenities. The neighbourhood has a mix of housing, with 53% single-family homes and 49% owner-occupied properties. [The Daalhof neighbourhood]( /buurt/daalhof-maastricht/) has an address density of 2,049 per km², which makes it strongly urban.
Amenities and transport
Daily errands are well covered around this home. The Lidl is just around the corner, with the PLUS a ten-minute walk away. Basisschool Petrus en Paulus is a couple of streets away, and Basisschool J.F.Kennedy is. The nearest GP, Huisartsenpraktijk Annadal, is, while Service Apotheek Van Thoor is just around the corner. For public transport, bus stop Maastricht, Tongerseweg Kerkhof is a couple of streets away and serves line 62, while Maastricht, Planetenhof runs lines 5 and 15. The train station Maastricht is. [The municipality of Maastricht]( /gemeente/maastricht/) offers further amenities within reach.
WOZ and address data
The WOZ value is not stated in the available data, so no comparison with the asking price can be made here. Regarding address-level risks, the noise from road traffic is 43 dB Lden and from air traffic 24 dB Lden, both below the noise standard for the reference year 2022. The foundation risk indication is low, with sand as the soil type. For climate, pluvial flooding at heavy rain is low, as is the flood risk now and in 2050. Heat stress is currently low but is indicated as medium for 2050. These are area-level indications based on public risk data, not an inspection of this specific home.
Source
At the time of writing the home is offered only via Fidus Makelaardij.
This summary was generated with AI and may contain errors. Always verify the details with the provider.
Features
Details of this home
Transfer
Price
Energy
 Save up to € 400 on your energy billCompare now
Areas and volume
 Insure your home and belongingsGet insured
Layout
Construction
Outdoor space
Frequently asked questions
About Apollohof 78, Maastricht
What does the asking price of €475,000 mean for this home?
The asking price is on the high side compared to the neighbourhood average asking price of €319,119, which is 49% higher. The price per square metre is €3,276 based on the BAG floor area of 145 m², which is 11% above the neighbourhood average per m². The home is larger than the typical property in Daalhof, so the price reflects the extra space.
What is known about the layout of this terraced house?
The listing does not state the number of rooms, bedrooms, or bathrooms, nor does it mention a garden, balcony, or garage. The living area is 145 m² according to the BAG registration, on a plot of 233 m². The home was built in 1974 and has an energy label C. No further details about the interior layout are provided in the listing.
Why are there no property details in this listing?
The listing for this home does not include information on the layout, number of rooms, outdoor space, or installations. This means the available facts are limited to the property type, year of construction, energy label, and floor areas. The absence of these details is not explained in the listing.
What do residents say about living in Daalhof?
Residents give Daalhof an average score of 7.25 based on three reviews. One resident says: "everything perfect lovely people and many amenities." Another describes it as "a quiet neighbourhood where you can live nicely," though they note that shops and facilities are disappearing. A third resident mentions little greenery and few amenities. The reviews reflect mixed experiences.
What amenities are within walking distance of this home?
The Lidl supermarket is at 406 metres, and the PLUS is at 850 metres. Basisschool Petrus en Paulus is at 590 metres, with Basisschool J.F.Kennedy at 736 metres. Service Apotheek Van Thoor is at 698 metres, and the nearest GP, Huisartsenpraktijk Annadal, is at 1.36 km. A park or public garden is at 200 metres.
What public transport options are available near Apollohof 78?
Bus stop Maastricht, Tongerseweg Kerkhof is at 306 metres and serves line 62. Maastricht, Medoclaan/Emilionlaan is at 346 metres with line 3, and Maastricht, Planetenhof at 376 metres runs lines 5 and 15. The nearest train station is Maastricht at 3.6 km. No travel times or destinations are stated.
What is the foundation risk indication for this address?
The foundation risk indication for this address is low, with sand as the soil type. This is an area-level indication based on public risk data, not an inspection of this specific home. The data comes from sources such as the Atlas Leefomgeving and KCAF, and it describes the general situation in the area rather than the condition of this particular property.
How does the size of this home compare to others in Daalhof?
The living area of 145 m² is 34% larger than the neighbourhood average of 108 m². The plot of 233 m² also provides outdoor space, though the listing does not describe how it is arranged. The home is a terraced house built in 1974, which fits the area's housing stock where 85% of homes date from between 1970 and 1990.