A quiet spot in Egmond aan den Hoef
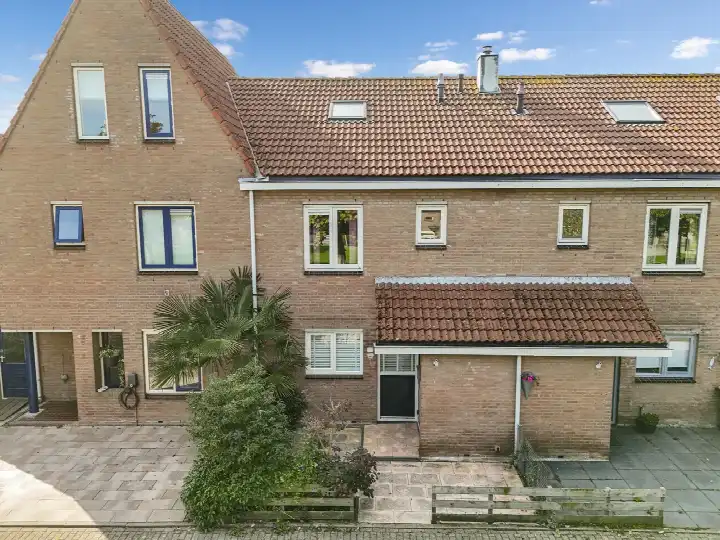
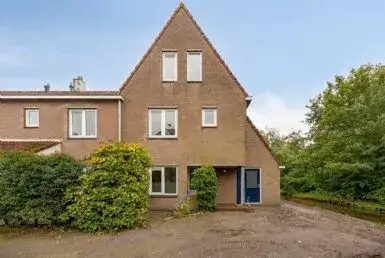
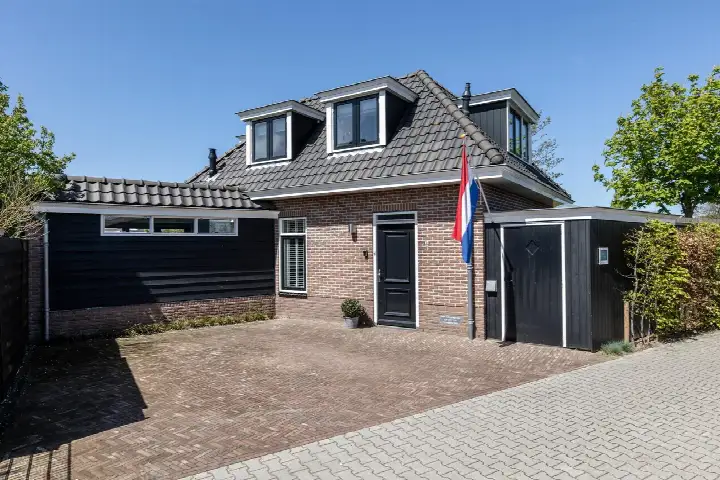
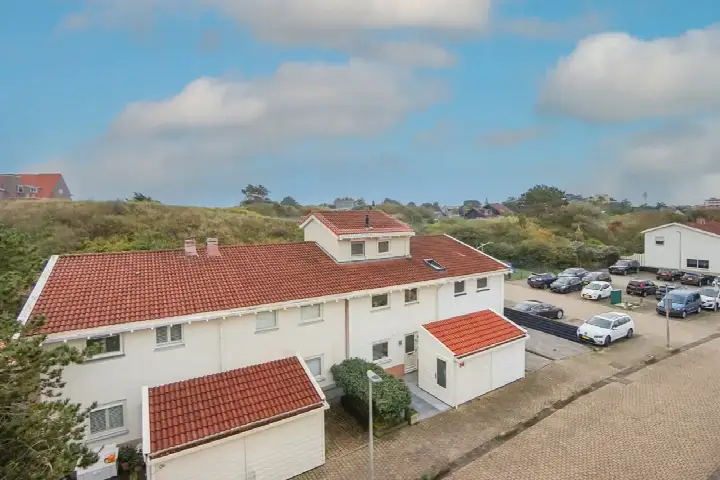
This terraced house on Prinses Irenelaan 90 sits on a quiet road in a residential area, with a sheltered position. The home was built in 1973 and has an energy label C. With an asking price of €525,000, the price is keen compared with the average asking price of €553,700 in the neighbourhood. For context, terraced houses in Bergen (Noord-Holland) are part of a market where the average asking price per m² is €5,126.
The home itself
According to the agent, this home has six rooms, four bedrooms, one bathroom and four floors. The living area is 157 m² according to the agent, while the BAG registration lists 173 m²; the plot is 138 m² in both. The garden is a back garden of 49 m² plus a front garden, with a south-west orientation and access via the back. There is a balcony, an integral garage, and the property is freehold. The agent mentions insulation including roof insulation, double glazing, HR glazing and wall insulation, and heating via a combi boiler with partial underfloor heating.
The Egmond aan den Hoef neighbourhood
Egmond aan den Hoef is a village of about 2,295 residents, where 28% are 65 or older. Residents of the municipality of Bergen (Noord-Holland) give their living environment an average score of 7.69, based on six reviews. One resident says: "Wonderful living near dunes, sea, polder, forest." Another notes: "Friendly neighbours who want the best for each other." The reviews cover the wider municipality, not just this neighbourhood. For more on the Egmond aan den Hoef neighbourhood, the local housing market shows 15 homes currently for sale, with a median asking price of €525,000.
Amenities and transport
Daily errands are easy: Albert Heijn is just around the corner, and Jumbo is a ten-minute walk away. Kindcentrum De Kiem primary school is a couple of streets away. The GP practice De Karmel is just around the corner, and the pharmacy Acdapha Apotheek de Egmonden is a ten-minute walk. For public transport, bus stops at Sabine van Beierenlaan and Karmel are just around the corner, served by lines 165 and 410. The nearest train station is Heiloo, about 4 km away. The municipality of the municipality of Bergen (Noord-Holland) offers a range of amenities within reach.
WOZ and address data
The WOZ value is not stated in the available data, so no comparison with the asking price is possible. The address-level risk data, based on public sources like Atlas Leefomgeving and Klimaateffectatlas, gives area-level indications. Road traffic noise is 40 dB Lden and aircraft noise 38 dB Lden, both below the noise standard for 2022. The foundation risk indication is low, with sandy soil. For climate, pluvial flooding at heavy rain is elevated, while current flood risk is low and heat stress is low; by 2050, both flood risk and heat stress are indicated as medium. These are area-level indications, not an inspection of this specific home.
Source and agent
At the time of writing, the home is offered via multiple channels, including Winkel & Buis makelaars en taxateurs. The listing has been available since 8 July 2026.
This summary was generated with AI and may contain errors. Always verify the details with the provider.
Features
Details of this home
Transfer
Price
Energy
 Save up to € 400 on your energy billCompare now
Areas and volume
Layout
Construction
Outdoor space
Location
Frequently asked questions
About Prinses Irenelaan 90, Egmond Aan Den Hoef
How does the asking price compare with the neighbourhood average?
The asking price of €525,000 is 5% below the average asking price of €553,700 for homes in the neighbourhood. The price per m², based on the agent's living area of 157 m², is €3,344, which is 35% lower than the neighbourhood average of €5,126 per m². This comparison is precomputed against the current listings in the area.
What is the layout of this terraced house?
According to the agent, the home has six rooms, four bedrooms, one bathroom and four floors. The living area is listed as 157 m² by the agent, while the BAG registration records 173 m². The plot is 138 m². There is a back garden of 49 m² plus a front garden, a balcony, and an integral garage. The property is freehold.
What is the WOZ value of this property?
The WOZ value is not stated in the available data for this listing. The WOZ value is the municipal valuation on a reference date, and it is not included here. As a result, no comparison with the asking price or information about its development over the past five years can be provided.
What are the area-level risk indications for this address?
The address-level risk data, based on public sources, gives area-level indications. Road traffic noise is 40 dB Lden and aircraft noise 38 dB Lden, both below the noise standard for 2022. The foundation risk indication is low, with sandy soil. For climate, pluvial flooding at heavy rain is elevated, while current flood risk and heat stress are low; by 2050, both are indicated as medium. These are not an inspection of this specific home.
Which supermarkets are nearby?
Albert Heijn is the nearest supermarket, at 923 m, which is just around the corner. Jumbo is at 2.2 km, a ten-minute walk. Lidl is at 3.1 km, and there are other options within 5 km, including another Albert Heijn and Dekamarkt. In total, 11 supermarkets are within 5 km of the home.
What schools are close to this home?
Kindcentrum De Kiem, a primary school, is the nearest at 495 m, just a couple of streets away. OBS De Driemaster is at 2 km, and Kindcentrum de Branding at 2 km as well. There are 19 schools within 5 km, including primary and secondary options. The nearest secondary school is at 5.3 km.
How is the public transport in this area?
The nearest bus stops are at Sabine van Beierenlaan and Karmel, both around 350 m away, served by lines 165 and 410. Another stop, Lamoraalweg, is at 405 m with line 165. The nearest train station is Heiloo, at about 4 km. These stops provide local bus connections, though no destinations or frequencies are stated.
What do residents say about living in this municipality?
Residents of the municipality of Bergen (Noord-Holland) give their living environment an average score of 7.69, based on six reviews. One resident says: "Wonderful living near dunes, sea, polder, forest." Another notes: "Friendly neighbours who want the best for each other." These reviews cover the wider municipality, not specifically the Egmond aan den Hoef neighbourhood.
What is the energy label and what does it mean?
The energy label is C. This label indicates the home's energy performance, but it does not directly describe the structural condition. With label C, energy costs are likely to be moderate compared with more efficient labels, though no specific amounts are stated. The agent mentions insulation including roof insulation, double glazing, HR glazing and wall insulation.
Is there a garden and parking?
Yes, the home has a back garden of 49 m² plus a front garden, with a south-west orientation and access via the back. There is also an integral garage, which provides parking space. The property is freehold, so there is no leasehold ground rent.