Roerdompweide 4
Weiden, Houten
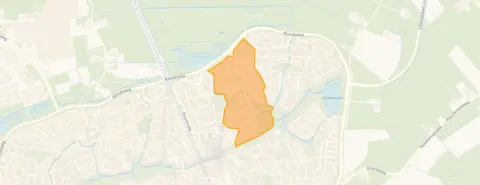 Area
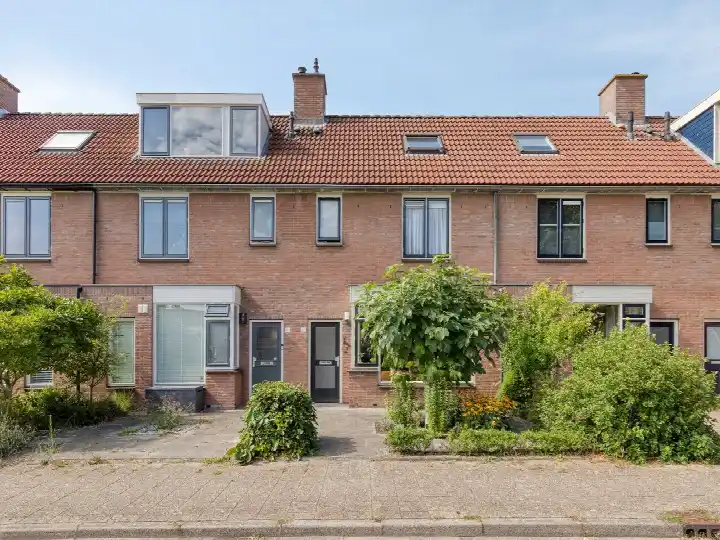
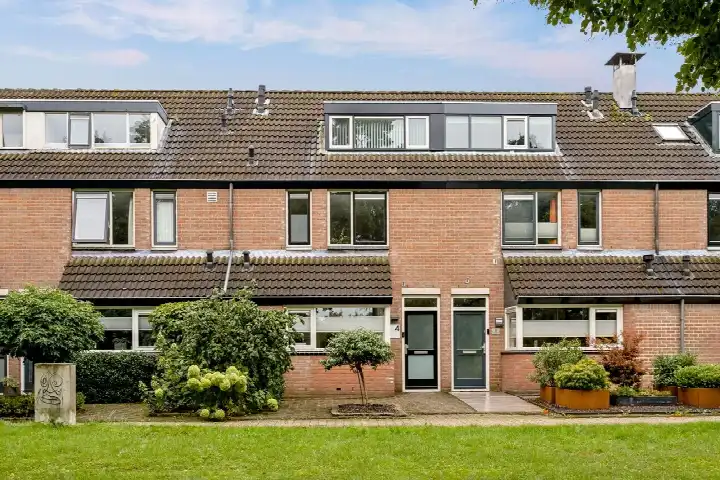
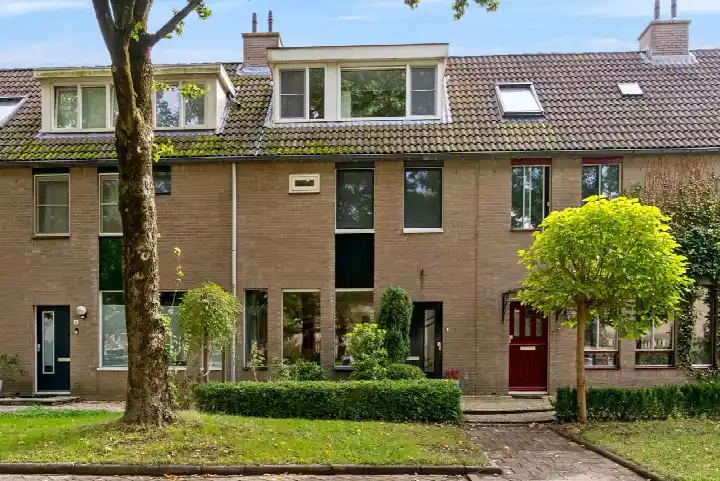
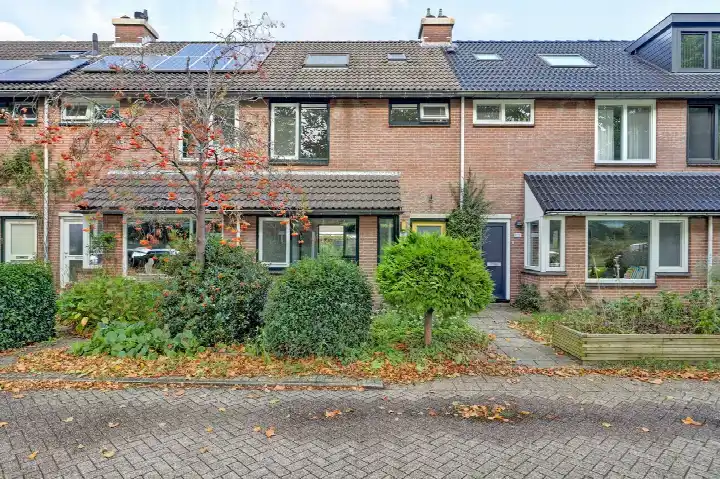
AreaA terraced house by the park
This terraced house on Roerdompweide 4 sits in the Weiden neighbourhood of Houten, a spot where the agent highlights the setting alongside a park, within a residential area and with an unobstructed view. The home was built in 1984 and carries an energy label C. With a price of €569,000, the asking price sits 14% above the WOZ value, which puts it on the high side compared with the municipal valuation. For context, terraced houses in Houten are part of a market where this price level reflects the current asking price.
Inside the home
According to the agent, the home has six rooms, five bedrooms and one bathroom spread over three floors, with a volume of 378 cubic metres. The living area is listed as 106 square metres by the agent, while the BAG registration records 101 square metres; the plot is 185 square metres in both sources. The property comes with a front and rear garden, and it is offered in full ownership. The agent notes the home has roof insulation, HR glazing, wall insulation, floor insulation and is fully insulated, with a central heating boiler.
The Weiden neighbourhood
The Weiden neighbourhood is home to around 1,700 residents, and the housing stock is mostly single-family homes. Residents of the district Houten Noord-Oost give an average score of 7.71 based on three reviews. One resident says: "A nice place to live and with everything nearby." Another notes: "It's a nice neighbourhood. You're in the centre of Houten in no time, but you can also easily get to Utrecht, Den Bosch, etc. by train and car." A third resident, who has lived there for 24 years, mentions enjoying the cosiness but also experiencing nuisance from the fair and some events, with rubbish left behind and issues with rioting youths. The same resident also points out that houses in Houten are extremely expensive, making it hard for starters to buy.
Amenities and transport
The daily routine is well covered here. For groceries, the Lidl is just around the corner, with a Jumbo and an Albert Heijn a couple of streets away. For primary education, Christelijke basisschool De Triangel Houten is on your doorstep, and KBS 't Schoolhuys is a five-minute walk. The nearest GP is Medisch Centrum Molenzoom, locatie De Molen 83, a couple of streets away, and Boots Apotheek Houten is just around the corner. For public transport, the bus stop Houten, De Weide is a five-minute walk away with Flex service, and Houten train station is a ten-minute walk. The wider municipality of Houten offers further amenities within reach.
WOZ and address data
The WOZ value for this home is €500,000 as of the reference date 1 January 2025. The asking price lies 14% above this WOZ value. Between 2020 and 2025, the WOZ value rose by 56%, from €320,000 to €500,000. As for address-level risk indications, these are area-level indications rather than an inspection of this specific home. The noise level from road traffic is 47 dB Lden, not above the noise standard, and from rail traffic 36 dB Lden, also not above the standard. The foundation risk indication is low, though the soil is clay, which is sensitive to settlement. For climate, pluvial flooding at heavy rain is low, current flood risk is elevated, and by 2050 flood risk is low; heat stress is currently low but medium by 2050.
Source and agent
At the time of writing, the home is offered via multiple channels, including Hiele & Dalsem Makelaardij.
This summary was generated with AI and may contain errors. Always verify the details with the provider.
Features
Details of this home
Transfer
Price
Energy
 Save up to € 400 on your energy billCompare now
Areas and volume
 Insure your home and belongingsGet insured
Layout
Construction
Outdoor space
The WOZ value is set annually by the municipality with 1 January as its reference date, and therefore lags the market by about a year. It is an estimated market value, not a sale price.
Frequently asked questions
About Roerdompweide 4, Houten
How does the asking price compare with the WOZ value?
The asking price for this terraced house is €569,000. The WOZ value, as of 1 January 2025, is €500,000. According to the precomputed comparison, the asking price lies 14% above the WOZ value. This is a factual difference between the asking price and the municipal valuation, and it does not imply any judgement about whether the price is fair or negotiable.
What is the layout of this home?
According to the agent, the home has six rooms, five bedrooms and one bathroom, spread over three floors. The volume is 378 cubic metres. The living area is listed as 106 square metres by the agent, while the BAG registration records 101 square metres. The plot is 185 square metres in both sources. There is a front and rear garden, and the property is in full ownership.
What is the WOZ value and how has it developed?
The WOZ value is €500,000, with a reference date of 1 January 2025. Over the five years from 2020 to 2025, the WOZ value increased by 56%, from €320,000 to €500,000. This development is based on the municipal valuations for each year. The WOZ value is the official valuation for tax purposes, not the current market value.
What are the risk indications for this address?
The risk data for this address are area-level indications, not an inspection of the home itself. The foundation risk indication is low, though the soil is clay, which is sensitive to settlement. For climate, pluvial flooding at heavy rain is low, current flood risk is elevated, and by 2050 flood risk is low. Heat stress is currently low but medium by 2050. Noise from road traffic is 47 dB Lden and from rail traffic 36 dB Lden, both not above the noise standard.
What amenities are nearby?
For groceries, the Lidl is about 623 metres away, with a Jumbo at 640 metres and an Albert Heijn at 686 metres. For primary education, Christelijke basisschool De Triangel Houten is 228 metres away, and KBS 't Schoolhuys is 433 metres. The nearest GP is Medisch Centrum Molenzoom, locatie De Molen 83, at 763 metres, and Boots Apotheek Houten is 562 metres away. The nearest bus stop is Houten, De Weide, at 347 metres, with Flex service.
What is the neighbourhood like?
The Weiden neighbourhood in Houten has around 1,695 residents, and about 89% of the homes are single-family houses. Residents of the district Houten Noord-Oost give an average score of 7.71 based on three reviews. One resident says it is a nice place to live with everything nearby, while another appreciates the nature around and the easy access to Utrecht and Den Bosch. A third resident mentions nuisance from the fair and some events, as well as recent burglaries in Houten.
How is the public transport connection?
The nearest bus stop is Houten, De Weide, at 347 metres, with Flex service. Other nearby stops include Houten, De Haag at 466 metres and Houten, Het Veld at 495 metres, both also with Flex service. The nearest train station is Houten, at 670 metres. The bus lines are Flex, and no specific destinations or frequencies are stated in the listing.
What is the energy label and what does it mean?
The energy label for this home is C. This label indicates the energy performance class of the home, but it does not directly describe the structural condition. The agent notes that the home has roof insulation, HR glazing, wall insulation, floor insulation and is fully insulated, with a central heating boiler. These are separate facts from the energy label.