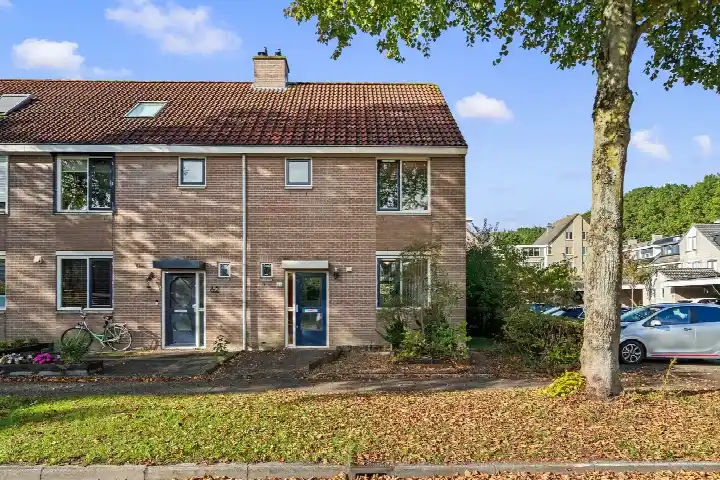
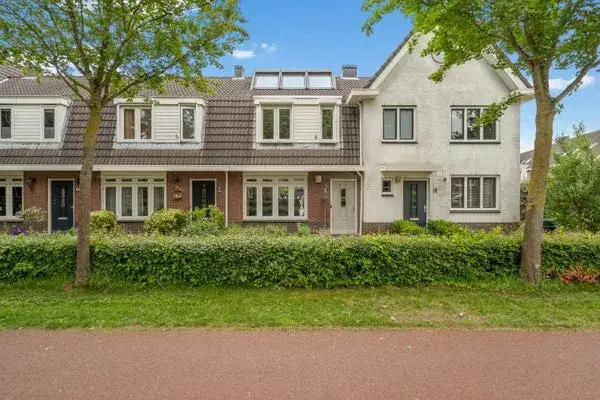
Spoorhaag 122
Hagen, Houten
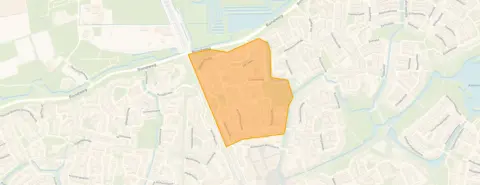 Area
AreaA terraced home in the heart of Houten
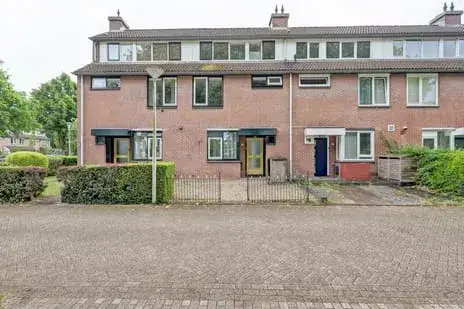
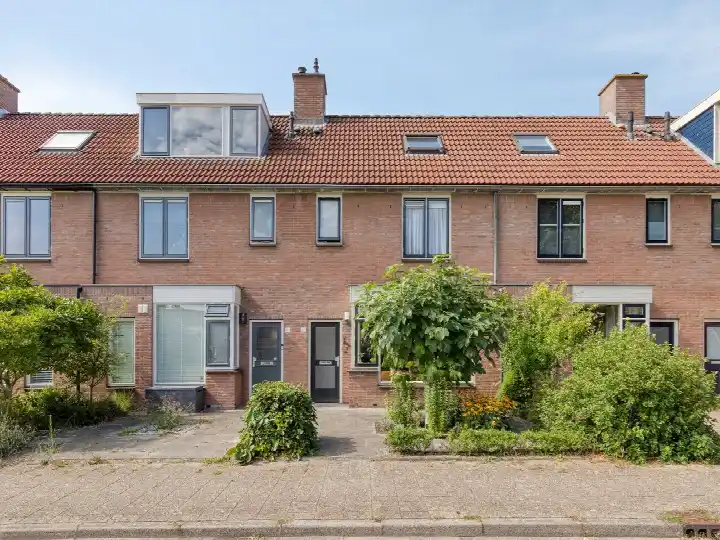
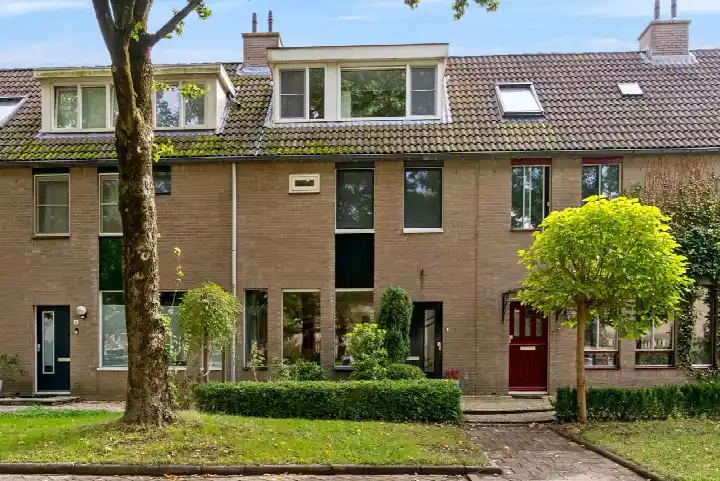
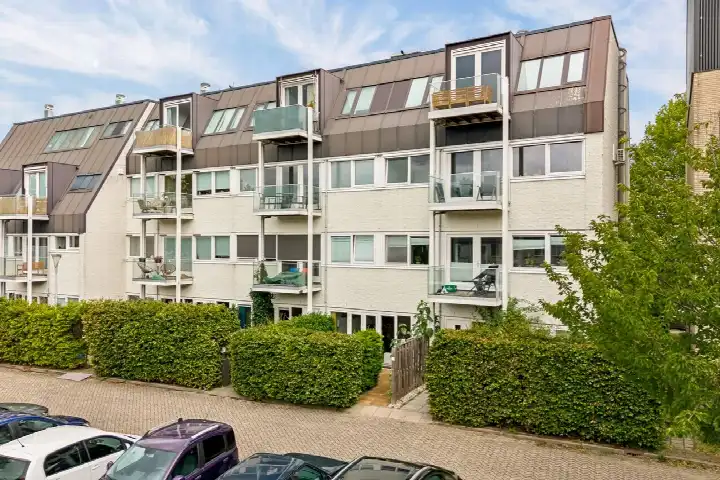
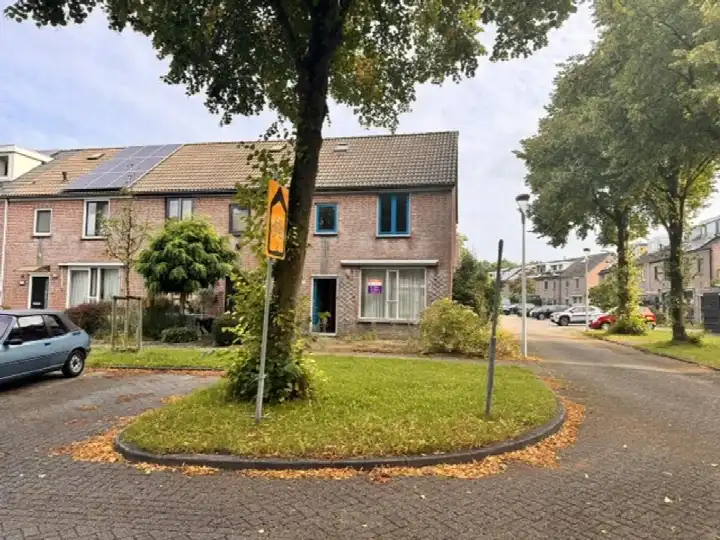
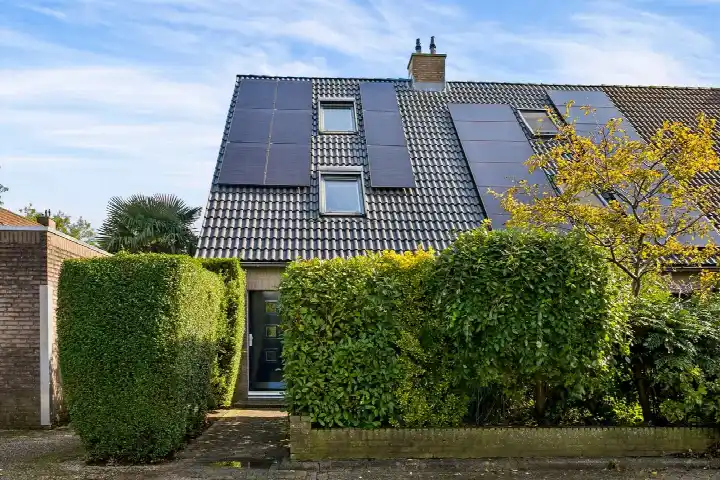
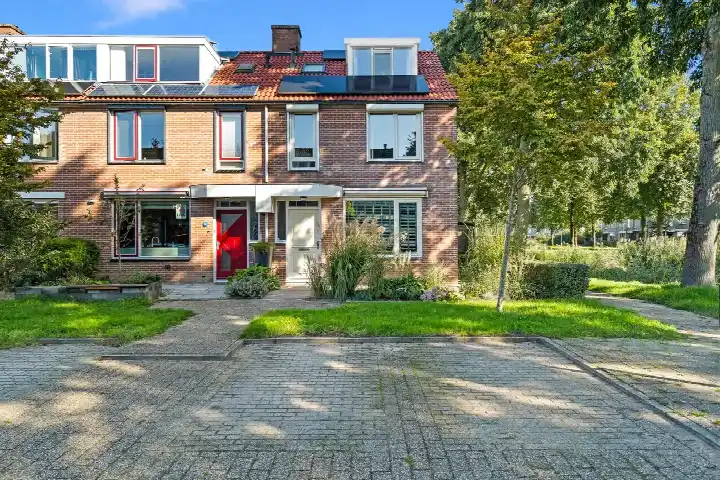
This terraced house on Spoorhaag sits in the Hagen neighbourhood, part of Houten Noord-Oost. The home was built in 1982 and has an energy label B. With a living area of 111 square metres according to the BAG registration, and 109 square metres according to the agent, the asking price of €490,000 works out at €4,495 per square metre based on the agent's figures. The price is in line with the market, compared with the average asking price for terraced houses in Houten.
Inside the house
The agent describes this as a five-room family home with five bedrooms and one bathroom spread over three floors. The total volume comes to 367 cubic metres. There is a rear garden of 55 square metres as well as a front garden. The home is fully owned, and according to the agent it has roof insulation, double glazing, wall insulation and floor insulation, with a central heating boiler.
Life in Hagen
Residents of the district give their surroundings an average score of 7.71, based on three reviews. One resident says: "A nice place to live and with everything nearby." Another adds: "You're in the centre of Houten in no time, but you can also easily get to Utrecht, Den Bosch, etc. by train and car. Furthermore, there is a lot of nature nearby and around the house." A third resident, who has lived there for 24 years, mentions nuisance from the fair and some events. The district has around 995 inhabitants, with a mix of ages. For more on the area, see the Hagen neighbourhood.
Amenities and getting around
The Jumbo supermarket is just around the corner, with Albert Heijn and Lidl a couple of streets away. For secondary education, Yuverta vmbo Houten is a five-minute walk and College de Heemlanden is a ten-minute walk. The nearest GP is Medisch Centrum Molenzoom, and Boots Apotheek Houten is just around the corner. Bus stops at Het Kant, De Haag and De Hoeve are all within a short walk, served by the Flex line. Houten train station is on your doorstep. The municipality of Houten offers more on the wider area, see the municipality of Houten.
WOZ value and address data
The WOZ value was set at €486,000 on 1 January 2025, and the asking price is 1% above that value. Between 2020 and 2025 the WOZ value rose by 65%, from €295,000 to €486,000. As for the address, the noise load from road traffic is 58 dB Lden and from rail traffic 56 dB Lden, both above the noise standard, based on 2022 and 2023 data. The foundation risk indication is low, with clay soil noted as sensitive to settlement. Pluvial flooding at heavy rain is elevated, as is the current flood risk, while the flood risk for 2050 is low. Heat stress is currently low, rising to medium by 2050. These are area-level indications from public risk data, not an inspection of this specific home.
About the listing
At the time of writing the home is offered via multiple channels, including Hiele & Dalsem Makelaardij on Funda.
This summary was generated with AI and may contain errors. Always verify the details with the provider.
Features
Details of this home
Transfer
Price
Energy
 Save up to € 400 on your energy billCompare now
Areas and volume
 Insure your home and belongingsGet insured
Layout
Construction
Outdoor space
The WOZ value is set annually by the municipality with 1 January as its reference date, and therefore lags the market by about a year. It is an estimated market value, not a sale price.
Frequently asked questions
About Spoorhaag 122, Houten
What is the asking price for this terraced house in Houten?
The asking price is €490,000. Based on the agent's living area of 109 square metres, that works out at €4,495 per square metre. The price is in line with the market compared with the average asking price for terraced houses in Houten. The home has been listed since 1 October 2026.
How many bedrooms and bathrooms does this home have?
According to the agent, the home has five rooms in total, with five bedrooms and one bathroom. The property spans three floors and has a total volume of 367 cubic metres. There is a rear garden of 55 square metres as well as a front garden.
What is the WOZ value of this property?
The WOZ value was set at €486,000 on 1 January 2025. The asking price is 1% above this value. Between 2020 and 2025, the WOZ value rose by 65%, from €295,000 to €486,000. The WOZ value is the municipal valuation, not the current market value.
What are the noise levels around this address?
The noise load from road traffic is 58 dB Lden, and from rail traffic 56 dB Lden, both above the noise standard, based on 2022 and 2023 data. These are area-level indications from public risk data, not a measurement at this specific home.
What supermarkets are near this home?
The nearest supermarket is a Jumbo at 220 metres, followed by an Albert Heijn at 348 metres and a Lidl at 419 metres. There are also further options within about a kilometre, including another Jumbo and a PLUS. In total, there are 19 supermarkets within five kilometres.
How far is the nearest train station?
Houten train station is 223 metres from the home, so it is on your doorstep. There are also several bus stops nearby, including Houten, Het Kant at 278 metres, Houten, De Haag at 398 metres and Houten, De Hoeve at 468 metres, all served by the Flex line.
What schools are close to this property?
For secondary education, Yuverta vmbo Houten is 420 metres away and College de Heemlanden is 545 metres away. For primary education, Het Mozaïek is 629 metres away, KBS 't Schoolhuys is 752 metres away and Christelijke basisschool De Triangel Houten is 761 metres away. There are 43 schools within five kilometres.
What do residents say about living in this district?
Residents of the district give their surroundings an average score of 7.71, based on three reviews. One resident says it is a nice place to live with everything nearby. Another appreciates the quick access to the centre of Houten and to Utrecht and Den Bosch by train and car, as well as the nearby nature. A third resident mentions nuisance from the fair and some events.
What is the foundation risk at this address?
The foundation risk indication is low, with the soil type noted as clay, which is sensitive to settlement. This is an area-level indication from public risk data, not an inspection of this specific home. The current flood risk is elevated, while the flood risk for 2050 is low.
What energy label does this home have?
The home has an energy label B. According to the agent, the property has roof insulation, double glazing, wall insulation and floor insulation, and is heated by a central heating boiler. The home was built in 1982.