Saturnusstraat 20
Hornmeer, Aalsmeer
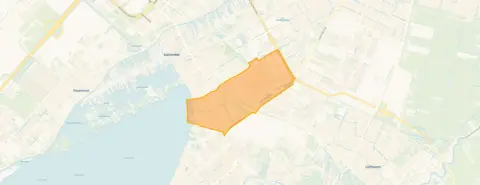 Area
AreaAalsmeer's Hornmeer, a quiet corner
Saturnusstraat 20 is a terraced house in Hornmeer, a residential area in Aalsmeer. The home was built in 1969 and has an energy label B. With an asking price of €550,000, this home sits 27% below the average asking price of €756,233 for terraced houses in Aalsmeer. The price per square metre, based on the agent's listing, is €4,911, which is in line with the neighbourhood average of €4,926 per m². Given the floor area and the price, this home is priced on the high side compared to the neighbourhood average.
The home itself
This is a single-family home with five rooms, including four bedrooms and one bathroom, spread over three floors. The living area is 112 m² according to the agent, while the BAG registration lists 113 m²; the plot is 165 m² in both. The home has a front and back garden, with the back garden facing south. According to the agent, the home has double glazing, a central heating boiler, and partial underfloor heating. The volume of the home is 370 m³.
Life in Hornmeer
Hornmeer is a neighbourhood with about 2,720 residents, and a large share of the homes are owner-occupied. Residents of the district of Aalsmeer give their living environment an average score of 7.17, based on three reviews. One resident says: "It's a nice neighbourhood with the Westeinderplas around the corner. Beautiful nature. And peace. Little nuisance from aircraft. Green and trees at your doorstep. Safe traffic situation. Child and dog friendly." Another resident notes: "Green and the old bus station have become nicely green. Too bad there's no bench." A third resident mentions: "Too few contacts, everyone is on their own because there are too many cultural people." The neighbourhood has a mix of ages, with a quarter of residents between 25 and 45, and a quarter aged 65 or older. For more on the area, see the Hornmeer neighbourhood.
Amenities and transport
For daily groceries, Hoogvliet is on your doorstep, with Jumbo a couple of streets away. Primary school IKC Triade is a ten-minute walk, and secondary schools Yuverta mavo and vmbo are within walking distance. The GP practice Huisartsenpraktijk Westeinder is a ten-minute walk, and the pharmacy Service Apotheek van der Mooren is a bit further. The nearest bus stop is Aalsmeer Busstation, a ten-minute walk, with lines 171, 257, 340, 357, and N57. The nearest train station is Hoofddorp, about 6.3 km away. For more on the wider area, see the municipality of Aalsmeer.
WOZ and address data
This listing does not include a WOZ value, so no comparison with the asking price or historical development is available. According to public address-level risk data, the noise from road traffic is 40 dB Lden, which is below the norm, while aircraft noise is 50 dB Lden, above the norm, based on 2022 data. The foundation risk indication is medium, as the home was built in 1969 on clay soil, which may involve wooden piles or a shallow foundation; this is an area-level indication, not an inspection of this specific home. The climate risk indications are low for pluvial flooding and current flood risk, with a medium indication for heat stress by 2050.
Source
At the time of writing, the home is offered via multiple channels, including Huisman & Hoogendoorn Makelaars o.z. and its listings on Vastgoed Nederland and Huispedia.
This summary was generated with AI and may contain errors. Always verify the details with the provider.
Features
Details of this home
Transfer
Price
Energy
 Save up to € 400 on your energy billCompare now
Areas and volume
 Insure your home and belongingsGet insured
Layout
Construction
Outdoor space
Frequently asked questions
About Saturnusstraat 20, Aalsmeer
How does the asking price compare to other homes in Hornmeer?
The asking price of €550,000 is 27% below the average asking price of €756,233 for homes in Hornmeer. The median asking price in the neighbourhood is €600,000, and prices range from €395,000 to €2,495,000. The price per square metre here is €4,911, based on the agent's listing, which is close to the neighbourhood average of €4,926 per m².
What is the layout of this terraced house?
According to the agent, this is a single-family home with five rooms, including four bedrooms and one bathroom, spread over three floors. The living area is 112 m² as listed by the agent, while the BAG registration states 113 m². The plot is 165 m². The home has a front and back garden, with the back garden facing south.
What is the energy label and what does it mean for costs?
The energy label is B, which is an efficient label. This means the home is relatively energy-efficient compared to less efficient labels, so you can expect moderate energy costs. The agent also states that the home has double glazing and a central heating boiler with partial underfloor heating, which can contribute to keeping the home warm.
Is there a WOZ value available for this home?
The WOZ value is the municipal valuation, and without it, there is no comparison with the asking price or information on how the value has developed over the past five years. This information is simply not provided in the listing.
What are the noise levels around this address?
According to public address-level risk data, the noise from road traffic is 40 dB Lden, which is below the noise norm. However, aircraft noise is 50 dB Lden, which is above the norm, based on 2022 data. These are area-level indications, not measurements at this specific home, so actual noise levels may vary.
What is the foundation risk for this home?
The foundation risk indication is medium, according to public data. This is because the home was built in 1969 on clay soil, which may involve wooden piles or a shallow foundation. This is an area-level indication based on the postcode area, not an inspection of this specific property, so the actual condition of the foundation is not known.
What are the climate risks for this address?
The climate risk indications are low for pluvial flooding and for current flood risk, and low for heat stress currently. By 2050, the heat stress indication is medium. These are area-level indications from the Klimaateffectatlas, not a prediction for this specific home, but they give a general sense of how the area may be affected.
What supermarkets are nearby?
Hoogvliet is the nearest supermarket, just 196 metres away, so it's on your doorstep. Jumbo is about 1.4 km away, and Lidl is about 1.8 km away. There are also two Albert Heijn stores within about 2.2 km. This gives you several options for daily groceries within a short distance.
What schools are in the area?
The nearest primary school is IKC Triade, about 704 metres away, which is a ten-minute walk. For secondary education, Yuverta mavo Aalsmeer is about 1.1 km away, and Yuverta vmbo Aalsmeer is about 1.3 km away. There are also other primary schools within a few kilometres, such as Antoniusschool and Openbare Basisschool Kudelstaart.
What public transport options are available?
The nearest bus stop is Aalsmeer Busstation, about 866 metres away, with lines 171, 257, 340, 357, and N57. There are also stops at Kudelstaart, Legmeerdijk and Aalsmeer, Mendelstraat within about a kilometre. The nearest train station is Hoofddorp, about 6.3 km away, which you would need to reach by bus or car.
What is the neighbourhood of Hornmeer like?
Hornmeer has about 2,720 residents, and most homes are owner-occupied. Residents of the district of Aalsmeer give their living environment an average score of 7.17, based on three reviews. One resident mentions the Westeinderplas around the corner, beautiful nature, and peace, while another notes the green areas but misses a bench. The neighbourhood has a mix of ages, with a quarter of residents aged 65 or older.
Why are there no property details in this listing?
The listing does not state a WOZ value, which is why there is no comparison with the asking price or historical development. Other details, such as the exact condition of the foundation or specific noise measurements at the property, are also not provided. The information that is available comes from the agent's description and public address-level data.