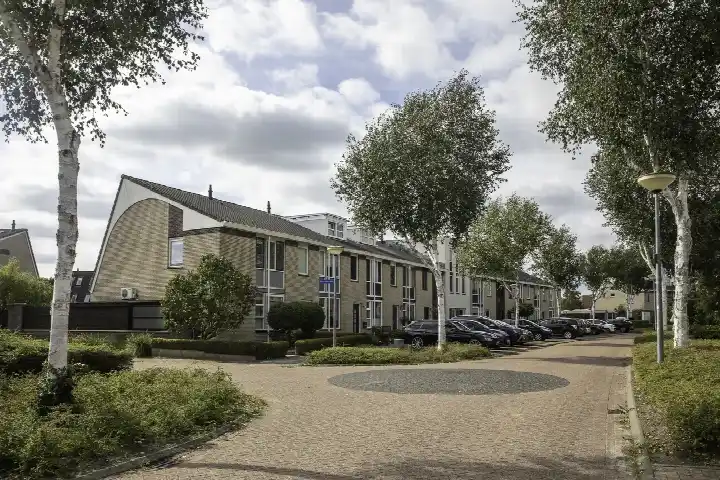
Stedehof 58
Kloosterstede, Assen
 Area
AreaA calm spot by the water
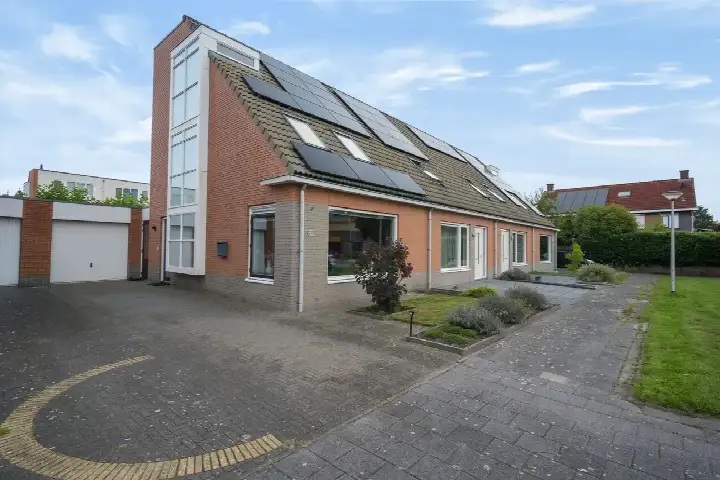
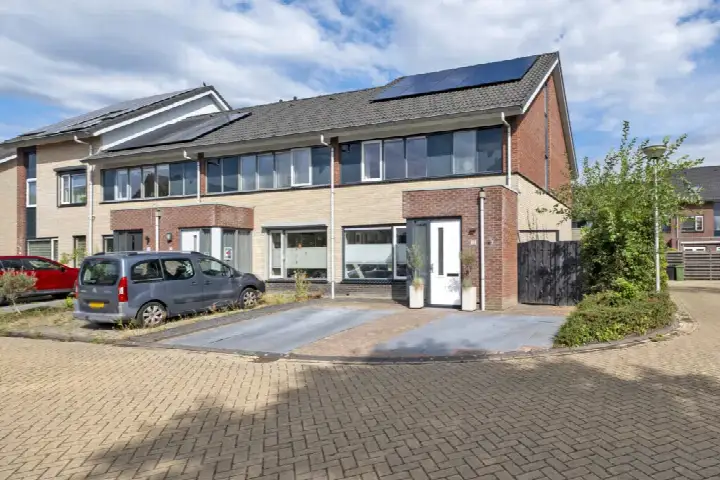
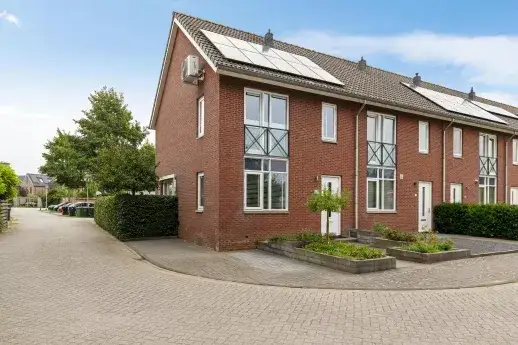
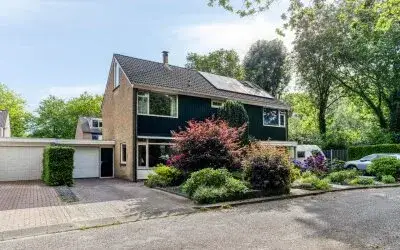
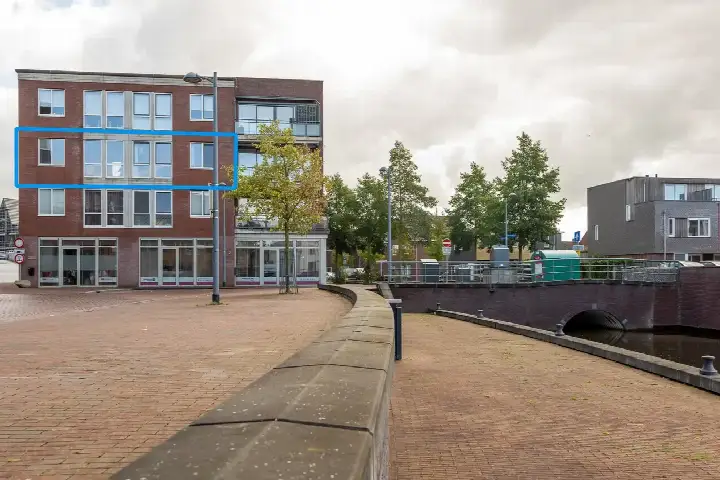
Stedehof 58 is a terraced house in Kloosterstede, a quiet residential area in Assen. The home sits on a peaceful road, right by the water, which gives the setting a relaxed feel. With a price of €425,000, this home is on the high side compared to other terraced houses in Assen, though the living area and plot are generous.
The home itself
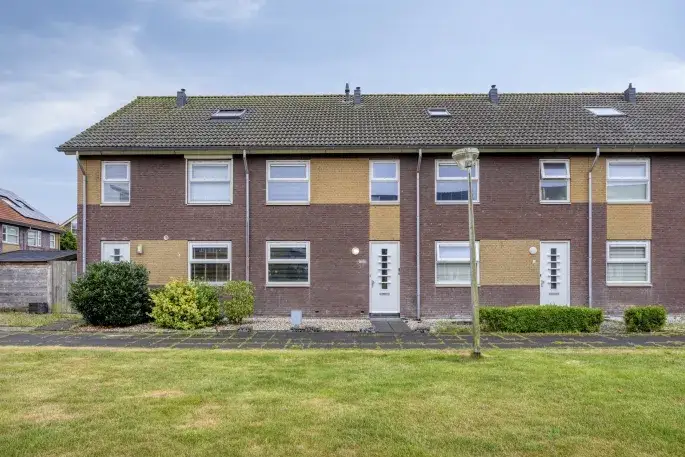
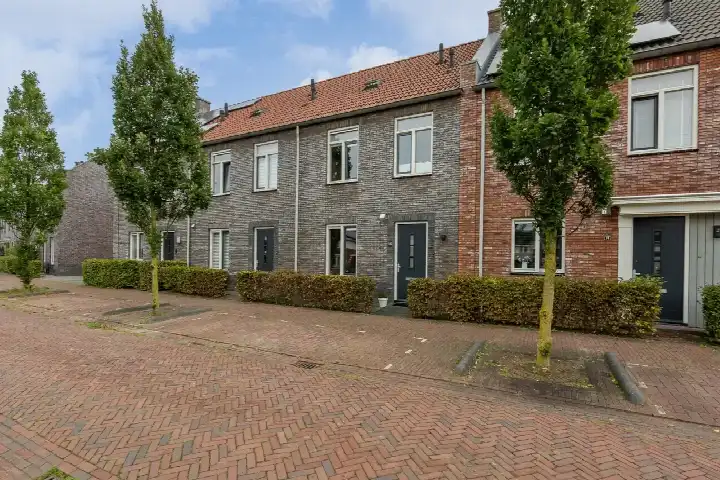
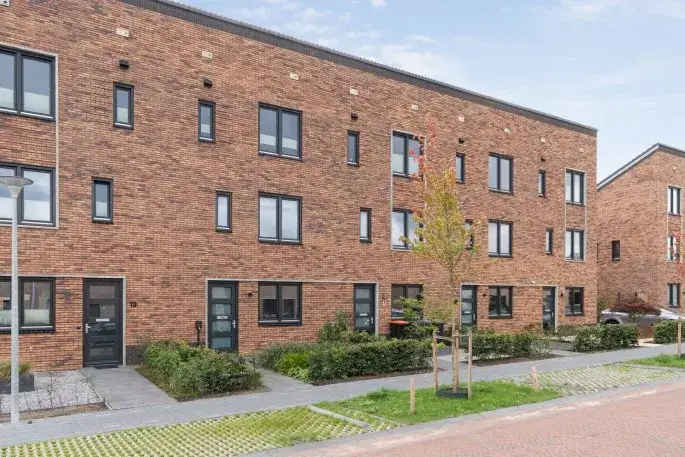
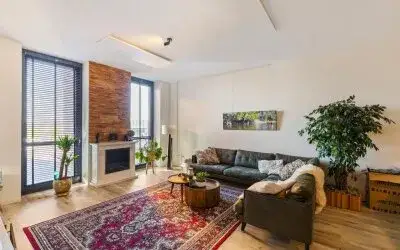
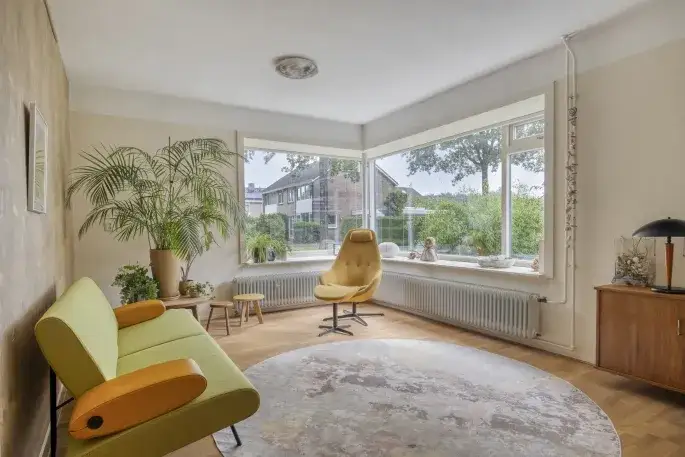
Built in 2008, this three-storey family home has four rooms, including three bedrooms and one bathroom. The living area is 141 m² according to the agent, while the BAG registration lists 140 m²; the plot is 148 m² in both. The property is fully insulated and heated by a central heating boiler. It comes with a front and back garden, the latter facing northeast and accessible via the back alley, plus a carport. You own the property outright.
Life in Kloosterstede
Kloosterstede is part of the larger Kloosterveen district, and residents of that district give it an average score of 8.17 based on three reviews. One resident says: "It's a decent neighbourhood. Never any crazy stuff, just quiet." Another mentions: "The neighbourhood is generally well maintained by the residents and the municipality. There are nice playgrounds for the children." A third adds: "A pleasant neighbourhood for a young family close to a nature reserve and close to amenities (walking distance)." The district has a mix of households, with 56% of them having children, and the streets are home to around 1,000 people. For more detail, have a look at the Kloosterstede neighbourhood.
Amenities and transport
Daily errands are easy from here. Lidl and Albert Heijn are both just around the corner, and there are two primary schools within a short walk: Openbare Basisschool Kloosterveen and Kindcentrum De Kloostertuin. The GP practice Huisartsen Assen-West and Apotheek Kloosterveen are also close by. For public transport, the bus stop at H. van Bingenweg is on your doorstep, served by lines 84 and 309. The train station in Assen is a ten-minute drive away. The wider area falls under the municipality of Assen.
WOZ and address data
The WOZ value is not available for this property. According to public address-level risk data, the noise from road traffic is 47 dB Lden and from air traffic 22 dB Lden, both below the legal standard. The foundation risk indication is low, with sandy soil. For climate, pluvial flooding at heavy rain is elevated, while the current flood risk is low and the 2050 flood risk remains low. Heat stress is currently low but is expected to be medium by 2050. These are area-level indications, not an inspection of this specific home.
Source
At the time of writing, the home is offered only via Oosting Makelaars.
This summary was generated with AI and may contain errors. Always verify the details with the provider.
Features
Details of this home
Transfer
Price
Energy
 Save up to € 400 on your energy billCompare now
Areas and volume
 Insure your home and belongingsGet insured
Layout
Construction
Outdoor space
The WOZ value is set annually by the municipality with 1 January as its reference date, and therefore lags the market by about a year. It is an estimated market value, not a sale price.
Frequently asked questions
About Stedehof 58, Assen
How does the asking price compare to other terraced houses in Assen?
The asking price is €425,000 for a living area of 141 m², which works out to €3,014 per m². This is on the high side compared to other terraced houses in Assen, but the home is from 2008 and sits by the water. Whether it represents good value depends on what you prioritise, but the price per square metre is above what you might typically expect in the area.
What is the layout of this home?
This is a three-storey terraced house with four rooms in total: three bedrooms and one bathroom. The living area is 141 m² according to the agent, while the BAG registration lists 140 m². The plot is 148 m². There is a front and back garden, with the back garden facing northeast and accessible via the back alley, plus a carport for parking.
What is the WOZ value of this property?
The WOZ value is the municipal valuation used for tax purposes, and it is not available for this property in the data we have. Without it, we cannot compare the asking price to the official valuation or comment on how the value has developed over the past five years.
What are the noise levels around this address?
According to public address-level data, the noise from road traffic is 47 dB Lden and from air traffic 22 dB Lden, both below the legal standard. This means the home is not exposed to excessive noise from these sources. These figures are area-level indications, not a measurement taken at the property itself.
What is the flood and climate risk for this home?
The current flood risk is low, and it is expected to remain low by 2050. However, pluvial flooding at heavy rain is elevated, meaning there is a higher chance of surface water pooling during intense rainfall. Heat stress is currently low but is expected to become medium by 2050. These are area-level indications based on public climate data, not an inspection of this specific home.
Which supermarkets and schools are nearby?
Lidl and Albert Heijn are both just around the corner, within about 600 metres. There are also several primary schools within walking distance, including Openbare Basisschool Kloosterveen at 391 metres and Kindcentrum De Kloostertuin at 471 metres. For secondary education, the nearest school is about 3.5 km away.
How is the public transport connection from this address?
The nearest bus stop is Assen, H. van Bingenweg, just 113 metres away, served by lines 84 and 309. There are additional stops on the same lines within about 500 metres. The nearest train station is Assen, about 4.2 km away, which you can reach by bus or car.
What is the neighbourhood of Kloosterstede like?
Kloosterstede is part of the Kloosterveen district in Assen. Residents of the district give it an average score of 8.17 out of 10, based on three reviews. They describe it as quiet, well maintained, and pleasant for families, with playgrounds and a nature reserve nearby. One resident noted that pavements have not been laid throughout the neighbourhood.
Is this home suitable for a family?
The home has three bedrooms and one bathroom across three floors, with a living area of around 141 m². It has a front and back garden, and the neighbourhood has a high share of households with children (56%). Whether it suits your family depends on your space needs, but the layout and setting are typical for a family home.