A quiet spot in Camminghaburen-Midden
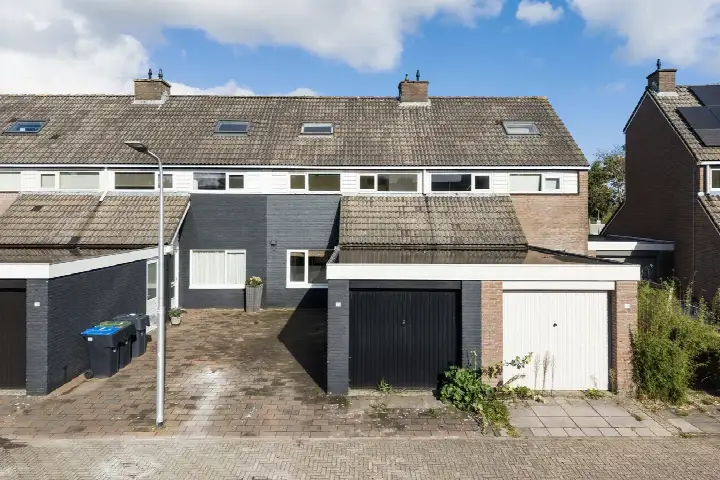
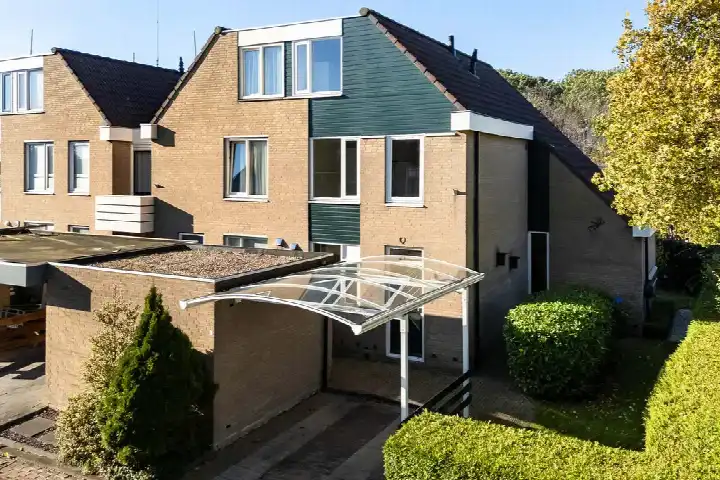
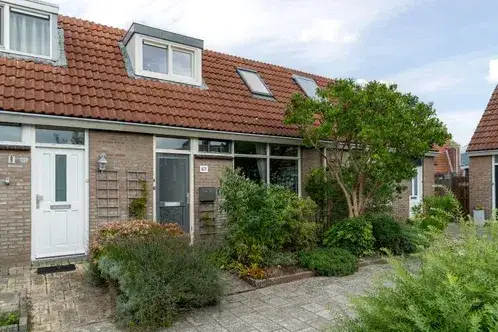
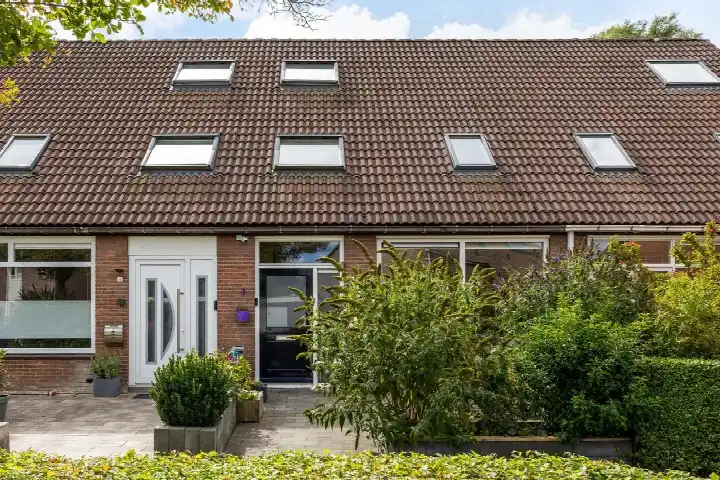
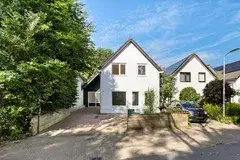
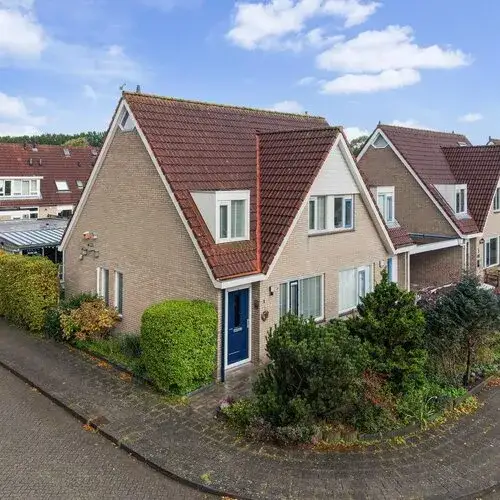
Taniaburg 10 is a terraced house from 1981, tucked away on a quiet road in a residential area of Camminghaburen-Midden, Leeuwarden. The home has an energy label B, which means it is an efficient label, so heating costs should be manageable. With an asking price of €299,000, this is the cheapest of the 13 homes currently for sale in the neighbourhood, and it sits 25% below the average asking price of €397,731 for terraced houses in Leeuwarden.
The home itself
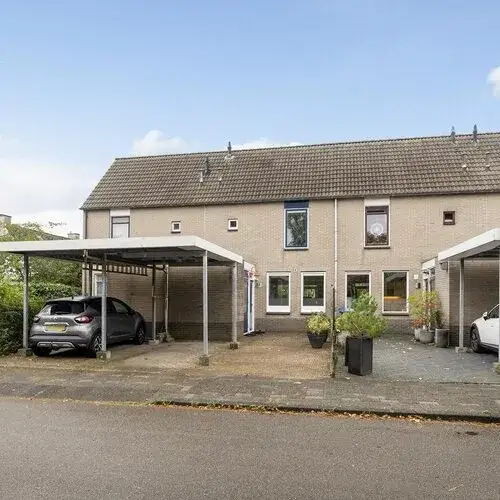
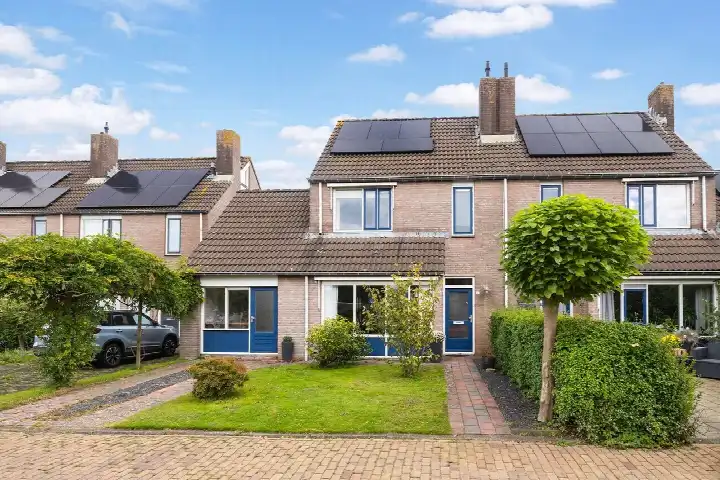
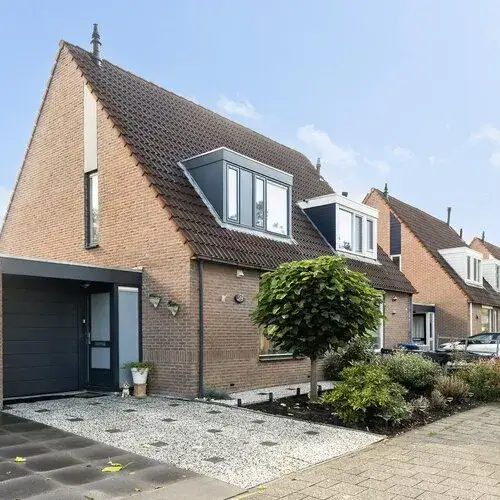
Inside, the house offers three rooms, two bedrooms, and one bathroom spread over two floors. The living area is listed as 99 m² by the agent, while the BAG registration records 131 m². The plot measures 185 m² according to both sources. There is a rear garden of 72 m² facing south, accessible via the back alley, plus a front garden. A built-in brick garage provides parking and storage. The home is fully owned, and the agent notes insulation in the roof, double glazing, HR glazing, and wall insulation, along with a central heating boiler.
Life in Camminghaburen-Midden
Camminghaburen-Midden is a residential neighbourhood with about 3,600 residents, and a mix of ages, with a notable share of residents aged 65 and over. Residents across the municipality of Leeuwarden give their living environment an average score of 7.27, based on 56 reviews. One resident describes the area as an "atmospheric neighbourhood with nice neighbours," while another, speaking about the wider municipality, mentions negative experiences with nuisance and safety concerns. The reviews reflect a range of experiences, so it is worth reading them for yourself. For more context, you can explore the Camminghaburen-Midden neighbourhood.
Amenities and transport
Daily errands are easy from here. The Jumbo supermarket is just around the corner, and the Albert Heijn is a couple of streets away. For primary education, IKC de Sprong is a five-minute walk, and IKC Alexia is also close by. The nearest GP is Gezondheidscentrum Camminghaburen, Huisartsen, about a ten-minute walk, with the pharmacy Apotheek GC Camminghaburen right next to it. Bus line 3 stops at Leeuwarden, Andringastate, on your doorstep, and the train station Leeuwarden Camminghaburen is about a ten-minute walk. The municipality of Leeuwarden offers further amenities and connections.
WOZ and address data
The WOZ value for this home is €265,000, as of the reference date 1 January 2025. The asking price is 13% above this value. Between 2020 and 2025, the WOZ value rose by 73%, from €153,000 to €265,000. Regarding address risks, the noise level from road traffic is 49 dB Lden, which is above the norm, while railway and aircraft noise are below their norms. The foundation risk indication is low, though the soil is clay, which is sensitive to settlement. These are area-level indications, not an inspection of this specific home.
Source
At the time of writing, the home is offered via multiple channels, including Makelaardij Friesland Drachten.
This summary was generated with AI and may contain errors. Always verify the details with the provider.
Features
Details of this home
Transfer
Price
Energy
 Save up to € 400 on your energy billCompare now
Areas and volume
Layout
Construction
Outdoor space
The WOZ value is set annually by the municipality with 1 January as its reference date, and therefore lags the market by about a year. It is an estimated market value, not a sale price.
Frequently asked questions
About Taniaburg 10, Leeuwarden
How does the asking price compare to the WOZ value?
The asking price of €299,000 is 13% above the WOZ value of €265,000, which was set on 1 January 2025. The WOZ value is the municipal valuation for tax purposes, not the current market value. The price also sits 25% below the average asking price for homes in this neighbourhood, which is €397,731, making it the cheapest of the 13 homes currently for sale.
What is the layout of this terraced house?
According to the agent, the home has three rooms, two bedrooms, and one bathroom, spread over two floors. The living area is listed as 99 m² by the agent, while the BAG registration records 131 m². The plot is 185 m². There is a rear garden of 72 m² facing south, accessible via the back alley, plus a front garden and a built-in brick garage.
What is the energy label and what does it mean?
The energy label is B, which is an efficient label. This means the home is relatively energy-efficient, so you can expect lower energy costs compared to less efficient labels. The agent also notes insulation in the roof, double glazing, HR glazing, and wall insulation, along with a central heating boiler. These features contribute to the home's energy performance.
What is the foundation risk for this home?
The foundation risk indication for this address is low, according to public risk data. The soil type is clay, which is sensitive to settlement. This is an area-level indication, not an inspection of this specific home. The data comes from sources like Atlas Leefomgeving and KCAF, and it provides a general picture of the area rather than a definitive assessment of the property.
What are the noise levels like at this address?
The noise level from road traffic is 49 dB Lden, which is above the noise norm, based on 2022 data. Railway noise is 29 dB Lden, and aircraft noise is 32 dB Lden, both below their respective norms. These are area-level indications from public data, not measurements taken at the property itself.
Which supermarkets are nearby?
The nearest supermarket is Jumbo, about 514 metres away, which is a five-minute walk. Albert Heijn is slightly further, at 579 metres. There are also other options within a few kilometres, including Poiesz, another Jumbo, and Aldi. For daily groceries, you have convenient choices close to home.
What schools are in the area?
There are several primary schools within walking distance. IKC de Sprong is about 380 metres away, IKC Alexia is 434 metres, and IKC De Wielen is 576 metres. For secondary education, Openbare Scholengemeenschap Piter Jelles is about 1 kilometre away. These distances make school runs manageable on foot or by bike.
How is public transport in this neighbourhood?
Bus line 3 stops at Leeuwarden, Andringastate, just 103 metres from the home, and also at Leeuwarden, Dotingastate and Leeuwarden, Keimpemastins nearby. The nearest train station is Leeuwarden Camminghaburen, about 1.15 kilometres away, which is a ten-minute walk. This gives you options for both local and regional travel.
What is the neighbourhood like according to residents?
Residents across the municipality of Leeuwarden give their living environment an average score of 7.27, based on 56 reviews. One resident describes the area as an "atmospheric neighbourhood with nice neighbours," while another mentions negative experiences with nuisance and safety concerns. The reviews reflect a range of experiences, so it is worth reading them for yourself.
Why are there no property details in this listing?
This listing does not state any missing fields. The agent provides details on rooms, bedrooms, bathrooms, floors, garden, garage, insulation, heating, and ownership. The living area is stated as 99 m², though the BAG registration records 131 m². All relevant information appears to be present in the listing.