Wielendwinger 6
De Groene Ster, Leeuwarden
 Area
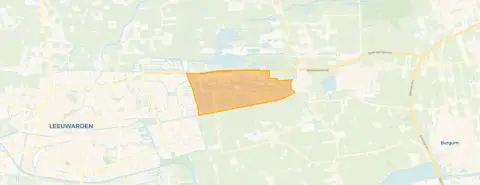
AreaA quiet spot in De Groene Ster
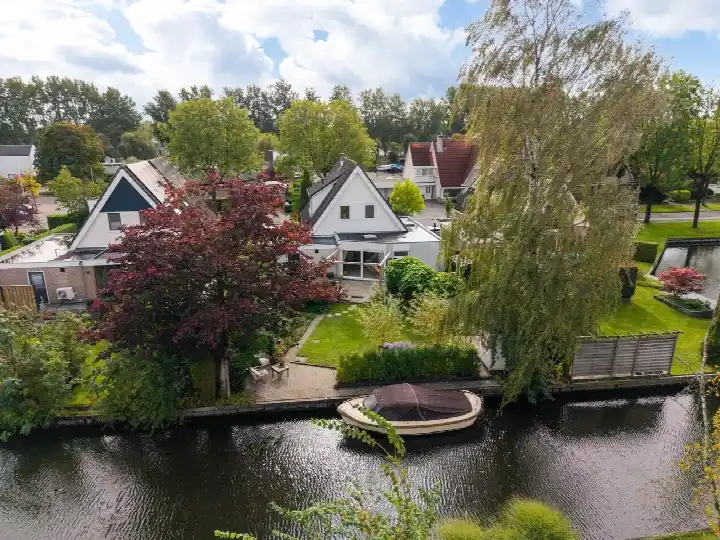
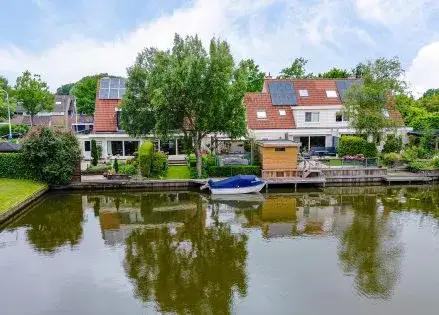
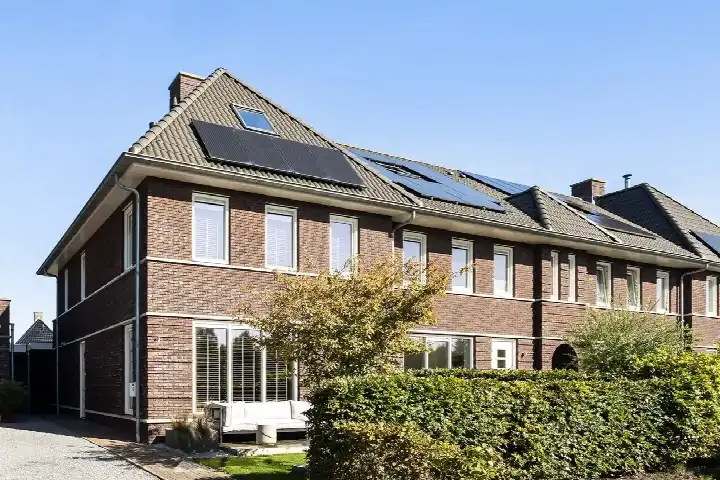
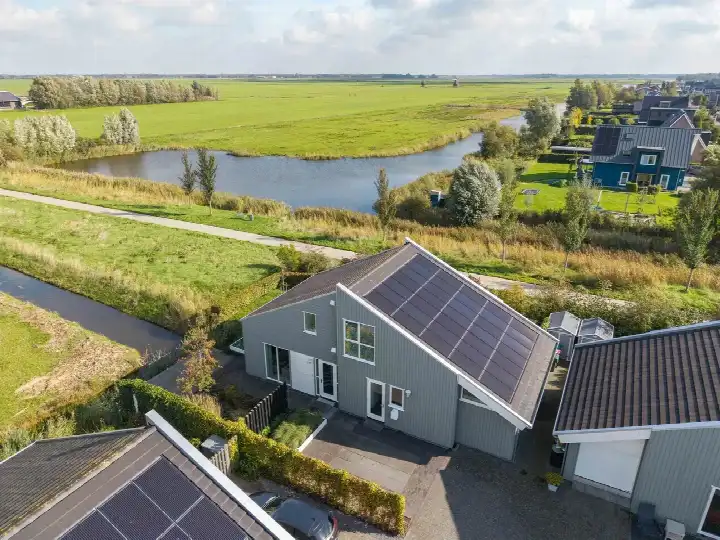
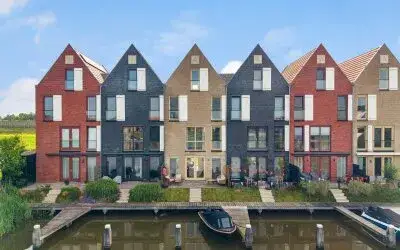
This terraced house on Wielendwinger 6 sits in De Groene Ster, a small neighbourhood on the edge of Leeuwarden. With only 140 residents, it feels calm and spacious, and the park is just a short stroll away. The asking price of €635,000 is on the high side compared to other terraced houses in Leeuwarden, especially given the living area of 142 m².
The home itself
The house was built in 1999 and has an energy label B. The agent does not provide further details about the layout, garden, or installations in this listing.
Life in De Groene Ster
De Groene Ster is a quiet corner of Leeuwarden, where most homes are owner-occupied and many are single-family houses. Residents here are mostly older, with a third over 65, and households tend to be small. Across the municipality, residents give their living environment an average score of 7.32, based on 54 reviews. One resident says: "Atmospheric neighbourhood with nice neighbours. Houses with a stately character interspersed with smaller workers' cottages. You can feel the history, you can walk straight into the city centre." Another notes: "After living in this neighbourhood for many years, a lot has changed in the meantime; many neighbours cause division among the residents." These reviews reflect the wider municipality, not this specific neighbourhood. For more on the area, see the De Groene Ster neighbourhood.
Amenities and transport
For daily errands, the Jumbo and Albert Heijn are both just around the corner, and a Poiesz is a bit further away. IKC De Wielen primary school is a ten-minute walk, and there are several other schools within a couple of streets away. The nearest GP and pharmacy are at Gezondheidscentrum Camminghaburen, about a ten-minute walk. Bus line 3 stops at Leeuwarden, Sassingastins, just around the corner, and Leeuwarden Camminghaburen train station is a ten-minute walk. The municipality of Leeuwarden offers more options for shopping and culture, as described on the municipality of Leeuwarden.
WOZ and address data
The WOZ value is not stated in this listing. According to public address data, the noise levels from road, rail, and air traffic are all below the legal standards. The foundation risk indication is low, though the soil is peat, which is sensitive to settling. Pluvial flooding at heavy rain is indicated as medium, and the current flood risk is low, rising to medium by 2050. These are area-level indications, not an inspection of this specific home.
Source
At the time of writing, the home is offered only via Duinstra Melis Makelaars.
This summary was generated with AI and may contain errors. Always verify the details with the provider.
Features
Details of this home
Transfer
Price
Energy
 Save up to € 400 on your energy billCompare now
Areas and volume
 Insure your home and belongingsGet insured
Layout
Construction
Outdoor space
The WOZ value is set annually by the municipality with 1 January as its reference date, and therefore lags the market by about a year. It is an estimated market value, not a sale price.
Frequently asked questions
About Wielendwinger 6, Leeuwarden
What is the asking price for this terraced house?
The asking price is €635,000. With a living area of 142 m² according to the BAG registration, that works out to €4,472 per m². This is on the high side compared to other terraced houses in Leeuwarden, but the home is in a quiet neighbourhood with a park nearby.
What are the property details?
The home is a terraced house built in 1999 with an energy label B. The agent does not state the number of rooms, bedrooms, or bathrooms, nor any details about a garden, balcony, or garage. The living area is 142 m² according to the BAG registration, and the plot is 229 m².
What is the WOZ value of this home?
The WOZ value is the municipal valuation, which is separate from the asking price. Without this figure, it is not possible to compare the asking price to the official valuation.
What are the risks for this address?
Public address data indicates that noise levels from road, rail, and air traffic are all below the legal standards. The foundation risk indication is low, though the soil is peat, which is sensitive to settling. Pluvial flooding at heavy rain is indicated as medium, and the current flood risk is low, rising to medium by 2050. These are area-level indications, not an inspection of this specific home.
What amenities are nearby?
The Jumbo and Albert Heijn supermarkets are both about a ten-minute walk away, and a Poiesz is a bit further. IKC De Wielen primary school is a ten-minute walk, and there are several other schools within a couple of streets away. The nearest GP and pharmacy are at Gezondheidscentrum Camminghaburen, about a ten-minute walk.
What is public transport like?
Bus line 3 stops at Leeuwarden, Sassingastins, just around the corner, and also at Leeuwarden, Keimpemastins and Leeuwarden, Andringastate. Leeuwarden Camminghaburen train station is a ten-minute walk away.
What is the neighbourhood like?
De Groene Ster is a small neighbourhood with about 140 residents. Most homes are owner-occupied and many are single-family houses. The population is older, with a third over 65, and households tend to be small. The park is just a short stroll away, and the neighbourhood feels quiet and spacious.
Why are there no property details in this listing?
The listing does not state the number of rooms, bedrooms, or bathrooms, nor any details about a garden, balcony, or garage. It also does not mention any installations or ownership details. As a result, the layout and features of the home are not described.