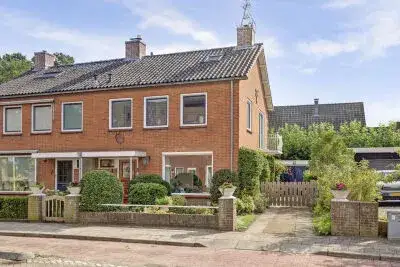
Wilgenhof 12
Leersum-Dorp, Utrechtse Heuvelrug
 Area
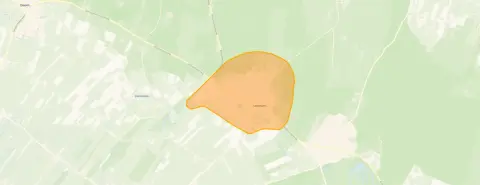
AreaA quiet spot in Leersum-Dorp
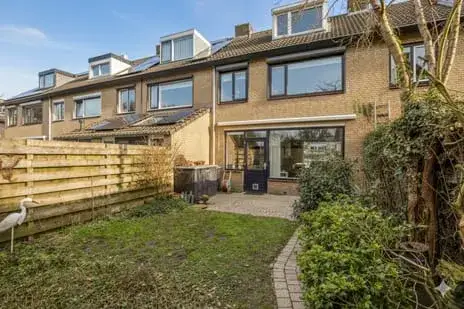
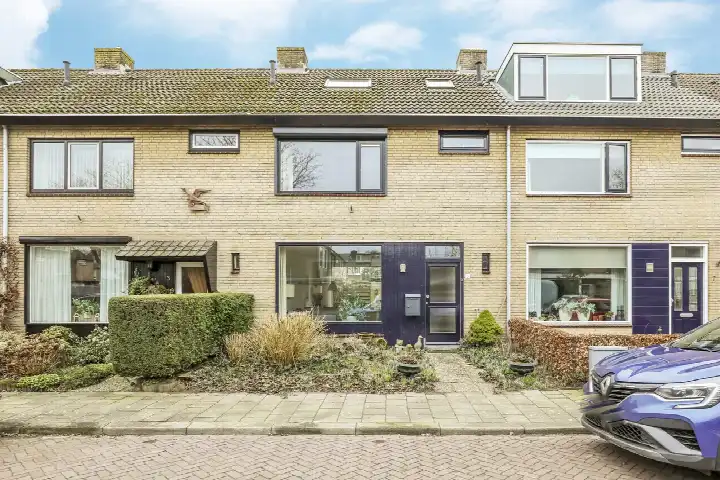
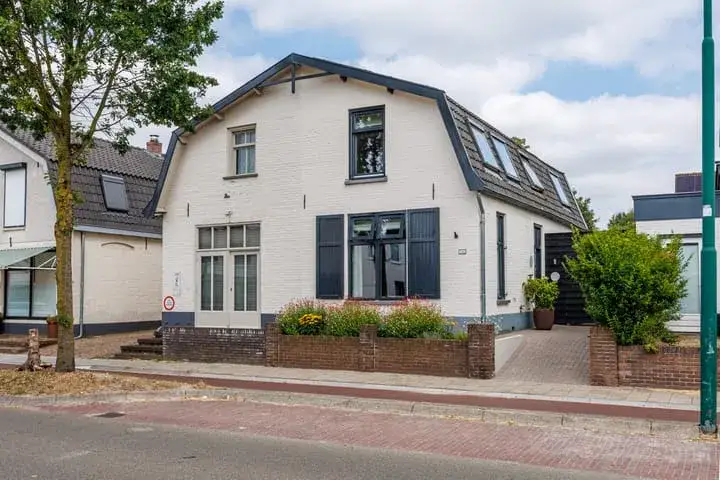
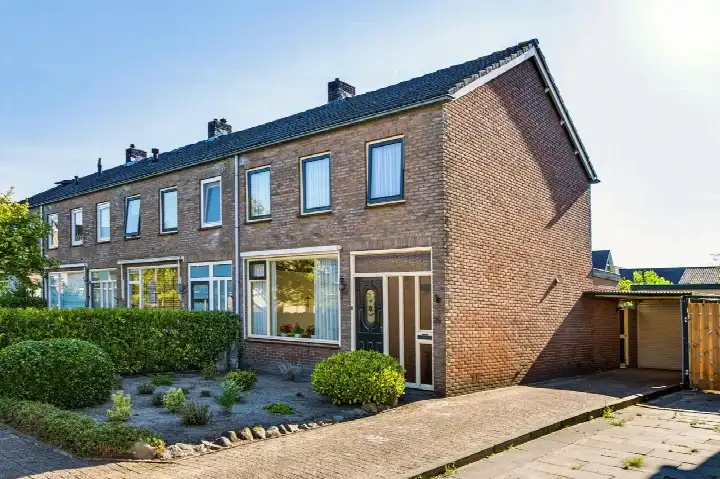
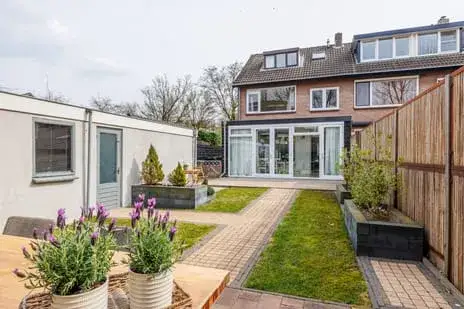
Wilgenhof 12 is a terraced house in Leersum-Dorp, a village neighbourhood in the municipality of Utrechtse Heuvelrug. The home sits on a quiet road in a residential area, with a front and back garden facing northeast. At €465,000, the asking price is 29% below the neighbourhood's average asking price of €653,738, which puts it on the low side compared with other terraced houses in Utrechtse Heuvelrug.
The home itself
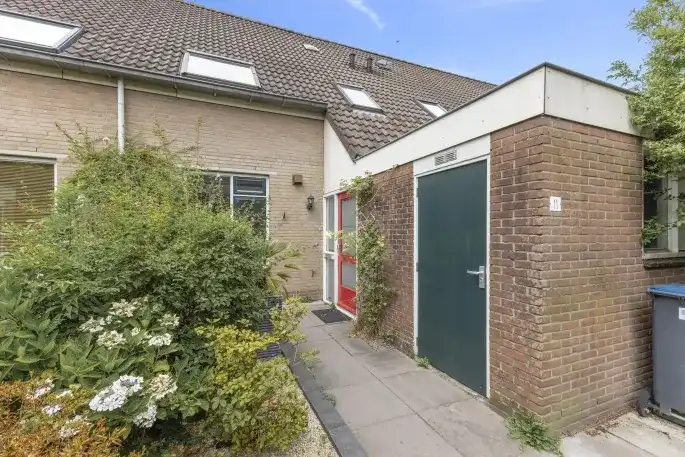
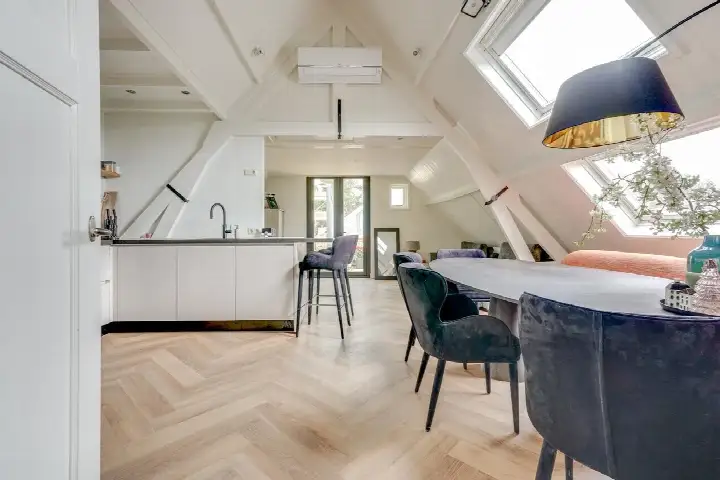
Built in 1988, this five-room house has four bedrooms, one bathroom, and three floors, with a volume of 448 m³. The agent lists the living area at 108 m², while the BAG registration records 94 m². The plot measures 242 m² according to both sources. The home has an attached brick garage and is fully owned. According to the agent, the insulation includes roof insulation, double glazing, wall insulation, and floor insulation, and the heating runs on a combi boiler. The energy label is C.
Life in Leersum-Dorp
Residents give the neighbourhood an average score of 8.84 out of 10, based on seven reviews. One resident says: "Peace and space. Quiet, friendly people, all amenities within 1 kilometre and nature around the corner. The bus to Utrecht, Wageningen or Veenendaal stops 4 times per hour 400 metres away. Great place to live." Another adds: "Safe neighbourhood with almost no problems, lovely to live in and nice and quiet." The neighbourhood has about 6,670 inhabitants, and a quarter of the homes were built between 1970 and 1990. For more context, see the Leersum-Dorp neighbourhood.
Amenities and transport
Daily errands are easy: the nearest GP, Huisartsenpraktijk Honingraat, is just around the corner, and the pharmacy, Service Apotheek de Drie Leliën, is a couple of streets away. The nearest supermarket, Jumbo, is about 2.4 km away, while a primary school, Protestants Christelijke Basisschool De Schakel, is on your doorstep. For public transport, bus stop Leersum, De Schermerij is just around the corner, served by lines 350 and N50. The nearest train station is Maarn, about 7.3 km away. The municipality of the municipality of Utrechtse Heuvelrug offers a mix of village life and natural surroundings.
WOZ and address data
No WOZ value is available for this home. According to public address-level risk data (Atlas Leefomgeving, KCAF, Klimaateffectatlas), the noise level from road traffic is 44 dB Lden, which is not above the noise standard (reference year 2022). The foundation risk indication is low, with sandy soil. For climate risks, pluvial flooding at heavy rain is medium, while flood risk is low now and in 2050; heat stress is low now but medium by 2050. These are area-level indications, not an inspection of this specific home.
Source and agent
At the time of writing, the home is offered via multiple channels, including Molenbeek Makelaars Woudenberg and Molenbeek Makelaars Woudenberg on Funda.
This summary was generated with AI and may contain errors. Always verify the details with the provider.
Features
Details of this home
Transfer
Price
Energy
 Save up to € 400 on your energy billCompare now
Areas and volume
 Insure your home and belongingsGet insured
Layout
Construction
Outdoor space
The WOZ value is set annually by the municipality with 1 January as its reference date, and therefore lags the market by about a year. It is an estimated market value, not a sale price.
Frequently asked questions
About Wilgenhof 12, Leersum
How does the asking price compare with other homes in the neighbourhood?
The asking price of €465,000 is 29% below the neighbourhood's average asking price of €653,738. The median asking price in Leersum-Dorp is €525,000, and prices range from €298,000 to €1,250,000. The average price per m² in the neighbourhood is €5,033, while this home's price per m² is €4,306 based on the agent's listed living area.
What is the layout of this home?
According to the agent, this terraced house has five rooms, including four bedrooms and one bathroom, spread over three floors. The living area is listed as 108 m² by the agent, while the BAG registration records 94 m². The plot is 242 m². There is an attached brick garage, and the garden faces northeast.
What is the energy label and what does it mean for costs?
The energy label is C. This label indicates moderate energy efficiency, so you can expect reasonable but not minimal energy costs. The agent states that the home has roof insulation, double glazing, wall insulation, and floor insulation, which can help with energy consumption. The heating system is a combi boiler.
What is the WOZ value of this home?
The WOZ value is the municipal valuation used for taxes, and it is not available here. Without this figure, it is not possible to compare the asking price with the official valuation.
What are the risks for this address?
Public risk data indicates that the foundation risk is low, with sandy soil. The noise level from road traffic is 44 dB Lden, which is not above the standard. For climate, pluvial flooding at heavy rain is medium, while flood risk is low now and in 2050. Heat stress is low now but medium by 2050. These are area-level indications, not an inspection of this home.
What amenities are nearby?
The nearest GP, Huisartsenpraktijk Honingraat, is about 277 metres away, and the pharmacy, Service Apotheek de Drie Leliën, is 250 metres away. The nearest supermarket, Jumbo, is about 2.4 km away. A primary school, Protestants Christelijke Basisschool De Schakel, is 180 metres away. The nearest bus stop, Leersum, De Schermerij, is 269 metres away, served by lines 350 and N50.
What is the neighbourhood like?
Leersum-Dorp has about 6,670 inhabitants. Residents rate it highly, with an average score of 8.84 out of 10 based on seven reviews. One resident mentions the quiet, friendly atmosphere and the convenience of amenities within a kilometre. Another highlights the safety and peace. The neighbourhood has a mix of housing, with 82% single-family homes and 67% owner-occupied properties.
How far is the nearest train station?
The nearest train station is Maarn, which is about 7.3 km away. This is a bit of a distance, so you would likely need to cycle or drive to catch a train. The bus stop at De Schermerij, about 269 metres away, offers connections via lines 350 and N50.
Is there a garden and garage?
Yes, the home has both a front and back garden, with the garden facing northeast. There is also an attached brick garage, providing parking or storage space. The plot size is 242 m² according to both the BAG registration and the agent.