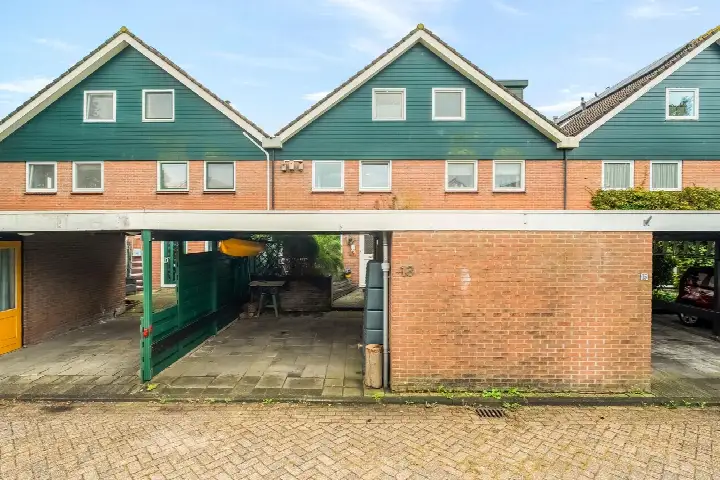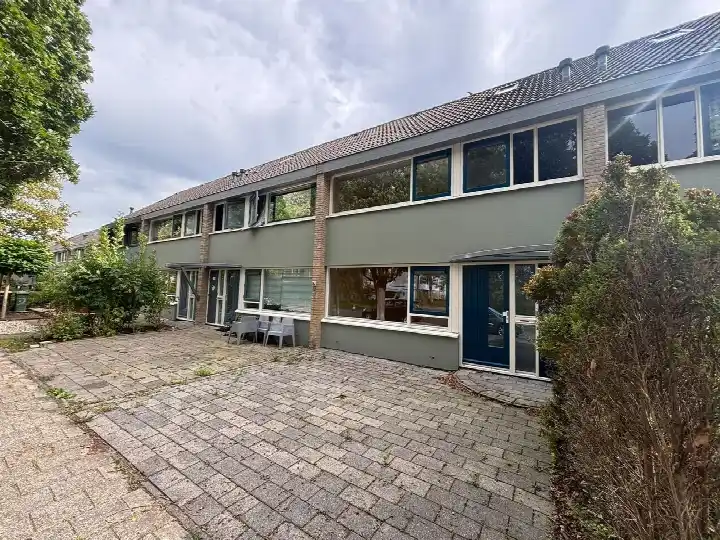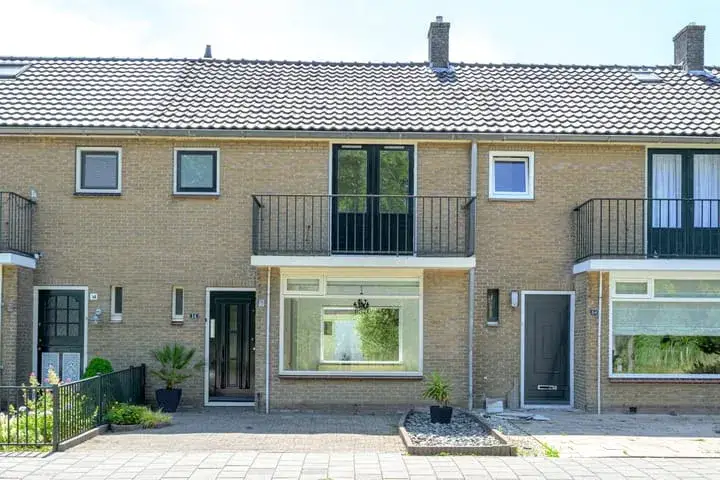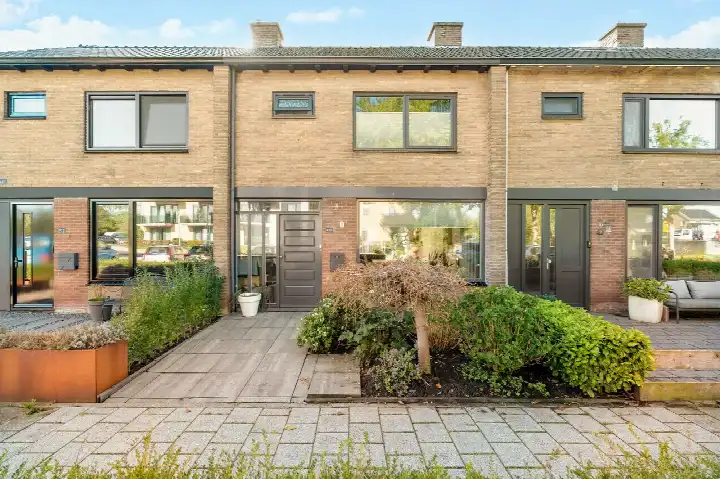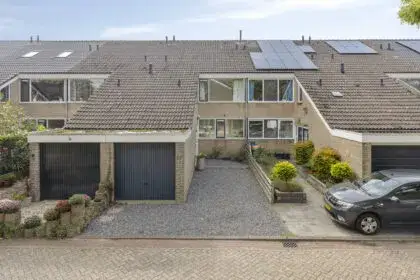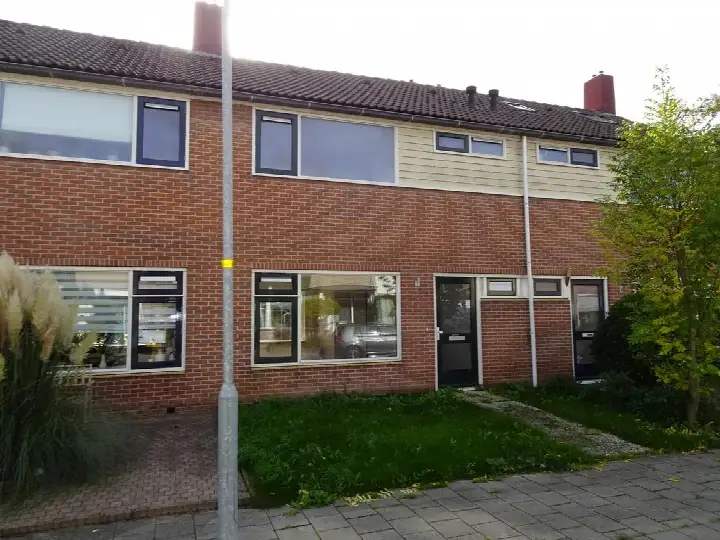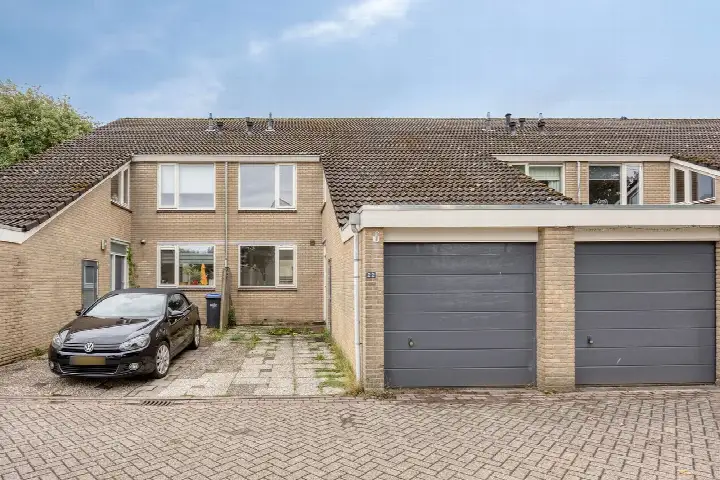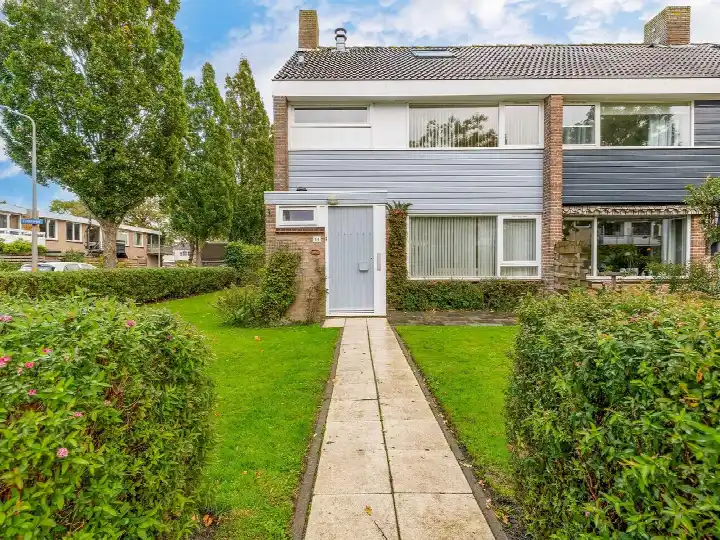
A spacious family home in Groeneweg-Zuid
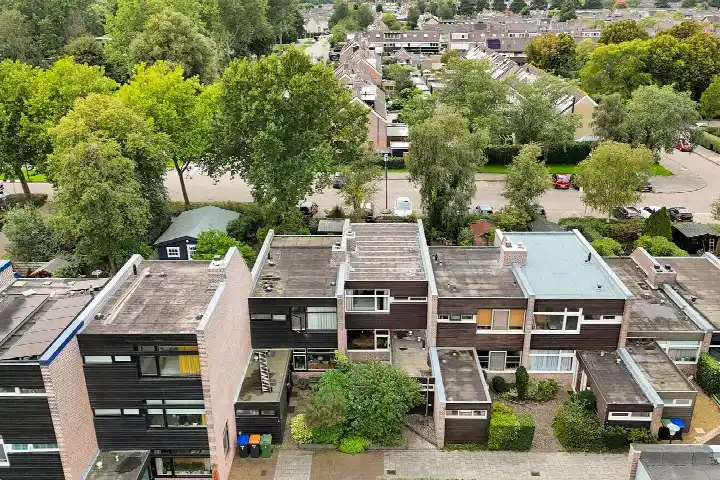
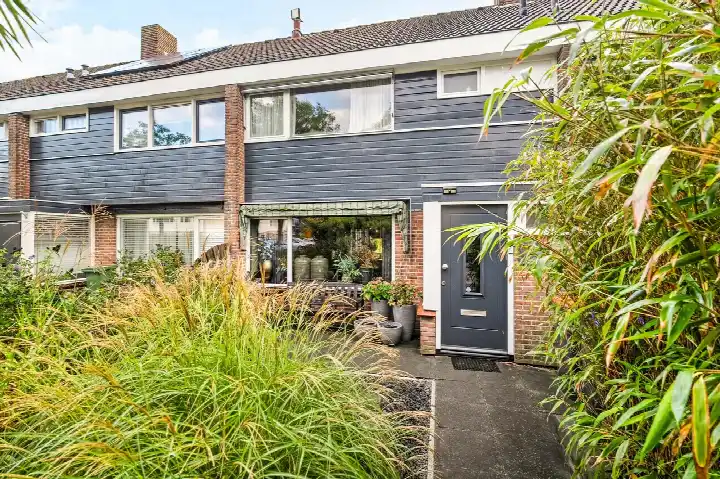
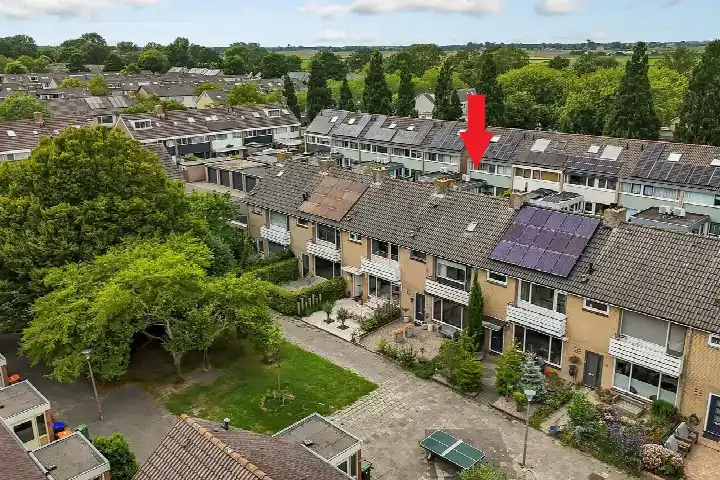
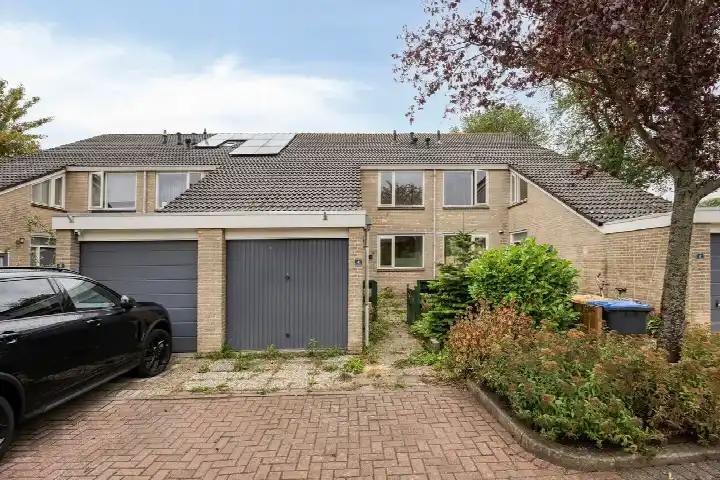
Wilgenlaan 38 is a terraced house from 1970, sitting in the Groeneweg-Zuid neighbourhood of Schagen. With a living area of 148 m² according to the agent, this home is 49% larger than the neighbourhood average of 99 m². It is the most expensive of the three homes currently for sale in this neighbourhood, with an asking price of €385,000. For a sense of what else is available, you can compare with other terraced houses in Schagen.
Inside the home
The agent describes a home with seven rooms, including five bedrooms and one bathroom, spread over three floors. The total volume is 503 m³. There is a back garden of 62 m² facing northeast, and a garage box provides parking or storage. According to the agent, the home has roof insulation, floor insulation and double glazing. Heating comes from a combination boiler, with partial underfloor heating and a wood stove.
Life in Groeneweg-Zuid
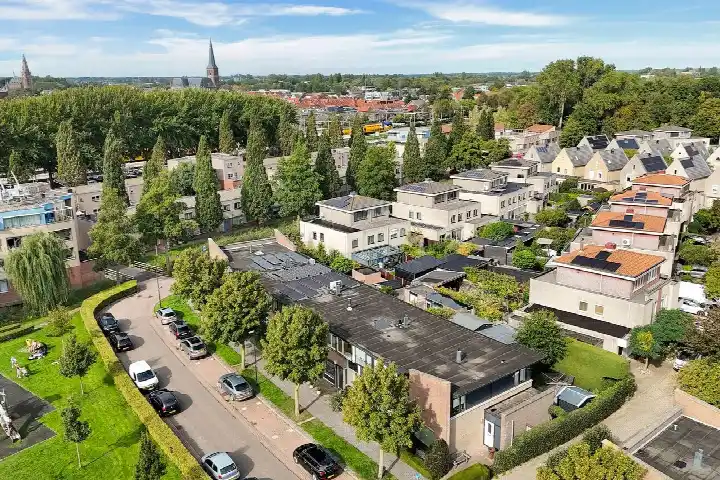
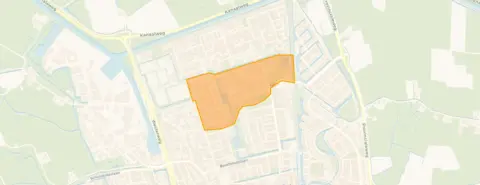
Groeneweg-Zuid is a residential area where most homes were built between 1970 and 1990. The neighbourhood has around 1,170 residents, with a notable share of people aged 65 and over. Residents across the municipality of Schagen give their living environment an average score of 7.3, based on fifteen reviews. One resident highlights the village square with its events and restaurants, while another mentions the easy access to the beach and dunes. However, a different resident points to noise and fine dust from a busy road, calling it "not a healthy place to live." These reviews reflect the wider municipality, not just this neighbourhood. For more on the area, see the Groeneweg-Zuid neighbourhood.
Amenities and transport
Daily errands are easy from here. Vomar is just around the corner, with Aldi a couple of streets away and Albert Heijn a ten-minute walk. R.-K basisschool De Rank is on your doorstep, and Jenaplanschool De Keerkring is just around the corner. Huisartsenpraktijk de Nes is a five-minute walk, while the nearest pharmacy is about 1.6 km away. Bus stop Schagen, Frans Halsstraat is just around the corner, served by line 406, and Schagen train station is a ten-minute walk. The wider area, including shops and services, falls under the municipality of Schagen.
WOZ value and address data
The WOZ value for this home is €374,000, based on the reference date 1 January 2025. The asking price is 3% above this value. Between 2020 and 2025, the WOZ value rose by 49%, from €251,000 to €374,000. As for the address, the noise level from road traffic is 55 dB Lden, which is above the noise standard, while railway noise is 39 dB Lden, below the standard. The foundation risk indication is low, though the soil is clay, which is sensitive to settling. Pluvial flooding risk is low, while flood risk is medium, both now and in 2050. These are area-level indications, not an inspection of this specific home.
Source
At the time of writing, the home is offered via multiple channels, including AB Wonen Makelaars.
This summary was generated with AI and may contain errors. Always verify the details with the provider.
Features
Details of this home
Transfer
Price
Energy
 Save up to € 400 on your energy billCompare now
Areas and volume
Layout
Construction
Outdoor space
The WOZ value is set annually by the municipality with 1 January as its reference date, and therefore lags the market by about a year. It is an estimated market value, not a sale price.
Frequently asked questions
About Wilgenlaan 38, Schagen
How does the asking price compare to the WOZ value?
The asking price of €385,000 is 3% above the WOZ value of €374,000, which was set on 1 January 2025. The WOZ value is the municipal valuation, not the current market value. Between 2020 and 2025, the WOZ value increased by 49%, from €251,000 to €374,000. This comparison is precomputed and does not imply whether the price is fair or not.
What is the layout of this home?
According to the agent, this terraced house has seven rooms, including five bedrooms and one bathroom, spread over three floors. The total volume is 503 m³. There is a back garden of 62 m² facing northeast, and a garage box is included. The agent also mentions roof insulation, floor insulation and double glazing, with heating from a combination boiler, partial underfloor heating and a wood stove.
What is the energy label and what does it mean?
The energy label for this home is C. This label indicates the energy performance of the home, but it does not say anything about the structural condition. With label C, you can expect moderate energy costs, though the actual costs depend on usage and energy prices. The agent also states that the home has roof insulation, floor insulation and double glazing, which may help with energy efficiency.
What are the noise levels around this address?
According to area-level data, the noise level from road traffic at this address is 55 dB Lden, which is above the noise standard. Railway noise is 39 dB Lden, which is below the standard. These figures come from public risk data and are indications at the area level, not a measurement of this specific home. The data is based on the reference year 2022 for road traffic and 2023 for railway noise.
What is the foundation risk for this home?
The foundation risk indication for this address is low. The soil type is clay, which is noted as sensitive to settling. This is an area-level indication based on public data, not an inspection of this specific property. The risk level is given as low, which means no elevated concern is indicated, but it does not replace a professional assessment if you are considering buying.
What are the flood and climate risks for this area?
According to area-level climate data, the pluvial flooding risk (from heavy rain) is low. The flood risk from surrounding waters is medium, both currently and in 2050. Heat stress is currently low, but is expected to become medium by 2050. These are indications at the area level, not a prediction for this specific home, and they come from the Klimaateffectatlas.
Which supermarkets are nearby?
Vomar is the nearest supermarket, at about 374 metres, which is just around the corner. Aldi is about 819 metres away, a couple of streets from the home. Albert Heijn is about 928 metres away, roughly a ten-minute walk. There are five supermarkets within 5 km, so daily groceries are easily accessible.
What schools are close to this home?
R.-K basisschool De Rank is the nearest primary school, at about 130 metres, essentially on your doorstep. Jenaplanschool De Keerkring is about 266 metres away, also very close. There are 19 schools within 5 km, including secondary and special education options. The nearest secondary school is about 1.7 km away.
How is the public transport connection?
The nearest bus stop is Schagen, Frans Halsstraat, about 174 metres away, served by bus line 406. Another stop, Schagen, Magnushof, is about 281 metres away with line 416. Schagen train station is about 1.3 km away, roughly a ten-minute walk. These connections provide options for getting around the region.
What is the neighbourhood like in terms of demographics?
Groeneweg-Zuid has around 1,170 residents. The largest age group is 65 and over, making up 34% of the population. Households are mostly single-person (45%), with 25% having children. The average household size is 2.0. Most homes in the neighbourhood were built between 1970 and 1990, and 37% are owner-occupied.