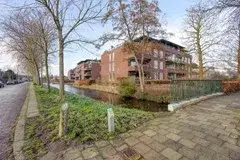
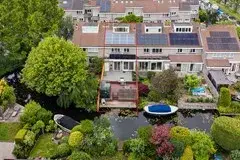
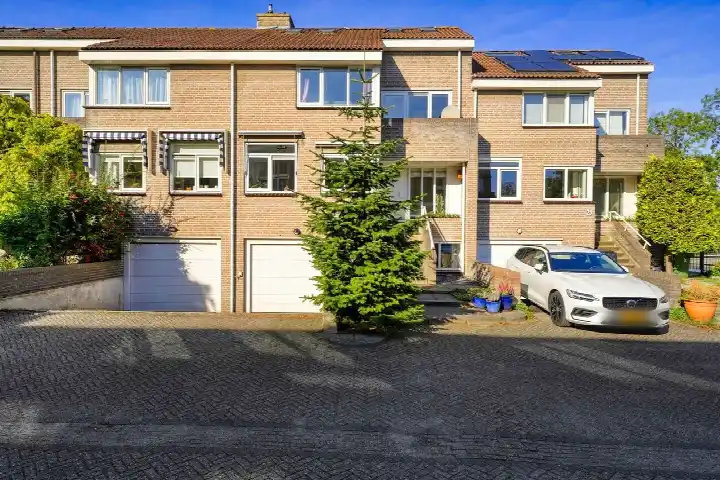
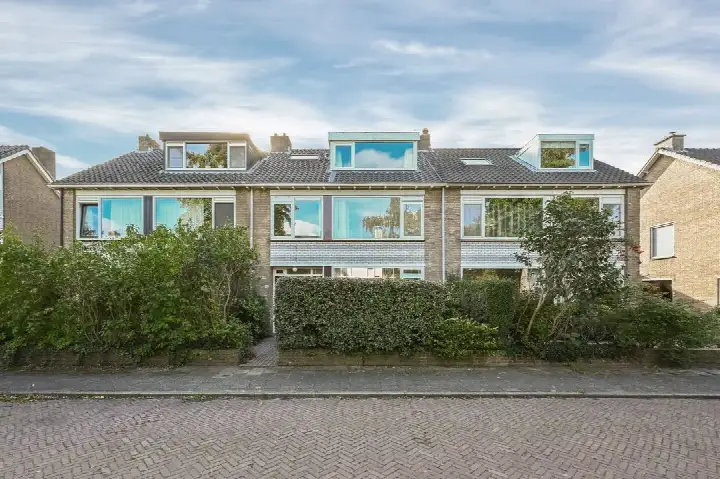
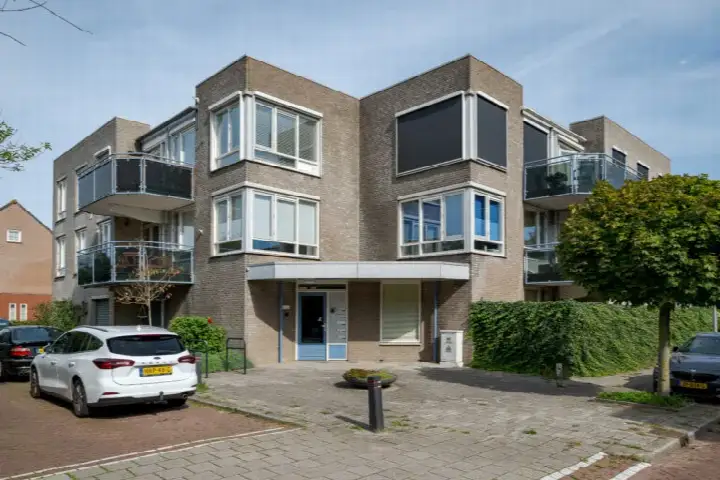
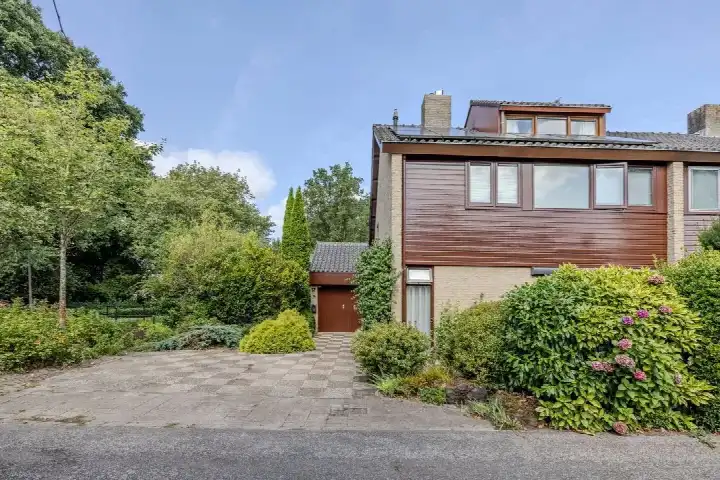
A pre-war terraced house in Voorschoten
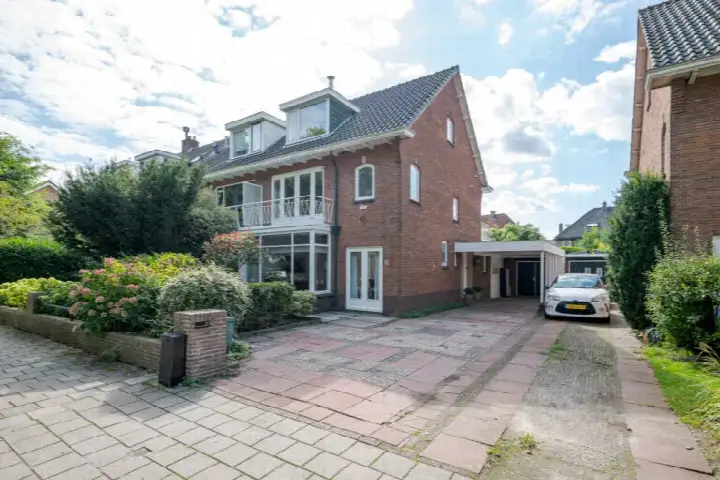
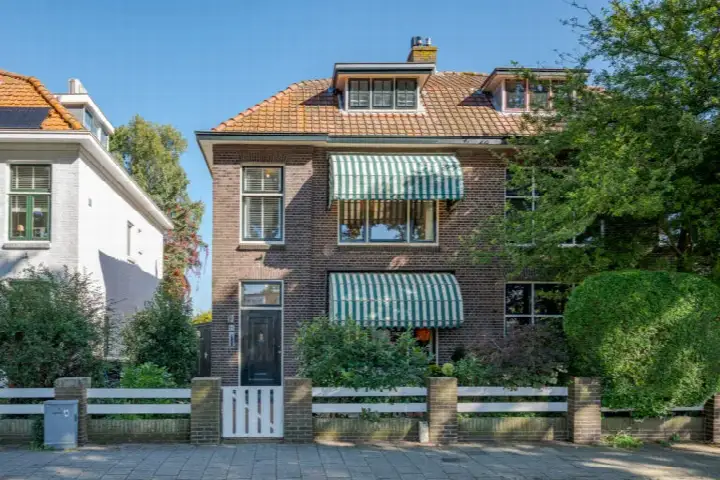
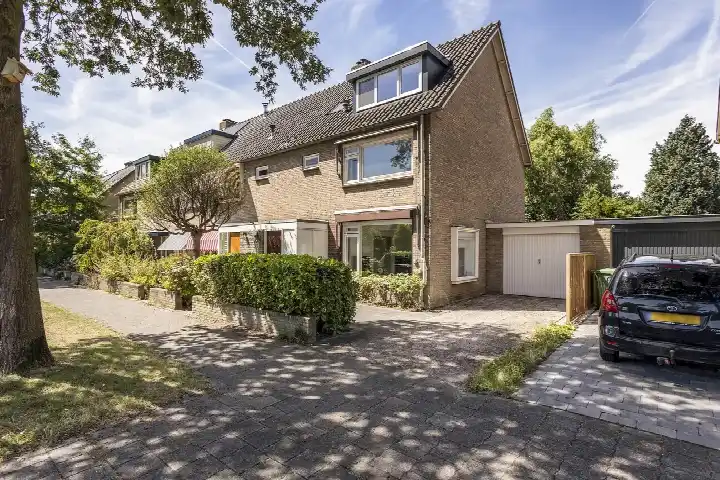
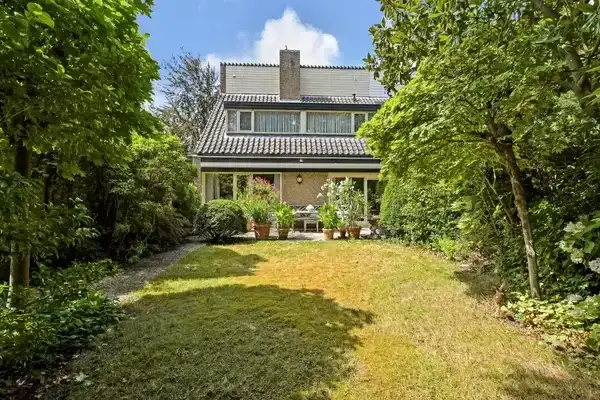
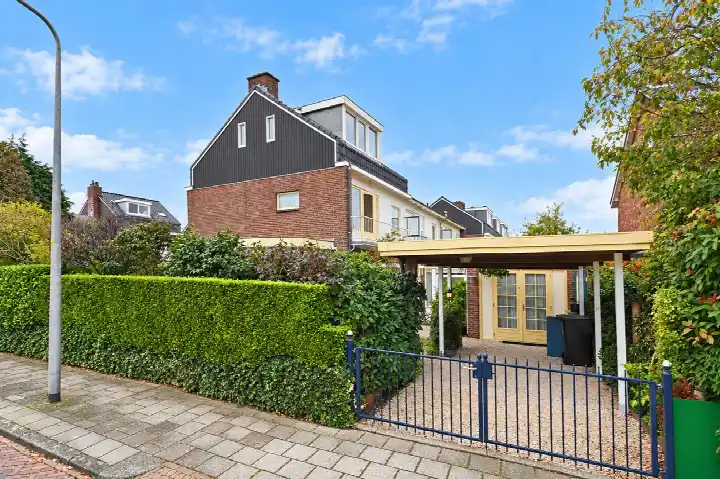
This 1939 terraced house sits on the Willem de Zwijgerlaan in the Bloemenwijk, a quiet residential street in Voorschoten. With its 1930s character and a modern energy label A, it blends period charm with contemporary efficiency. The asking price of €895,000 is on the high side compared with the average asking price in the neighbourhood. For context, the average asking price for terraced houses in Voorschoten comes in at €735,400.
Inside the home
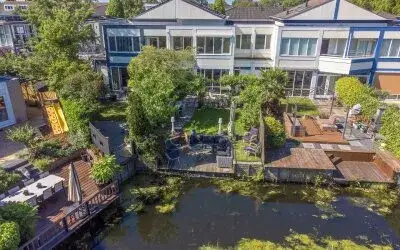
The agent describes this as a single-family home with six rooms, five bedrooms and one bathroom spread over three floors. The living area is listed at 141 m² according to the agent, while the BAG registration records 137 m². The plot measures 261 m² in both sources. There is a rear garden of 169 m² facing northeast, plus a front garden. The home has roof insulation and double glazing, and is heated by a central heating boiler. It is offered in full ownership.
Life in the Bloemenwijk
Residents of the district give it an average score of 9 out of 10, based on four reviews. One resident says: "my experience is good because there are many amenities in the neighbourhood and there is a lot to do in the neighbourhood, everything is very easily accessible and you can also enjoy eating out and walking in the park or going to the petting zoo, there are also nice people." Another notes: "It is quiet." A third resident adds: "The municipality is closing more and more play areas for children, which I think is very bad." The neighbourhood counts around 1,690 inhabitants, with 42% of households having children. These reviews describe the wider district rather than the Bloemenwijk itself. For more on the area, see the Bloemenwijk neighbourhood.
Amenities and transport
The daily essentials are close by. The SPAR express is on your doorstep, with Dirk just around the corner and Hoogvliet a couple of streets away. Rooms Katholieke Basisschool De Regenboog is a five-minute walk, and the Gevers Deynootschool is a ten-minute walk. The GP practice Huisartsenpraktijk Wijngaardenlaan is just around the corner, and Service Apotheek Deltaplein is a couple of streets away. Bus stops at Voorschoten, Station and Voorschoten, Voorstraat are within a five-minute walk, served by lines 5, 46, N2 and 45. Voorschoten train station is a five-minute walk. For more on the wider area, see the municipality of Voorschoten.
WOZ value and address data
The WOZ value is €702,000 as of 1 January 2025. The asking price is 27% above this value. Between 2020 and 2025, the WOZ value rose by 39%, from €506,000 to €702,000. As for the address, the noise from road traffic is 48 dB Lden, from rail traffic 40 dB Lden, and from air traffic 39 dB Lden, all below the relevant standards. The foundation risk indication is medium, based on the home being built before 1970 and the area being a KCAF attention zone. The soil type is sand. For climate, pluvial flooding at heavy rain is medium, while flood risk is low now and in 2050. Heat stress is low now but medium by 2050. These are area-level indications, not an inspection of this specific home.
Source
At the time of writing, the home is offered via multiple channels, including RE/MAX and other platforms.
This summary was generated with AI and may contain errors. Always verify the details with the provider.
Features
Details of this home
Transfer
Price
Energy
 Save up to € 400 on your energy billCompare now
Areas and volume
Layout
Construction
Outdoor space
The WOZ value is set annually by the municipality with 1 January as its reference date, and therefore lags the market by about a year. It is an estimated market value, not a sale price.
Frequently asked questions
About Willem de Zwijgerlaan 58, Voorschoten
How does the asking price compare with the neighbourhood average?
The asking price of €895,000 is 22% above the average asking price in the neighbourhood, which is €735,400. The price per square metre is €6,348 based on the agent's listed living area, compared with a neighbourhood average of €6,047 per m². The price verdict is that it is on the high side relative to the local market.
What is the layout of this terraced house?
According to the agent, this is a single-family home with six rooms, five bedrooms and one bathroom spread over three floors. The living area is 141 m² as listed by the agent, while the BAG registration records 137 m². The plot is 261 m². There is a rear garden of 169 m² facing northeast, plus a front garden.
What is the WOZ value of this home?
The WOZ value is €702,000, with a reference date of 1 January 2025. The asking price is 27% above this value. Over the five years from 2020 to 2025, the WOZ value increased by 39%, from €506,000 to €702,000. The WOZ value is the municipal valuation, not the current market value.
What is the foundation risk indication for this address?
The foundation risk indication for this address is medium. This is based on the home being built before 1970, specifically in 1939, and the area being a KCAF attention zone where 100% of properties in this postcode area were built before 1970. The soil type is sand. This is an area-level indication, not an inspection of this specific home.
What amenities are within walking distance?
The SPAR express is about 337 metres away, Dirk about 359 metres, and Hoogvliet about 417 metres. Rooms Katholieke Basisschool De Regenboog is 380 metres away, and the Gevers Deynootschool is 547 metres. The GP practice Huisartsenpraktijk Wijngaardenlaan is 306 metres away, and Service Apotheek Deltaplein is 397 metres. Voorschoten train station is 424 metres away.
What is the neighbourhood like according to residents?
Residents of the district give an average score of 9 out of 10, based on four reviews. One resident says the neighbourhood has many amenities, is easily accessible, and offers dining out, a park and a petting zoo. Another says it is quiet. A third notes that the municipality is closing play areas for children. These reviews describe the wider district, not just the Bloemenwijk.
What is the energy label and what does it mean for costs?
The energy label is A, which is an efficient label. This means the home is likely to have relatively low energy costs compared with less efficient labels. The agent also states that the home has roof insulation and double glazing. The energy label is a rating of the home's energy performance, not a statement about its structural condition.
How many sources list this home?
At the time of writing, the home is offered via multiple channels. The main agent is RE/MAX, and the listing appears on four sources in total, including RE/MAX's own site, Funda, Huispedia and Vastgoed Nederland. This means you can find the same listing through several platforms.