Zesde Slagen 5
De Slagen, Den Bosch
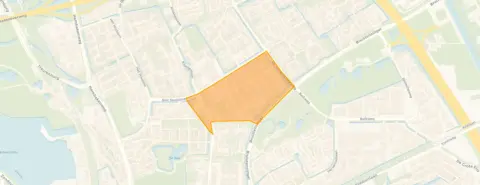 Area
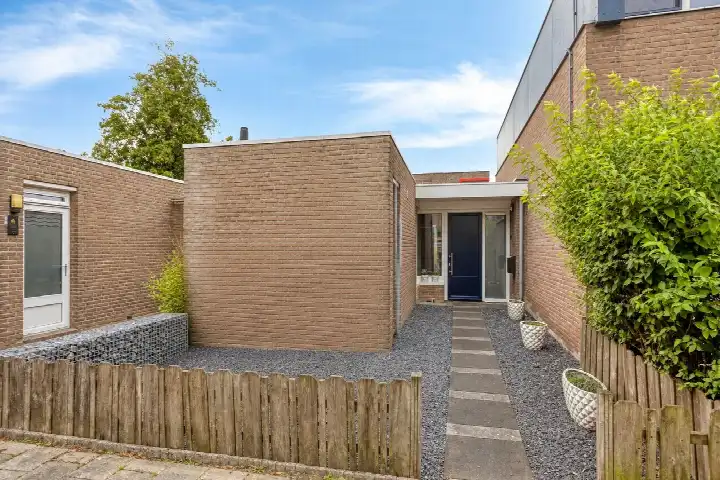
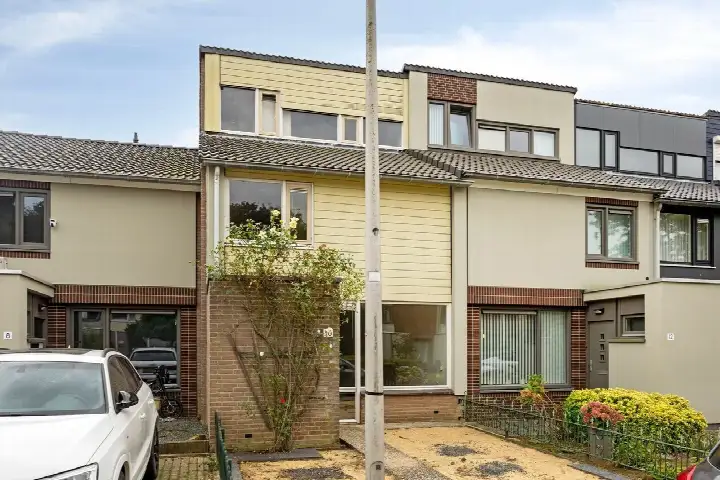
AreaA roomy family home in De Slagen
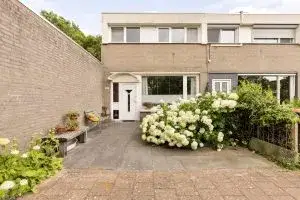
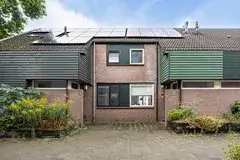
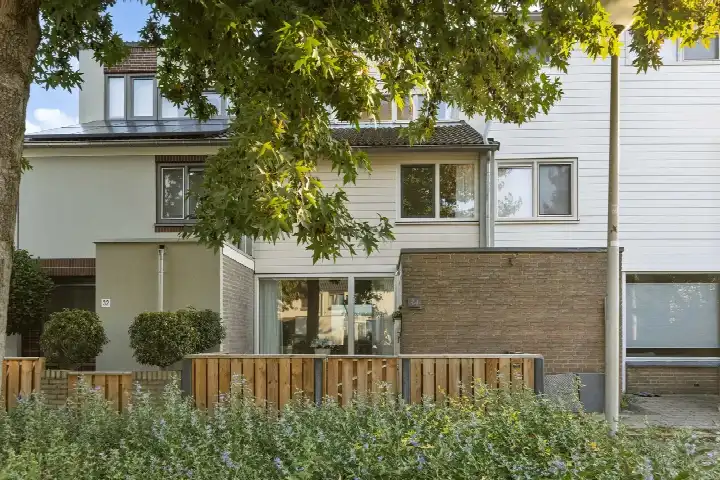

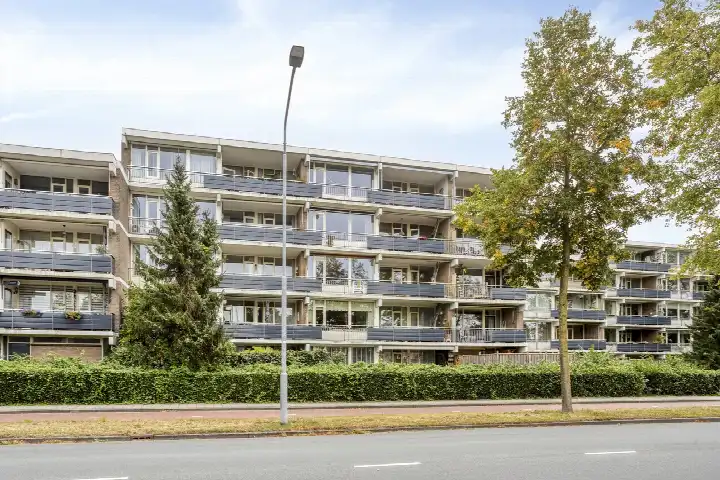
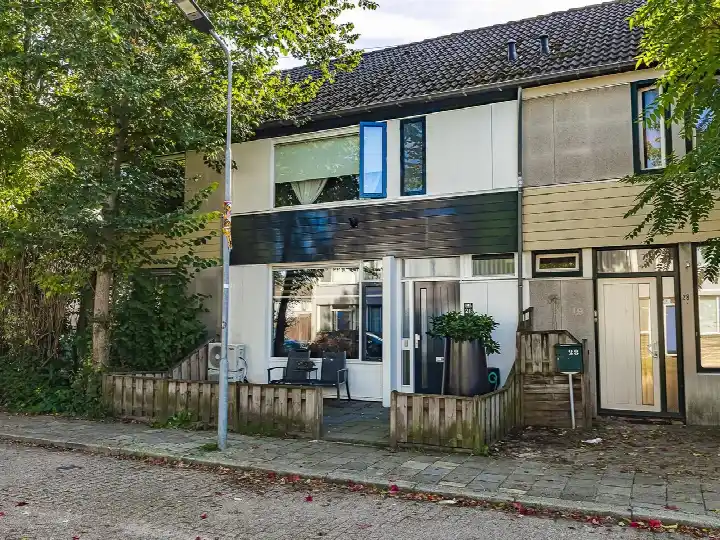
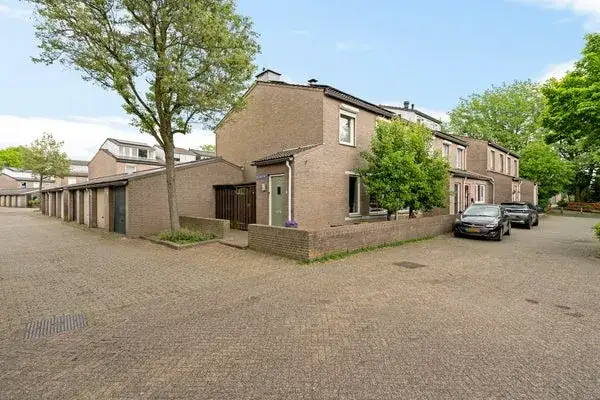
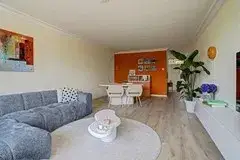
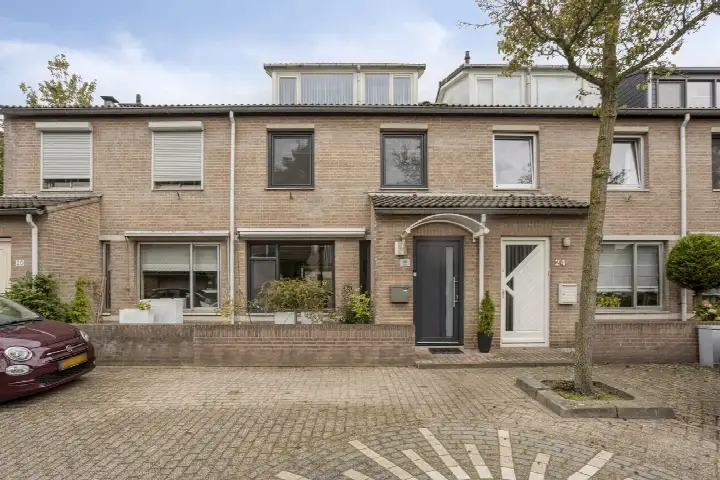
Tucked away on a quiet road in the De Slagen neighbourhood, this terraced house from 1970 offers a generous amount of space. With a living area of 166 m² according to the agent, it is 80% larger than the neighbourhood average of 92 m². The asking price of €385,000 is in line with the market, based on the average asking price in the area. For comparison, terraced houses in Den Bosch give you a sense of what is on offer across the municipality.
Six rooms across three floors
The home spans three floors and contains six rooms, including four bedrooms and one bathroom. The agent describes the setting as a quiet road in a residential area, with a front garden and a back garden of 22 m² facing southeast. There is no garage, but the agent notes that one could be added. The property comes with double glazing, a central heating boiler, and is offered as full ownership. According to the BAG registration the living area is 161 m², while the agent lists 166 m².
Life in De Slagen
Residents of the district give their surroundings an average score of 7.31, based on seven reviews. One resident says: "I've lived there since 2017 and I enjoy living there, no problems." Another describes it as "very social and everyone takes care of each other when needed. Really a nice quiet neighbourhood. Shops and schools and green spaces and playgrounds nearby." The district has a mix of ages, with 27% of residents aged 65 or over and 14% under 15. The De Slagen neighbourhood is home to around 1,565 people.
Daily essentials close by
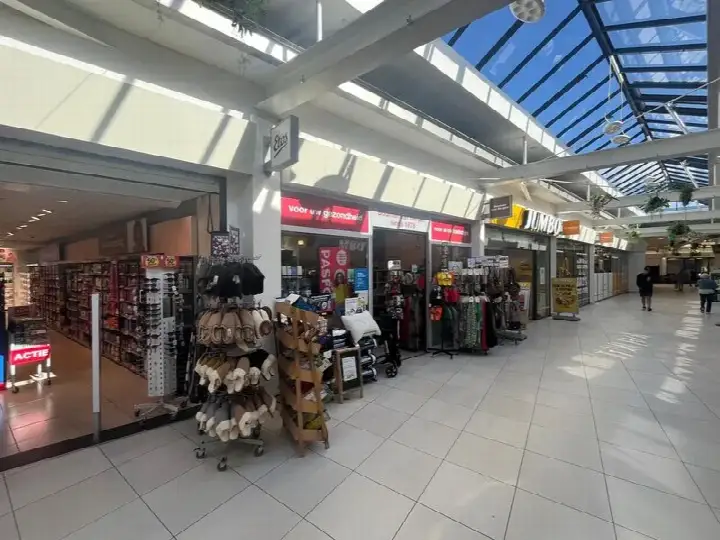
Groceries are just around the corner, with Jumbo, Albert Heijn and Aldi. The nearest primary school, Kindcentrum 't Ven, is a ten-minute walk away, while the GP practice Gezondheidscentrum Noord and Apotheek Noord are both within a couple of streets. Bus stops on De Harendonkweg are on your doorstep, served by lines 8 and 9, and the train station 's-Hertogenbosch Oost is about 1.4 km away. The municipality of Den Bosch offers further amenities within easy reach. According to area-level risk data, the noise from road traffic is 51 dB Lden, which is above the noise standard, while railway noise is 32 dB Lden, below the standard. The foundation risk indication is low, though 20% of properties in this postcode area were built before 1970. Pluvial flooding at heavy rain is indicated as medium, and the current flood risk is elevated, moving to medium by 2050. These are area-level indications, not an inspection of this specific home.
Offered via two channels
At the time of writing, the home is offered via multiple channels, including Het Waare Huis makelaars and Het Waare Huis makelaars on Funda.
This summary was generated with AI and may contain errors. Always verify the details with the provider.
Features
Details of this home
Transfer
Price
Energy
 Save up to € 400 on your energy billCompare now
Areas and volume
 Insure your home and belongingsGet insured
Layout
Construction
Outdoor space
The WOZ value is set annually by the municipality with 1 January as its reference date, and therefore lags the market by about a year. It is an estimated market value, not a sale price.
Frequently asked questions
About Zesde Slagen 5, 'S-Hertogenbosch
What is the asking price for this terraced house?
The asking price is €385,000. This is in line with the market, based on the average asking price in the neighbourhood. The price per square metre is €2,319, calculated from the agent's listed living area of 166 m². Only one property is currently available in the neighbourhood, with an average asking price of €435,000.
How many rooms and bedrooms does the home have?
The home has six rooms in total, including four bedrooms and one bathroom, spread across three floors. The agent lists the living area as 166 m², while the BAG registration states 161 m². The property also has a front garden and a back garden of 22 m² facing southeast.
What is the energy label of the property?
The energy label is C. The agent also notes that the home has double glazing and a central heating boiler. The energy label is a fact about the property, and with label C you can expect moderate energy costs compared to the least efficient label G.
What is the WOZ value of this home?
The WOZ value is the municipal valuation on a reference date, and it is not available for this property in the data provided. As a result, no comparison with the asking price or historical development can be made.
What are the noise levels around this address?
According to area-level risk data, the noise from road traffic is 51 dB Lden, which is above the noise standard, based on 2022 data. Railway noise is 32 dB Lden, which is below the standard, based on 2023 data. These are indications at the area level, not a measurement at this specific home.
What is the foundation risk for this property?
The foundation risk indication is low for this postcode area. However, the data notes that 20% of properties in this postcode area were built before 1970. This is an area-level indication from KCAF, not an inspection of this specific home.
What supermarkets are near this home?
There are several supermarkets within easy reach. Jumbo is at 446 m, Albert Heijn at 496 m, and Aldi at 503 m. A second Aldi is at 631 m, and PLUS is at 1,003 m. All are within a short walk or cycle from the home.
How do residents rate the De Slagen district?
Residents of the district give an average score of 7.31, based on seven reviews. One resident says: "I've lived there since 2017 and I enjoy living there, no problems." Another describes it as "very social and everyone takes care of each other when needed." These reviews describe the wider district, not just the immediate neighbourhood.
What public transport options are available nearby?
The nearest bus stop is 's-Hertogenbosch, De Harendonkweg, on your doorstep, served by lines 8 and 9. Another stop, 's-Hertogenbosch, Haren Zuid, is at 311 m with line 4. The train station 's-Hertogenbosch Oost is about 1.4 km away.
Why are there no property details in this listing?
The listing does not state the WOZ value. As a result, no comparison with the asking price or historical development can be made. The property details that are available, such as the number of rooms, floor area, and energy label, are all stated in the listing.