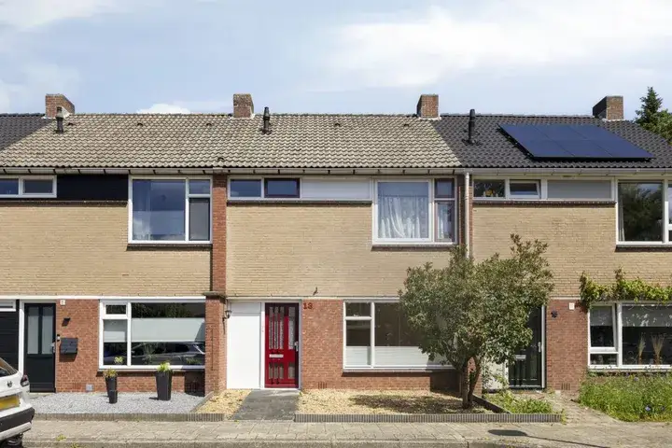
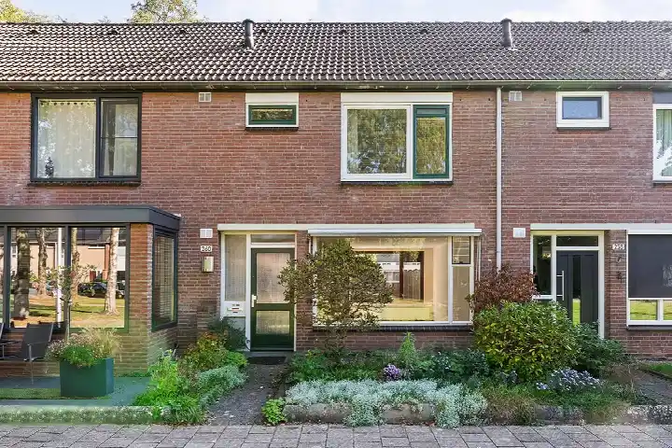
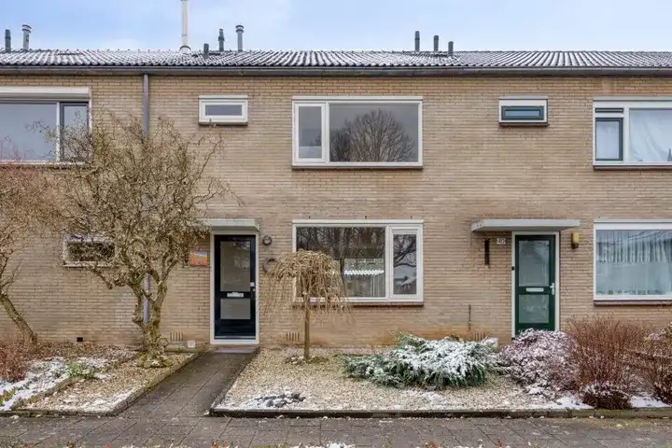
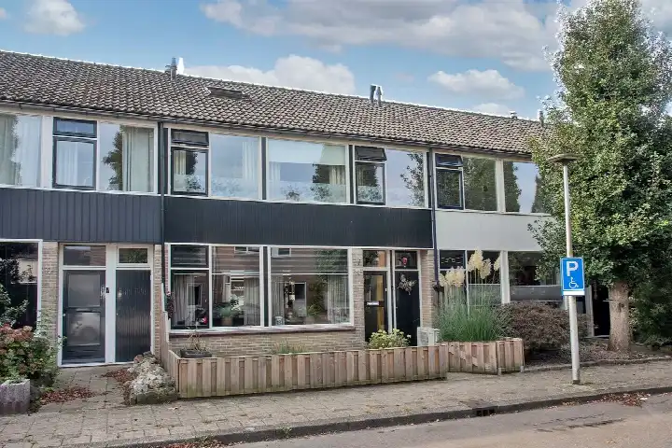
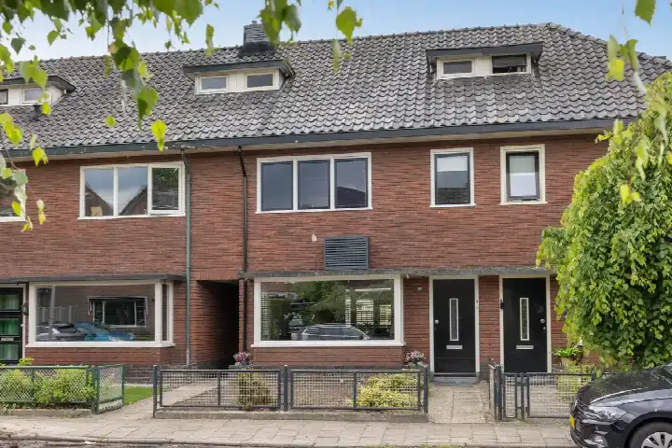
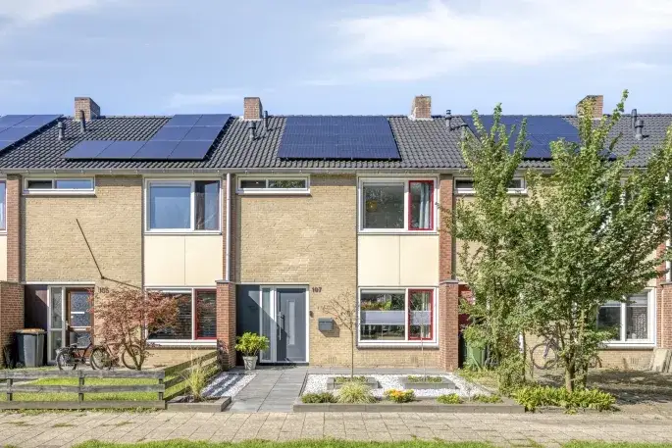
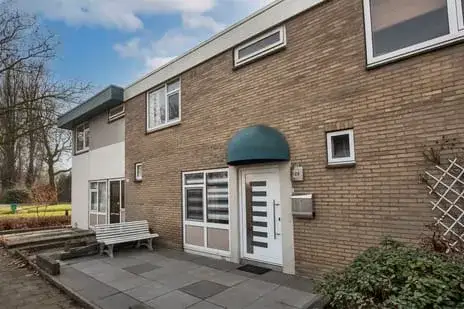
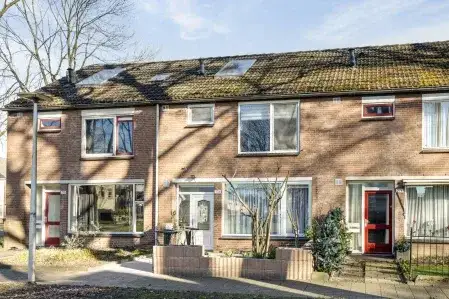
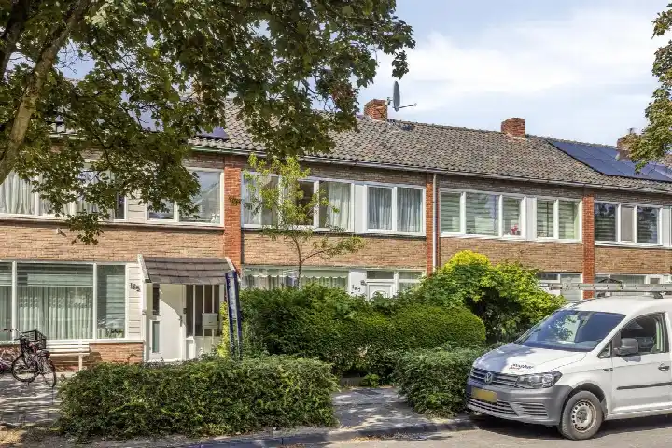
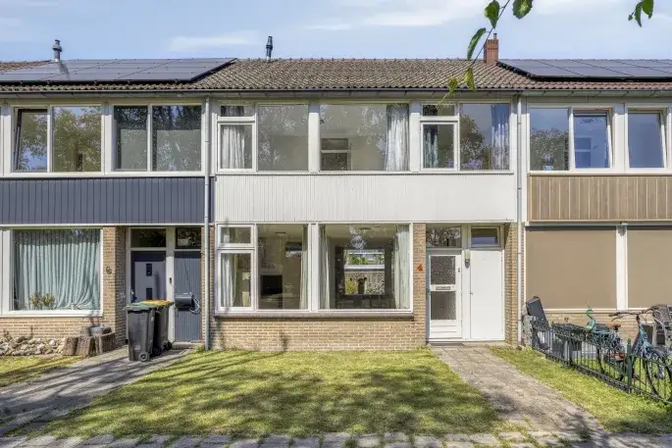
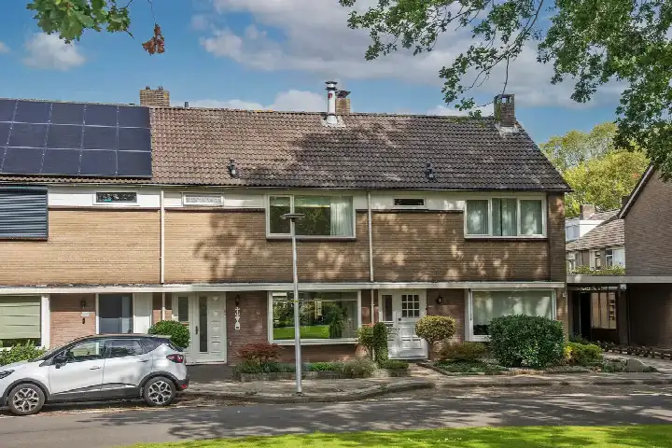
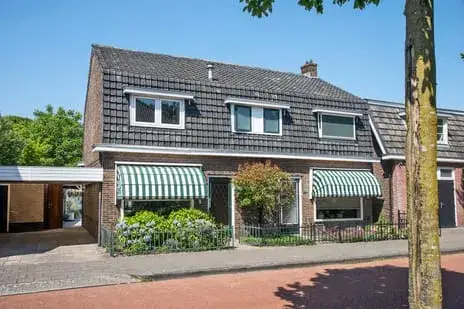
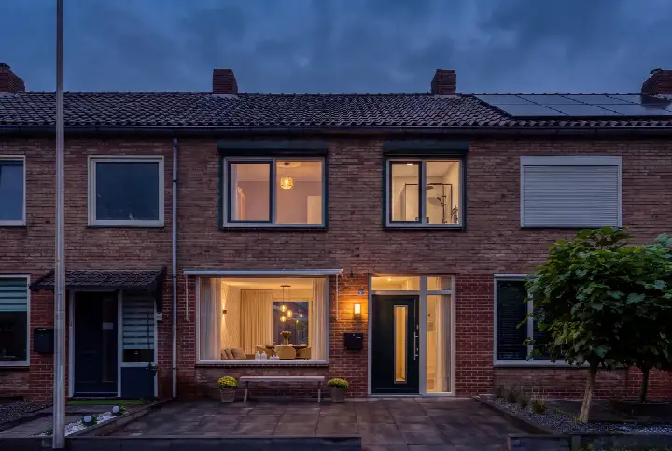
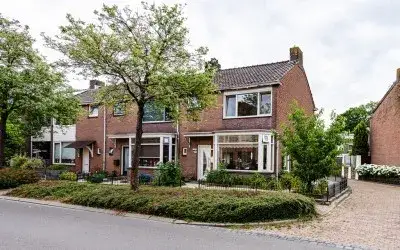
A terraced house on a busy road
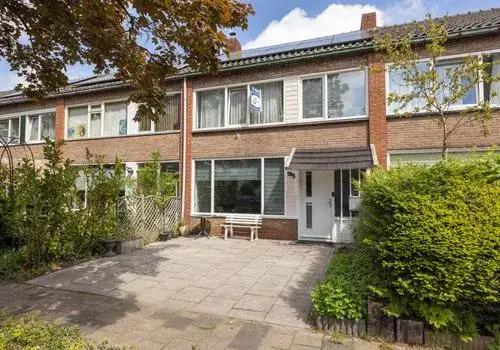
This 1970s terraced house on Zwavertsweg sits in Groot Driene Noord, a neighbourhood in Hengelo where the average asking price for a home is €332,125. With an asking price of €300,000, the price verdict is keen compared to that neighbourhood average. The home is one of the terraced houses in Hengelo currently on the market.
The home itself
According to the agent, this three-storey family home has five rooms, four bedrooms and one bathroom. The living area is listed as 117 m² by the agent, while the BAG registration records 120 m². The plot measures 136 m². The home has a front garden and a rear garden of 63 m², facing south and accessible via the back alley. It is fully owned, has roof insulation, double glazing and wall insulation, and is heated by a central heating boiler. The energy label is C.
Life in Groot Driene Noord
Residents across the municipality of Hengelo give their living environment an average score of 7.74, based on 34 reviews. One resident says: "For me, it's very nice to live in." Another notes: "It's quite quiet to live, nice neighbours." A third adds: "A snug rural area, despite being close to the motorway, almost never bothered by the noise. Lots of nature and wildlife around us. And friendly neighbours." The neighbourhood has about 3,380 inhabitants, and most households are single-person homes. The home is situated on a busy road within a residential area, according to the agent. The Groot Driene Noord neighbourhood has eight homes for sale at the moment.
Amenities and transport
The Jumbo and Albert Heijn supermarkets are just around the corner, and the Aldi is a couple of streets away. The nearest pharmacy, Apotheek Groot Driene VOF, is also just around the corner. A GP practice is a ten-minute walk away. Bus line 12 stops on your doorstep at Hengelo, H.R. Holststraat, and the train station Hengelo Oost is a couple of streets away. Schools in the area include CBS de Zevenster and Paulus, both a ten-minute walk away. The municipality of Hengelo offers further amenities within easy reach.
WOZ and address data
The WOZ value is not stated in the available data. According to public risk data at address level, the noise from road traffic is 64 dB Lden, which is above the noise standard, while railway noise is 41 dB Lden, below the standard. The foundation risk indication is low, with sandy soil. These are area-level indications, not an inspection of this specific home. For pluvial flooding at heavy rain, the indication is elevated, while the current flood risk is low and the risk for 2050 is also low. Heat stress is currently low, rising to medium by 2050.
Source
At the time of writing, the home is offered via multiple channels, including Snelder Zijlstra Makelaars.
This summary was generated with AI and may contain errors. Always verify the details with the provider.
Features
Details of this home
Transfer
Price
Energy
 Save up to € 400 on your energy billCompare now
Areas and volume
Layout
Construction
Outdoor space
Frequently asked questions
About Zwavertsweg 146, Hengelo
How does the asking price compare to other homes in Groot Driene Noord?
The asking price of €300,000 is keen compared to the average asking price of €332,125 for homes in the neighbourhood. The average asking price per square metre in the neighbourhood is €2,783, while this home is listed at €2,564 per square metre based on the agent's stated living area. These figures come from the current listings in the area.
What is the layout of this terraced house?
According to the agent, this is a three-storey family home with five rooms, four bedrooms and one bathroom. The living area is stated as 117 m² by the agent, while the BAG registration records 120 m². The plot measures 136 m². The home has a front garden and a rear garden of 63 m², facing south and accessible via the back alley.
What is the energy label and what does it mean for costs?
The energy label is C. This label indicates the home's energy performance, and lower labels generally mean higher energy costs. The agent states that the home has roof insulation, double glazing and wall insulation, and is heated by a central heating boiler. These features can influence how much you spend on heating and electricity.
What is the WOZ value of this home?
The WOZ value is not stated in the available data. The WOZ value is the municipal valuation of the property, determined annually by the municipality, and it is used for tax purposes. Without this figure, it is not possible to compare the asking price to the official valuation.
What are the noise levels around this address?
According to public risk data at address level, the noise from road traffic is 64 dB Lden, which is above the noise standard. Railway noise is 41 dB Lden, which is below the standard. These are area-level indications based on public data, not measurements taken at the property itself. The home is situated on a busy road, according to the agent.
What is the foundation risk for this home?
The foundation risk indication for this address is low, with sandy soil. This is an area-level indication based on public data, not an inspection of the specific property. It means that, based on the soil type and regional data, the risk of foundation problems is considered low.
What are the flood and heat stress risks at this address?
According to public climate risk data, the current flood risk is low, and the risk for 2050 is also low. For pluvial flooding at heavy rain, the indication is elevated. Heat stress is currently low, rising to medium by 2050. These are area-level indications, not assessments of this specific home.
What supermarkets and schools are nearby?
The Jumbo and Albert Heijn supermarkets are about 600 metres away, and the Aldi is about 960 metres away. The nearest schools include CBS de Zevenster and Paulus, both around 4.8 to 4.9 kilometres away. A GP practice is about 500 metres away, and the pharmacy is about 585 metres away.
How is the public transport connection from this home?
Bus line 12 stops at Hengelo, H.R. Holststraat, about 106 metres away, and also at Hengelo, Staringstraat and Hengelo, 't Swafert. The nearest train station is Hengelo Oost, about 361 metres away. This gives you both bus and train options within a short walk.
What do residents say about living in this area?
Residents across the municipality of Hengelo give their living environment an average score of 7.74, based on 34 reviews. One resident says: "For me, it's very nice to live in." Another notes: "It's quite quiet to live, nice neighbours." A third adds: "A snug rural area, despite being close to the motorway, almost never bothered by the noise."