Achterdoelen 122
Centrum Ede, Ede
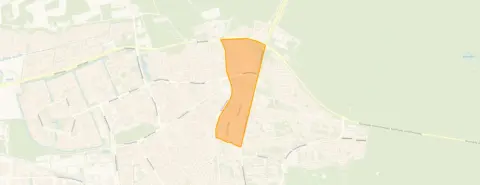 Area
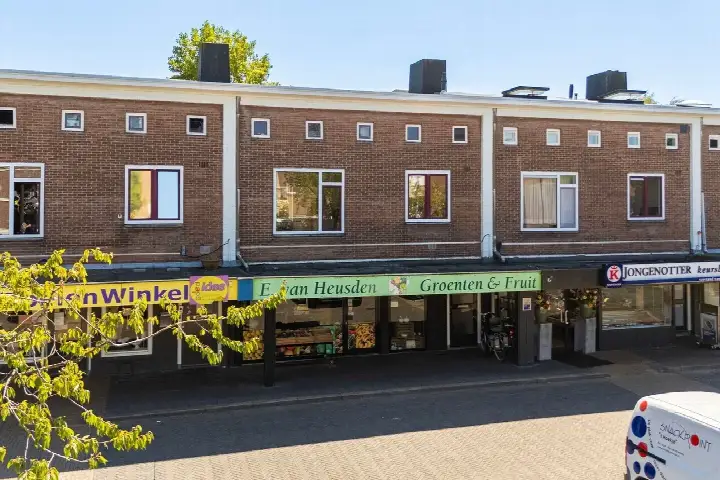
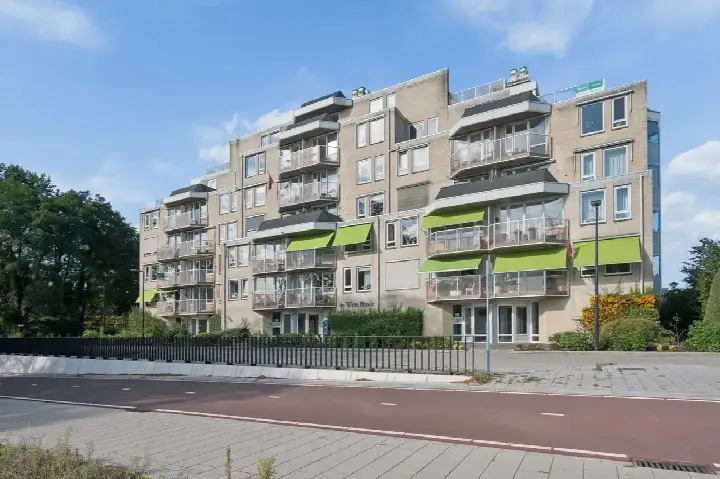
AreaA maisonnette in the heart of Ede
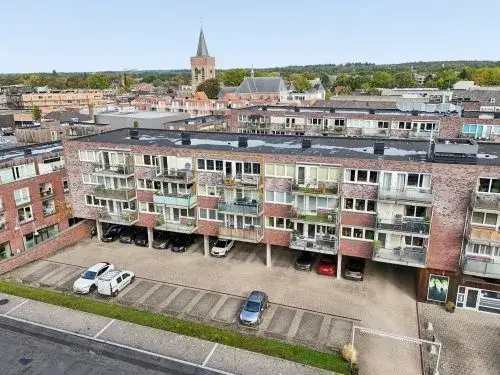
This maisonnette on Achterdoelen sits right in the middle of Ede, with the station, shops and the lively centre all within easy reach. Built in 2001 and carrying an efficient energy label, it offers a modern take on city living. The asking price of €435,000 is keen compared with the average asking price in the neighbourhood, which comes in at €691,379. For context, that average is based on all types of homes on the market, not just apartments in Ede.
The home itself
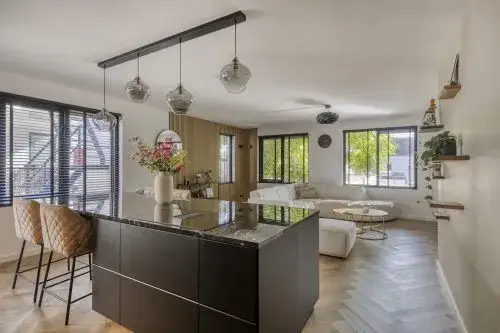
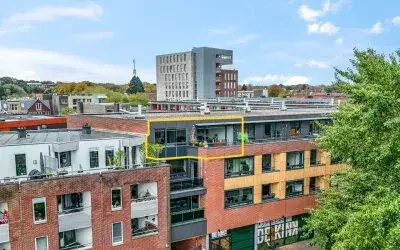
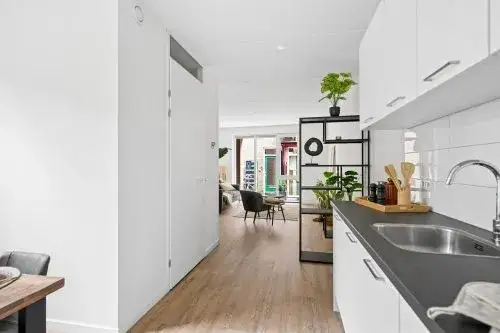
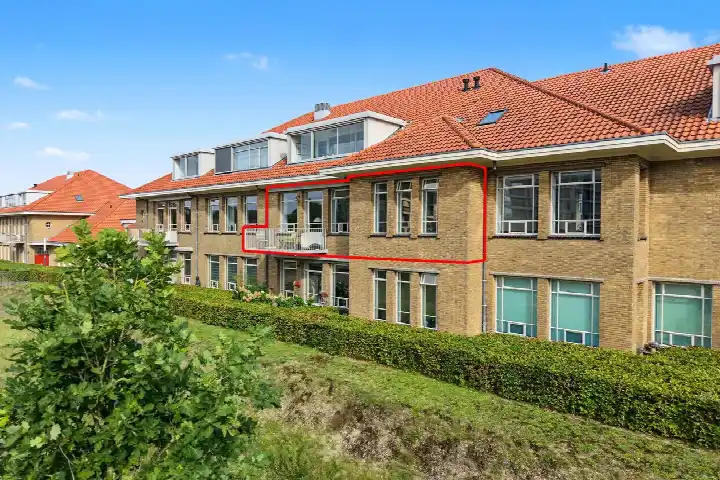
Spread over three floors, this maisonnette has four rooms, three bedrooms and one bathroom. The living area is listed at 106 m² by the agent, while the BAG registration records 101 m². The home is fully insulated, with roof and wall insulation, and is heated by a central heating boiler with heat recovery. It sits on the first living floor and has a volume of 397 m³. The property has been listed since 7 October 2026.
Living in Centrum Ede
Centrum Ede is a compact urban district where most households are single people, and a quarter of residents are 65 or older. Residents of the wider district give it an average score of 8.25, based on five reviews. One resident says: "Both the city centre and nature such as the heath and the forest are within walking distance (approx. 5 min walk) and easily accessible. I have also never felt unsafe in this neighbourhood." Another describes it as "quiet and civilised". A third is more lukewarm, calling the houses "boring" but "fine". The same resident notes that hygiene around the flats can be an issue, with bulky waste and food scraps sometimes left lying about. That is the picture painted by the Centrum Ede neighbourhood as a whole.
Amenities and transport
Daily errands are easy from here. The Boni supermarket is just around the corner, with Hoogvliet and Albert Heijn a couple of streets away. CNS basisschool Cavalje is a five-minute walk, and the nearest GP and pharmacy are both within a ten-minute walk. Bus stops at Station Ede Centrum and Jadestraat are on your doorstep, served by lines 3, 808 and 809, while Ede Centrum train station is just around the corner. The hospital Gelderse Vallei is a bit further out, in the municipality of Ede.
WOZ and address data
The WOZ value is €385,000, based on the reference date of 1 January 2025. The asking price sits 13% above that valuation. According to the municipality's data, the home is in a low-risk area for foundation issues, with sandy soil. Noise from road traffic is measured at 46 dB Lden and from rail traffic at 29 dB Lden, both below the relevant standards. For pluvial flooding the indication is medium, while flood risk is low now and in 2050. Heat stress is low at present but medium by 2050. These are area-level indications from public data, not an inspection of this specific home.
Source
At the time of writing the home is offered via multiple channels, including VC Makelaars on Vastgoed Nederland and Pararius.
This summary was generated with AI and may contain errors. Always verify the details with the provider.
Features
Details of this home
Transfer
Price
Energy
 Save up to € 400 on your energy billCompare now
Areas and volume
 Insure your home and belongingsGet insured
Layout
Construction
Outdoor space
The WOZ value is set annually by the municipality with 1 January as its reference date, and therefore lags the market by about a year. It is an estimated market value, not a sale price.
Frequently asked questions
About Achterdoelen 122, Ede
How does the asking price compare with the neighbourhood average?
The asking price of €435,000 is 37% below the average asking price in Centrum Ede, which is €691,379. That average covers all types of homes currently on the market in the neighbourhood, so it includes larger and more expensive properties. The price per square metre is also below the neighbourhood average, at €4,104 compared with €5,727.
What is the layout of this maisonnette?
The home spans three floors and has four rooms in total: three bedrooms and one bathroom. The agent lists the living area at 106 m², while the BAG registration records 101 m². The property has a volume of 397 m³ and is located on the first living floor. It was built in 2001.
What is the WOZ value of this property?
The WOZ value is €385,000, based on the reference date of 1 January 2025. The asking price of €435,000 is 13% above that valuation. The WOZ value is the municipal valuation for tax purposes and does not necessarily reflect the current market value.
What do the risk indications for this address say?
The foundation risk indication is low, with sandy soil. Noise from road traffic is measured at 46 dB Lden and from rail traffic at 29 dB Lden, both below the relevant standards. For pluvial flooding the indication is medium, while flood risk is low now and in 2050. Heat stress is low at present but medium by 2050. These are area-level indications from public data, not an inspection of this specific home.
What amenities are within walking distance?
The Boni supermarket is just around the corner, with Hoogvliet and Albert Heijn a couple of streets away. CNS basisschool Cavalje is a five-minute walk. The nearest GP, Huisartsenzorg Pekkeriet, and the pharmacy, Service Edesche Apotheek, are both within a ten-minute walk. Ede Centrum train station is just around the corner.
What is the neighbourhood like according to residents?
Residents of the wider district give it an average score of 8.25, based on five reviews. One resident says the city centre and nature are within walking distance and that they have never felt unsafe. Another describes the neighbourhood as quiet and civilised. A third resident notes that hygiene around the flats can be an issue, with bulky waste and food scraps sometimes left about.
What public transport options are available?
Bus stops at Station Ede Centrum and Jadestraat are on your doorstep, served by lines 3, 808 and 809. A stop at Centrum/Raadhuis is a couple of streets away, with lines 2, 108, 607, 651 and 653. Ede Centrum train station is just around the corner at 183 metres.
What energy label does this home have?
The home has energy label A, which is an efficient label. According to the agent, the property is fully insulated, with roof and wall insulation, and is heated by a central heating boiler with heat recovery. The home was built in 2001.