Badhuiskade 181
Overhoeks, Amsterdam
 Area
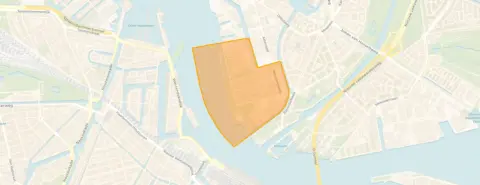
AreaA quiet spot above the IJ
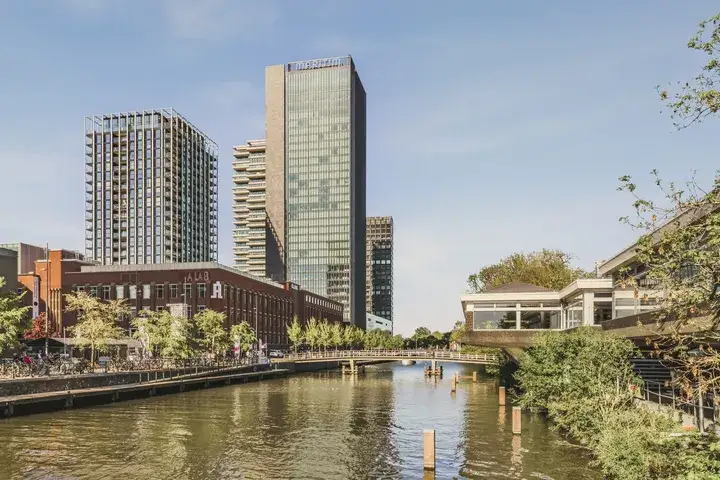
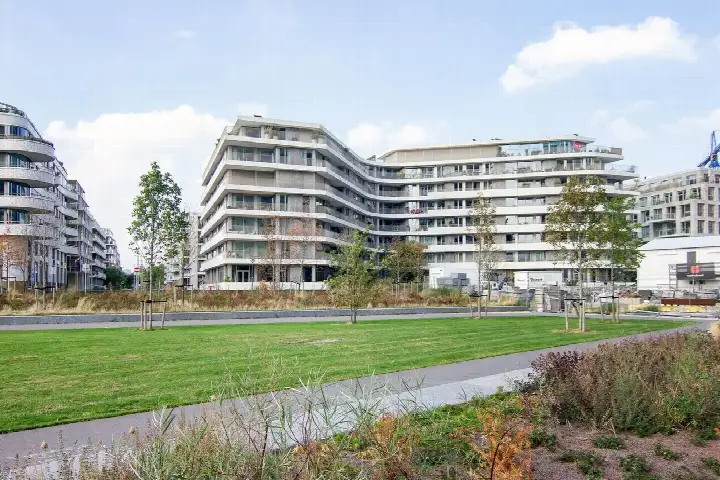
This apartment sits on the 14th floor of a 2021 building on the Badhuiskade, right on the water in Overhoeks. From here you look out over the IJ, with the bustle of central Amsterdam just across the water. The asking price of €985,000 is keen compared with the neighbourhood average asking price of €1,073,344. For context, the average asking price for apartments in Amsterdam sits well above this.
The home itself
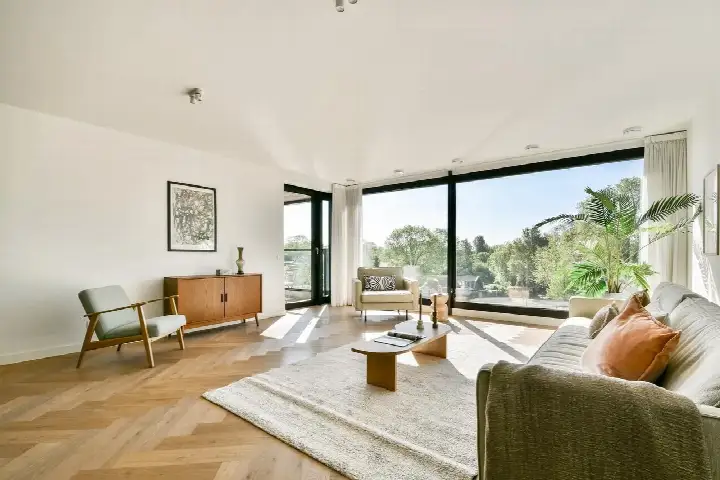
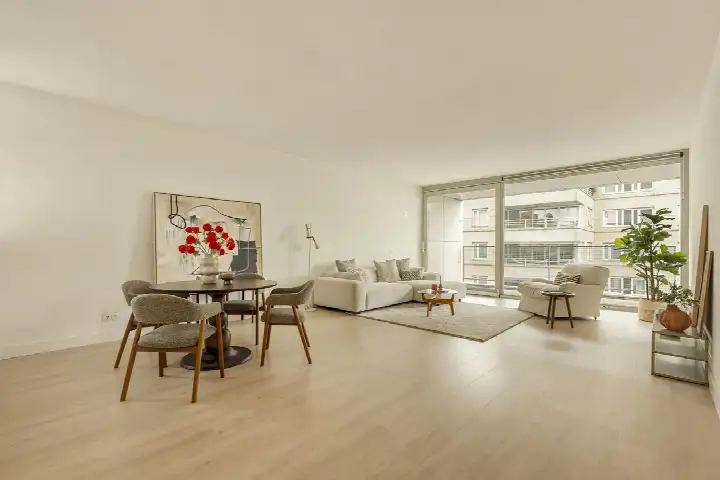
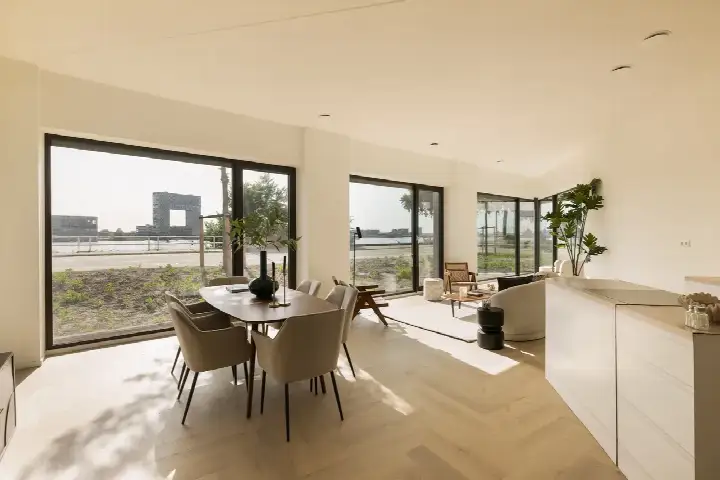
This four-room apartment has two bedrooms and one bathroom on a single floor, with a living area of 111 m² according to the agent, while the BAG registration lists 107 m². The home is fully insulated, with roof insulation, triple glazing, HR glazing, draught sealing, wall insulation and floor insulation. Heating comes from underfloor heating throughout, a heat recovery system and a heat pump. There is a parking space in the garage. The property is municipal leasehold, with the ground rent permanently prepaid. The homeowners' association fee is €283.58 per month.
Life in Overhoeks
Residents give Overhoeks an average score of 7.67, based on three reviews. One resident says: "In my opinion, Overhoeks is a beautiful, quiet neighbourhood. It's convenient that you can be in the heart of Amsterdam within 10 minutes without having to deal with the hustle and bustle of the centre." Another notes: "It's a nice neighbourhood to grow up in, but it's a shame there's no large supermarket nearby; you have to take your bike for that, about a 7-minute ride." The neighbourhood counts around 4,000 residents, with a large share of single-person households. The housing stock here is almost entirely built after 2010. For more on the area, see the Overhoeks neighbourhood.
Amenities and transport
The nearest Albert Heijn is just around the corner, with a Vomar a couple of streets away. For secondary education, the Hyperion Lyceum is on your doorstep, while primary school IKC Overhoeks is a five-minute walk. The GP practice is a ten-minute walk, and the pharmacy is just around the corner. Bus line 38 stops a couple of streets away, and the Buiksloterwegveer ferry is just around the corner. Amsterdam Centraal station is a ten-minute walk. For more on the wider area, see the municipality of Amsterdam.
WOZ and address data
The energy label is A+++, an efficient label. According to the agent, the home has roof insulation, triple glazing, HR glazing, draught sealing, wall insulation and floor insulation. The road traffic noise level is 50 dB Lden, above the noise standard, while rail and air traffic noise stay below the standard. The foundation risk indication is low, though this is an area-level indication based on public data, not an inspection of this specific home. The pluvial flooding risk at heavy rain is low, as is the current flood risk and the 2050 flood risk. Heat stress is currently low, rising to medium by 2050.
Source
At the time of writing the home is offered via multiple channels, including Heeren Makelaars.
This summary was generated with AI and may contain errors. Always verify the details with the provider.
Features
Details of this home
Transfer
Price
Energy
 Save up to € 400 on your energy billCompare now
Areas and volume
 Insure your home and belongingsGet insured
Layout
Construction
Outdoor space
The WOZ value is set annually by the municipality with 1 January as its reference date, and therefore lags the market by about a year. It is an estimated market value, not a sale price.
Frequently asked questions
About Badhuiskade 181, Amsterdam
What does the asking price of €985,000 say about the market position?
The asking price is keen compared with the neighbourhood average asking price of €1,073,344. The average asking price per m² in Overhoeks is €8,826, while this home is listed at €8,874 per m² based on the agent's floor area. The price verdict is precomputed against the neighbourhood average, so it reflects the market position rather than an opinion.
How is the home laid out?
The apartment has four rooms, two bedrooms and one bathroom on a single floor. The living area is 111 m² according to the agent, while the BAG registration lists 107 m². The home is on the 14th floor and has a parking space in the garage. The volume is 394 m³.
What is the energy label and what does it mean?
The energy label is A+++, which is an efficient label. According to the agent, the home has roof insulation, triple glazing, HR glazing, draught sealing, wall insulation and floor insulation. Heating is provided by underfloor heating throughout, a heat recovery system and a heat pump. The label reflects the energy performance, so expect relatively low energy costs.
What is the ownership structure of the property?
The property is municipal leasehold, with the ground rent permanently prepaid. This means the ground rent has been settled in advance and no annual ground rent is due. The homeowners' association fee is €283.58 per month. The home was built in 2021.
What is the noise situation around the address?
The road traffic noise level is 50 dB Lden, which is above the noise standard. Rail traffic noise is 44 dB Lden and air traffic noise is 46 dB Lden, both below the standard. These are area-level indications based on public data, not measurements at the home itself.
What is the foundation risk for this address?
The foundation risk indication is low. This is an area-level indication based on public data from KCAF, not an inspection of this specific home. The data notes that 50% of the buildings in this postcode area were built before 1970, but this home was built in 2021.
What are the flood and heat stress risks?
The pluvial flooding risk at heavy rain is low, and the current flood risk is also low. The flood risk in 2050 is expected to remain low. Heat stress is currently low, rising to medium by 2050. These are area-level indications from the Klimaateffectatlas, not an assessment of this specific home.
Which supermarkets are nearby?
The nearest Albert Heijn is 185 metres away, just around the corner. There are also two AH to go stores within about 700 to 800 metres, and a Vomar at 813 metres. A second Albert Heijn is at 827 metres. Residents note that the nearest supermarket is small and does not have everything, so for a large shop you may need to cycle further.
What schools are close to this home?
The Hyperion Lyceum, a secondary school, is 30 metres away, on your doorstep. Primary school IKC Overhoeks is 332 metres away, a five-minute walk. Openbare Basisschool IJplein is at 666 metres, and Dalton Kind Centrum De IJsbreker at 756 metres. The nearest GP practice is 1.6 km away.
How is the public transport connection?
Bus line 38 stops at Grasweg, 361 metres away. The Buiksloterwegveer ferry stop is 210 metres away, served by night buses N91 and N93. The Buiksloterweg ferry, line F3, is at 385 metres. Amsterdam Centraal station is 771 metres away, a ten-minute walk.
What do residents say about living in Overhoeks?
Residents give the neighbourhood an average score of 7.67, based on three reviews. One resident says: "Beautiful and quiet Overhoeks. In my opinion, Overhoeks is a beautiful, quiet neighbourhood. It's convenient that you can be in the heart of Amsterdam within 10 minutes without having to deal with the hustle and bustle of the centre." Another notes the lack of a large supermarket as a downside.