Gangetje 8A
Levendaal-Oost, Leiden
 Area
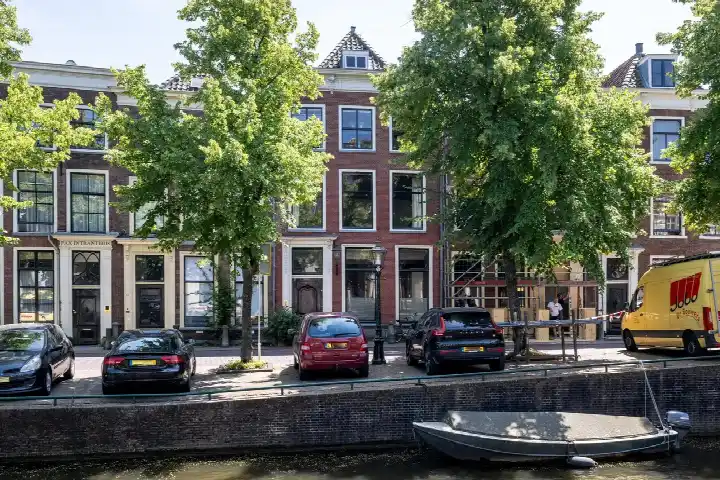
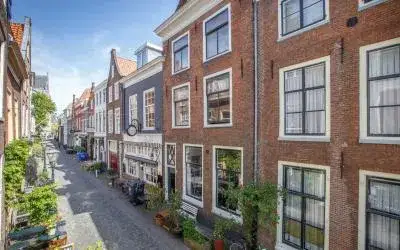
AreaA grand apartment in Leiden's historic heart
This is a home with real presence. A spacious apartment in a 1939 townhouse, it sits in the middle of Leiden's lively centre with an unobstructed view. The asking price of €1,085,000 is on the high side, which is precomputed against the neighbourhood average asking price. For context, the price is 120% above the neighbourhood average asking price of €494,194. If you are looking at apartments in Leiden, this one stands out for its size and central position.
Inside the home
The agent describes this as a townhouse, mid-terrace, spread over three floors. It has six rooms, three bedrooms and one bathroom, with a total volume of 843 cubic metres. There is a balcony, and the home is heated by a central heating boiler. It is offered as freehold ownership. The living area is given as 188 m² in the agent's listing, while the BAG registration records 119 m². The price per square metre, based on the agent's figure, is €5,771.
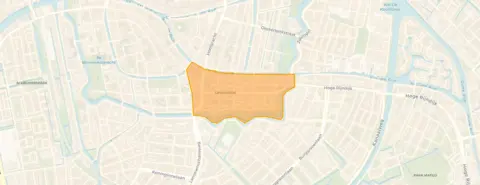
Levendaal-Oost
Levendaal-Oost is a compact neighbourhood in the middle of Leiden, and it is a place where residents of the wider municipality give an average score of 7.46 out of 10, based on 38 reviews. One resident says: "Living here is fantastic. Beautiful, spacious and affordable apartment with 90m2 floor area. Indoor route to the supermarket. GP and the usual shops like Etos, Kruidvat, Bruna, Hema on the nearby square. Bus lines and main roads within 5 minutes. Also enough schools at every level. In short, 'a place to be'." Another resident mentions a nice dog walking area and a beautiful park, though they note the park is not lit and there are regularly homeless people sleeping in the bushes. The neighbourhood has 2,895 inhabitants, and a large share of them live alone. For more on the area, see the Levendaal-Oost neighbourhood.
Amenities and transport
Daily life here is easy. The Hoogvliet supermarket is on your doorstep, with Ekoplaza just around the corner and Dekamarkt a couple of streets away. Haanstra Basisschool and OBS Lucas van Leyden are both a five-minute walk. The GP practice Cazander is a couple of streets away, and the Centraal Apotheek Leiden pharmacy is just around the corner. Bus stops at Korevaarstraat and Hogewoerd are on your doorstep, with lines 1, 2, 3, 4, 54, 56, 169 and 3, 45, 56, 400, 401, N40 respectively. Leiden Lammenschans station is a ten-minute walk. All of this sits within the municipality of Leiden.
WOZ and address data
No WOZ value is stated for this home. The address risk data, which is an area-level indication rather than an inspection of this specific home, shows road traffic noise at 63 dB Lden, which is above the noise standard, while railway and aircraft noise are below their standards. The foundation risk indication is medium, as the building dates from before 1970. The current flood risk is low, and the heat stress indication is medium, rising to elevated by 2050.
Source
At the time of writing the home is offered via multiple channels, including Kerkvliet Makelaars.
This summary was generated with AI and may contain errors. Always verify the details with the provider.
Features
Details of this home
Transfer
Price

Areas and volume
 Insure your home and belongingsGet insured
Layout
Construction
Outdoor space
The WOZ value is set annually by the municipality with 1 January as its reference date, and therefore lags the market by about a year. It is an estimated market value, not a sale price.
Frequently asked questions
About Gangetje 8A, Leiden
What is the asking price for this apartment?
The asking price is €1,085,000. This is on the high side compared with the neighbourhood average asking price of €494,194, which is 120% higher. The price per square metre, based on the agent's stated living area of 188 m², is €5,771.
How many rooms and bedrooms does this home have?
According to the agent, the home has six rooms, three bedrooms and one bathroom, spread over three floors. There is a balcony, and the property is offered as freehold ownership. The total volume is 843 cubic metres.
What is the energy label of this home?
The energy label is E. This means the home is not among the most efficient labels, so you can expect relatively high energy costs. The home was built in 1939.
What is the foundation risk for this address?
The foundation risk indication for this address is medium. This is an area-level indication based on public data, not an inspection of this specific home. The building dates from 1939, before 1970, which is a factor in the indication.
What is the noise situation at this address?
The road traffic noise at this address is 63 dB Lden, which is above the noise standard. Railway noise is 33 dB Lden and aircraft noise is 42 dB Lden, both below their respective standards. These are area-level indications from public data.
Which supermarkets are near this home?
The Hoogvliet supermarket is about 180 metres away, with Ekoplaza at 183 metres. Dekamarkt is at 409 metres, Albert Heijn at 444 metres, and SPAR at 520 metres. There are 44 supermarkets within 5 kilometres.
What schools are close by?
Haanstra Basisschool is about 388 metres away, and OBS Lucas van Leyden is at 421 metres. For secondary education, Stedelijk Gymnasium Leiden (locatie Athena) is at 936 metres. There are 90 schools within 5 kilometres.
What public transport options are available?
The nearest bus stop is Leiden, Korevaarstraat at 96 metres, with lines 1, 2, 3, 4, 54, 56 and 169. Leiden, Hogewoerd is at 126 metres with lines 3, 45, 56, 400, 401 and N40. The nearest train station is Leiden Lammenschans at 1.1 kilometres.
How do residents rate living in this area?
Residents of the municipality of Leiden give an average score of 7.46 out of 10, based on 38 reviews. One resident praises the amenities and the indoor route to the supermarket, while another mentions a nice park but notes the lack of lighting and the presence of homeless people in the park.
What is the difference between the BAG and agent living areas?
The BAG registration records a living area of 119 m², while the agent's listing states 188 m². Both figures are mentioned in the listing. The price per square metre of €5,771 is based on the agent's figure of 188 m².