Havendijk 43-74
Hoogvenne Oost, Tilburg
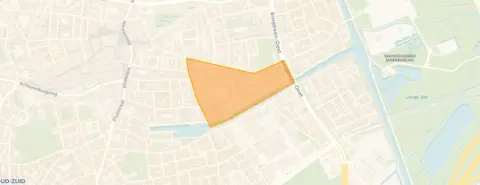 Neighbourhood
A penthouse above the Piushaven
This apartment sits on the 15th floor of a new building along the water, right in the centre of Tilburg, with a free view over the city. It is part of the Hoogvenne Oost neighbourhood, a lively area with a mix of residents and plenty of amenities nearby. At €1,495,000, the asking price is on the high side, especially compared with the average asking price of €647,300 in the neighbourhood. The home is the most expensive of the 13 homes currently for sale in this area, and it is also one of the larger ones, with a living area of 252 m² according to the agent. For context, the average living area in the neighbourhood is 120 m². If you are looking for apartments in Tilburg, this one stands out for its size and location.
Inside the home
The apartment has four rooms, including two bedrooms, and is spread over one floor. The agent describes it as fully insulated, with a heat recovery system, underfloor heating throughout, and a heat pump. There is a parking space in the underground garage, and the home is located on the 15th residential floor. The volume is 833 m³. The living area is listed as 252 m² by the agent, while the BAG registration gives 259 m². The homeowners' association fee is €85,000 per year, which is substantial and worth noting.
Living in Hoogvenne Oost
Hoogvenne Oost is a neighbourhood with about 1,160 residents, and it has a mix of ages, with a quarter of residents between 25 and 45, and a quarter aged 65 or older. The area is very urban, with a high address density. Residents of the district give it an average score of 7.44, based on three reviews. One resident says: "I have never experienced anything unpleasant in this neighbourhood. Not even in the evening." Another mentions: "nice street, lots of students" and notes that there is "lots of nightlife traffic" and sometimes fireworks in the evenings, but overall finds it "a decent neighbourhood with many trees and beautiful houses." The neighbourhood has a mix of housing, with about 53% single-family homes and 65% owner-occupied properties. For more details, see the Hoogvenne Oost neighbourhood.
Amenities and transport
Daily errands are easy from here. The nearest supermarket, a Jumbo and a Lidl, are just around the corner, and an Albert Heijn is a couple of streets away. For primary education, Basisschool Pendula is on your doorstep, and De Nieuwste School for secondary education is just around the corner. The GP practice Huisartsen Piushaven and the Service Apotheek Piushaven are both within a short walk. For public transport, the bus stop Tilburg, Fatimastraat is just around the corner, with lines 141, 142, and 143. Tilburg train station is about a ten-minute walk away. The municipality of Tilburg offers a range of facilities, and this location puts you close to the centre.
WOZ and address data
The WOZ value is not available for this property, so no comparison with the asking price can be made. The address risk data, based on public sources at area level, indicates that the noise level from road traffic is 47 dB Lden and from rail traffic 37 dB Lden, both below the noise standard. The foundation risk is low, with sandy soil. For climate risks, pluvial flooding is low, current flood risk is low, and the 2050 flood risk is also low. Heat stress is currently low, but is expected to be medium by 2050. These are area-level indications, not an inspection of this specific home.
Source and agent
At the time of writing, the home is offered via multiple channels, including Jurgens Makelaardij B.V. and listings on Vastgoed Nederland, Funda, and Huispedia.
This summary was generated with AI and may contain errors. Always verify the details with the provider.
Features
Details of this home
Transfer
Price
Energy
 Save up to € 400 on your energy billCompare now
Areas and volume
 Insure your home and belongingsGet insured
Layout
Construction
Outdoor space
Frequently asked questions
About Havendijk 43-74, Tilburg
What is the asking price for this apartment?
The asking price is €1,495,000. This is the highest price among the 13 homes currently for sale in Hoogvenne Oost, and it is 131% above the neighbourhood's average asking price of €647,300. The price per square metre, based on the agent's listed living area of 252 m², is €5,933.
How many rooms and bedrooms does this apartment have?
According to the agent, the apartment has four rooms, including two bedrooms. It is located on the 15th floor and has a volume of 833 m³. The living area is listed as 252 m² by the agent, while the BAG registration states 259 m².
What is the WOZ value of this property?
The WOZ value is the municipal valuation, which is used for taxes, and it is not available for this property at the time of writing.
What are the noise levels around this address?
According to public risk data at area level, the noise level from road traffic is 47 dB Lden, and from rail traffic it is 37 dB Lden. Both are below the noise standard. These are area-level indications, not measurements taken at the property itself.
What supermarkets are nearby?
There are several supermarkets within easy reach. A Jumbo and a Lidl are both about 400 metres away, and an Albert Heijn is about 700 metres away. In total, there are 44 supermarkets within 5 kilometres.
What schools are close to this apartment?
For primary education, Basisschool Pendula is about 250 metres away, and Openbare Basisschool Panta Rhei is about 340 metres away. For secondary education, De Nieuwste School is about 300 metres away. There are 62 schools within 5 kilometres.
How is the public transport connection?
The nearest bus stop is Tilburg, Fatimastraat, about 300 metres away, with bus lines 141, 142, and 143. Tilburg train station is about 1.4 kilometres away, which is roughly a ten-minute walk.
What is the neighbourhood like?
Hoogvenne Oost is a very urban neighbourhood with about 1,160 residents. Residents of the district give it an average score of 7.44 out of 10, based on three reviews. One resident says it is a decent neighbourhood with many trees and beautiful houses, while another mentions it is a cosy environment.
What is the energy label of this apartment?
The energy label is A+++, which is an efficient label. The agent also states that the home is fully insulated and has a heat recovery system, underfloor heating, and a heat pump.
Is there a garage or parking space?
Yes, the apartment includes a parking space in the underground garage, as mentioned in the agent's description.
Statistics for Hoogvenne Oost
Figures on residents, liveability and the housing market
| Sale price | €713,990 | €662,500 |
|---|---|---|
| Sale per m² | €5,536 | – |
| Rent price | €1,194 p/m | €1,194 p/m |
| Rent per m² | €19 p/m | – |
Experiences from Hoogvenne
How residents experience their district
Met genoeg voorzieningen op 200 meter aan de ene kant in de stad (zonder daar last van te hebben). Heb je aan de andere kant op 300 meter een heel mooi groen natuurgebied. De wijk is zelf ook heel groen en heel netjes met amper straatafval. Via de snelweg kun je er in 3 minuten komen aangezien de straat aan de ringbaan-oost ligt.
Auto-translated to English by AII have never experienced anything unpleasant in this neighbourhood. Not even in the evening.
Auto-translated to English by AICould be better in terms of sociability
Auto-translated to English by AII cycle there daily and find it fine, lots of nightlife traffic and in the evenings I often hear bangs or fireworks but I don't know how close that actually is. overall a decent neighbourhood with many trees and beautiful houses.
Auto-translated to English by AIStatistics for Hoogvenne
Figures on residents, liveability and the housing market
| Sale price | €593,497 | €538,226 |
|---|---|---|
| Sale per m² | €5,230 | – |
| Rent price | €1,513 p/m | €1,658 p/m |
| Rent per m² | €17 p/m | – |
Experiences from Tilburg
How residents experience their municipality
ik woon hier al 10 maanden en ik vind het gewoon een prima buurt niks bijzonders
Auto-translated to English by AIik vind mijn buurt een fijne plek om in te wonen ik heb fijne buren waar ik mee samen thee drink ik ben hier verhuisd in 23-1-2026
Auto-translated to English by AIde buurt begint fijner en leuker te worden mensen skateboarden speel plekken worden opgeknapt mensen gedragen zich het wordt heel fijn voor mijn en voor mijn kinderen
Auto-translated to English by AIgeweld diefstal vernielingen. MAAR.......... door handhaving en buurt preventie gaat het steeds meer de goeie kant uit
Auto-translated to English by AIperfecte buurt voor een gezin met 2 of 3 kinderen
Auto-translated to English by AIMet genoeg voorzieningen op 200 meter aan de ene kant in de stad (zonder daar last van te hebben). Heb je aan de andere kant op 300 meter een heel mooi groen natuurgebied. De wijk is zelf ook heel groen en heel netjes met amper straatafval. Via de snelweg kun je er in 3 minuten komen aangezien de straat aan de ringbaan-oost ligt.
Auto-translated to English by AINice living environment. People look out for each other
Auto-translated to English by AIMy
Auto-translated to English by AIStatistics for Tilburg
Figures on residents, liveability and the housing market
| Sale price | €475,410 | €422,926 |
|---|---|---|
| Sale per m² | €4,446 | – |
| Rent price | €1,400 p/m | €1,401 p/m |
| Rent per m² | €15 p/m | – |
Location and amenities
Havendijk 43-74, Tilburg







Risks and environmental factors
Noise, foundation and climate around this address
Noise levels
Foundation risk
Rainwater flooding
Flooding
Heat stress

Similar homes
View more homes nearby