A 1968 apartment in Plan van Gool
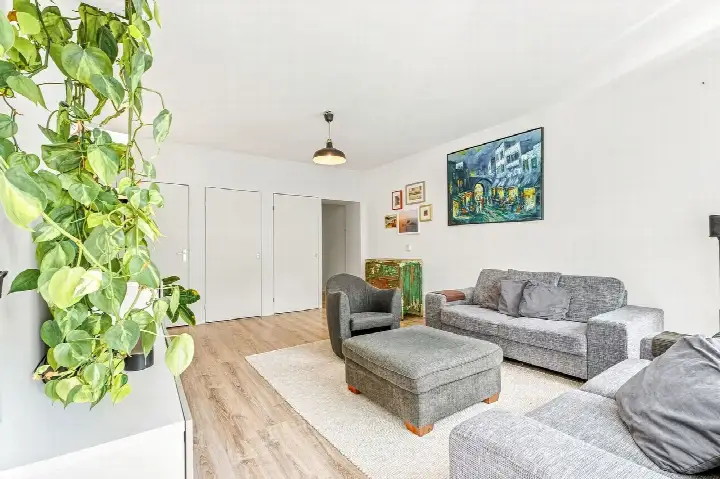
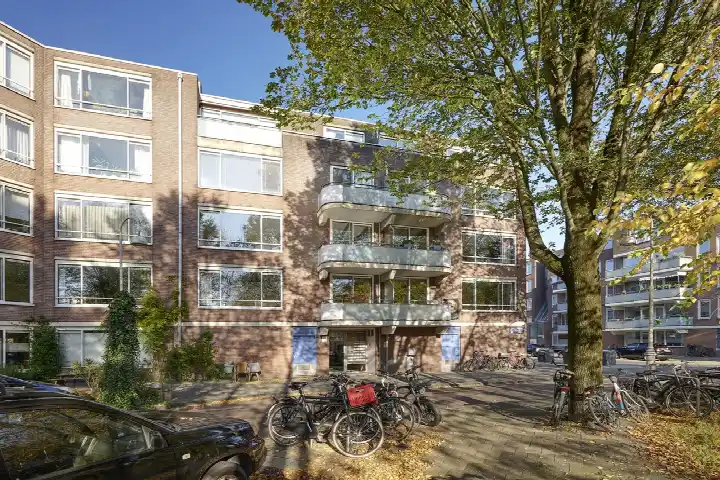
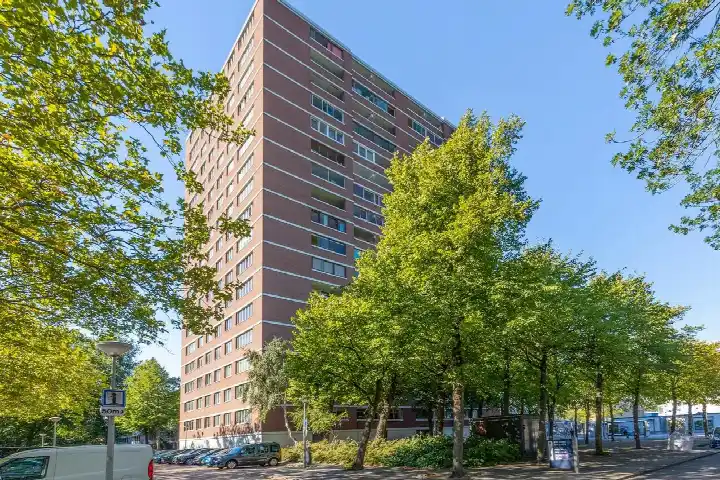
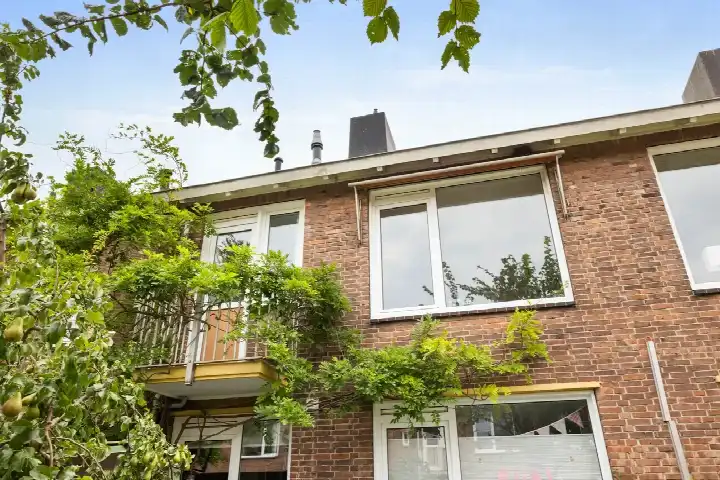
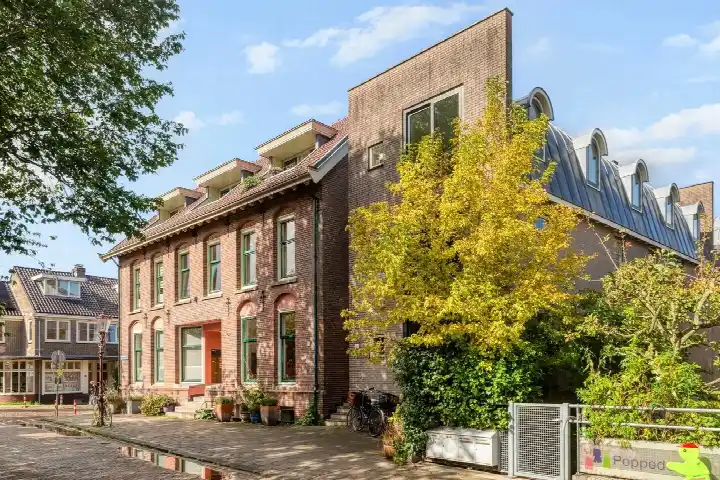
This apartment on Het Hoogt 187 sits in the Plan van Gool neighbourhood, part of the Buikslotermeer district in Amsterdam. The home was built in 1968 and was offered for sale at €475,000. The listing did not state the energy label. With a living area of 92 m² according to the BAG registration, the asking price worked out at €5,163 per m². That put the price on the high side compared with the average of €4,988 per m² for apartments in Amsterdam. This home has not been online since 14 September 2026.
The home itself
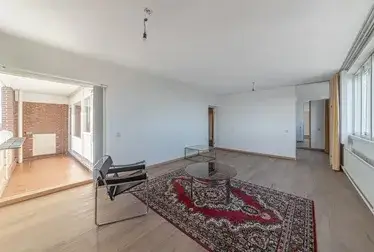
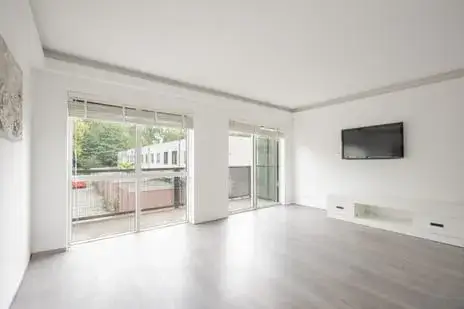
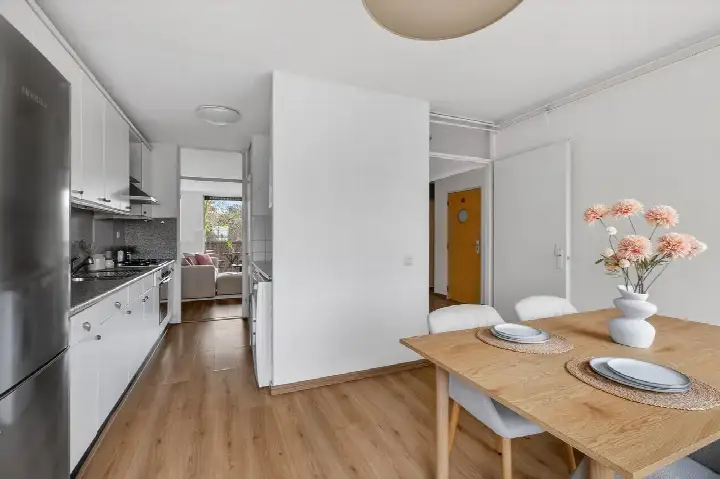
The apartment has a living area of 92 m² according to the BAG registration. The agent had not provided further details about the layout, so the number of rooms and bedrooms was not stated. The home dates from 1968, a fact that says nothing about its condition.
Life in Plan van Gool
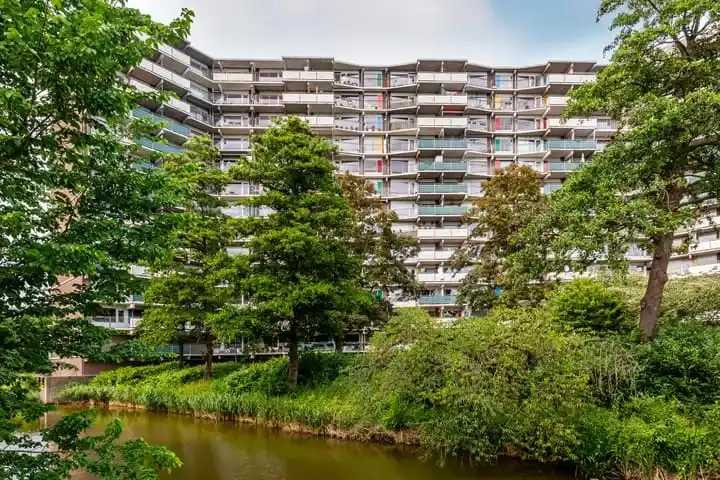
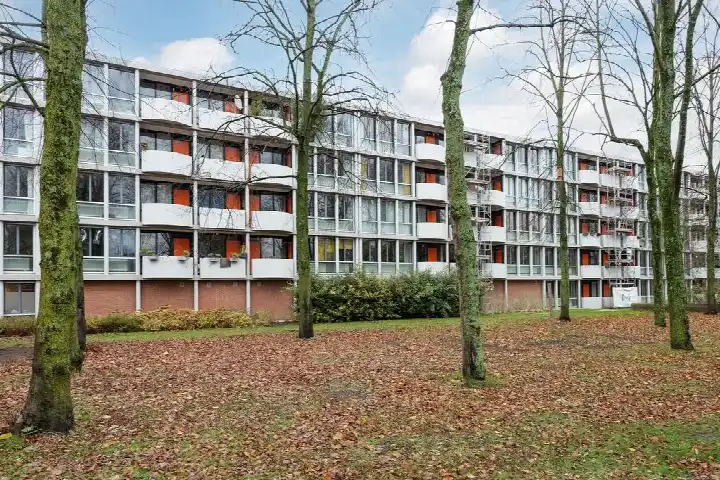
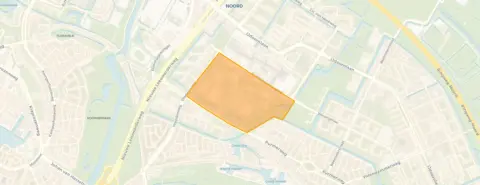
Residents of the Buikslotermeer district give their living environment an average score of 7.0, based on three reviews. One resident says: "I find the neighbourhood quiet and green" but adds that "lately there has been a lot of violence and many shops are closing down, which also makes it less safe." Another resident is "very satisfied" and describes the area as "very green, very clean, nice and quiet, close to a nice shopping centre, many diverse residents, friendly people." The neighbourhood itself has about 3,180 inhabitants, and the address density is high, reflecting the urban character of this part of Amsterdam. For more on the area, see the Plan van Gool neighbourhood.
Amenities and transport
Daily errands are easy from here. The Albert Heijn, Jumbo and Lidl are all just around the corner, and the nearest pharmacy, FluenC Central Filling Apotheek Amsterdam, is on your doorstep. For primary education, IKC De Buikslotermeer is a couple of streets away, and Basisschool Het Wespennest is just around the corner. The bus stop WC Buikslotermeerplein is on your doorstep with line 38, and Olof Palmeplein is just around the corner with lines 36, 38 and 39. Amsterdam Centraal station is about 3.2 km away. All this within the municipality of Amsterdam.
WOZ and address data
No WOZ value is available for this property, so there is nothing to report on that front. According to public risk data at address level, the noise from road traffic is 59 dB Lden, above the noise standard, while railway and aircraft noise stay below the standard. The foundation risk indication is medium, with notes that the home was built in 1968 on peat soil and that the groundwater level is expected to drop towards 2050, which can increase risk for wooden foundations. These are area-level indications, not an inspection of this specific home. The climate indications for pluvial flooding, flood risk and heat stress are all medium, both now and in 2050.
Source and agent
When this home was still on the market, it was offered via two channels, including Your Home Makelaars Amsterdam on Funda.
This summary was generated with AI and may contain errors. Always verify the details with the provider.
Features
Details of this home
Transfer
Price
Energy
 Save up to € 400 on your energy billCompare now
Areas and volume
 Insure your home and belongingsGet insured
Layout
Construction
Outdoor space
The WOZ value is set annually by the municipality with 1 January as its reference date, and therefore lags the market by about a year. It is an estimated market value, not a sale price.
Frequently asked questions
About Het Hoogt 187, Amsterdam
What was the asking price per square metre?
The asking price was €475,000. Based on the living area of 92 m² according to the BAG registration, that came to €5,163 per m². The average price per m² for apartments in Amsterdam was €4,988, so this home was priced above the average.
How many rooms does this apartment have?
The listing did not state the number of rooms or bedrooms. The living area is 92 m² according to the BAG registration.
What is the WOZ value of this property?
The WOZ value was determined by the municipality and was not always included in the agent's description. Without this figure, it was not possible to compare the asking price with the municipal valuation.
What is the foundation risk for this home?
The foundation risk indication for this address is medium, according to public data. The home was built in 1968 on peat soil, and the groundwater level is expected to drop towards 2050, which can increase risk for wooden foundations. This is an area-level indication, not an inspection of this specific home.
Which supermarkets are nearby?
The Albert Heijn, Jumbo and Lidl are all within about 200 metres, so groceries are just around the corner. There is also an AH to go at about 625 metres and a Dirk at about 1 km.
What is the neighbourhood like?
The Plan van Gool neighbourhood is part of the Buikslotermeer district. Residents of the district give their living environment an average score of 7.0. Reviews mention that it is quiet and green, but also note recent violence and shop closures. The neighbourhood has about 3,180 inhabitants.
How far is the nearest train station?
Amsterdam Centraal is about 3.2 km away. The nearest bus stops are WC Buikslotermeerplein at 36 metres with line 38, and Olof Palmeplein at 271 metres with lines 36, 38 and 39.
What is the energy label of this apartment?
The agent had not published this information. Without the label, it is not possible to say anything about the energy performance of the home.
Are there schools nearby?
Yes, IKC De Buikslotermeer is about 179 metres away, and Basisschool Het Wespennest is about 220 metres away. For secondary education, ABC Noorderlicht is about 504 metres away.
What is the noise level like at this address?
According to public data, road traffic noise is 59 dB Lden, which is above the noise standard. Railway noise is 26 dB Lden and aircraft noise is 46 dB Lden, both below the standard. These are area-level indications.