Martin Luther Kinglaan 44
Ruimzicht West · 1111 LH Diemen

A calm apartment in Diemen
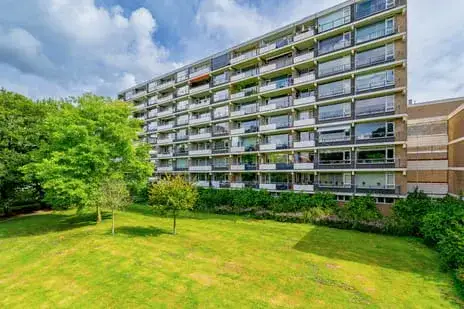
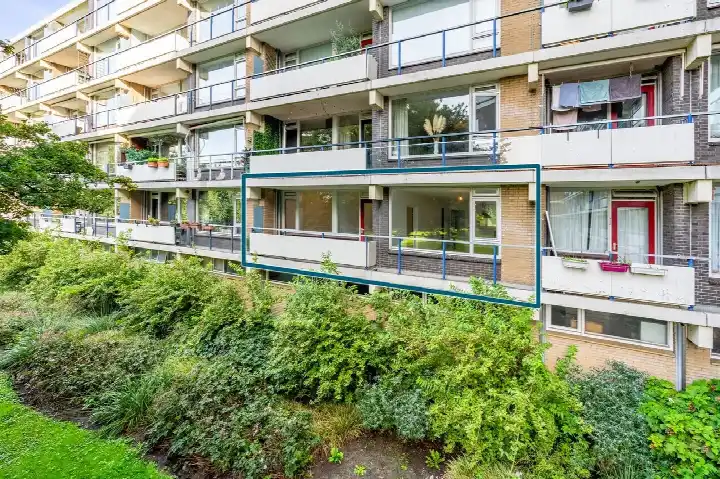
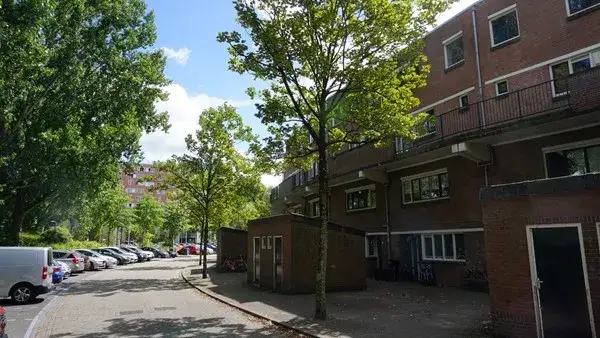
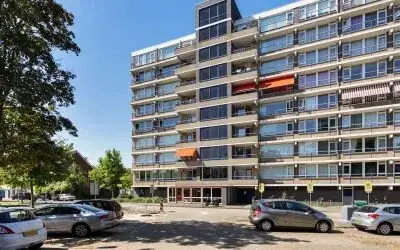
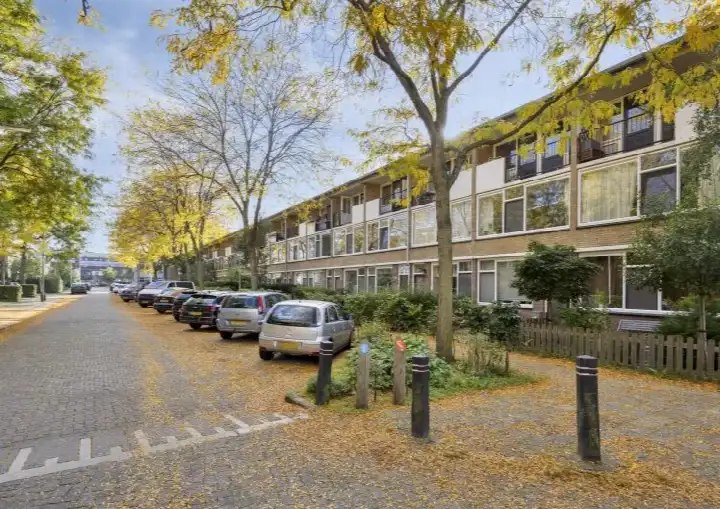
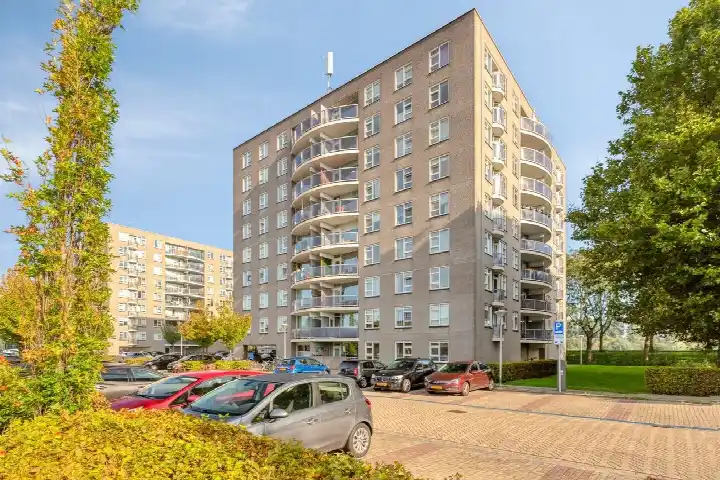
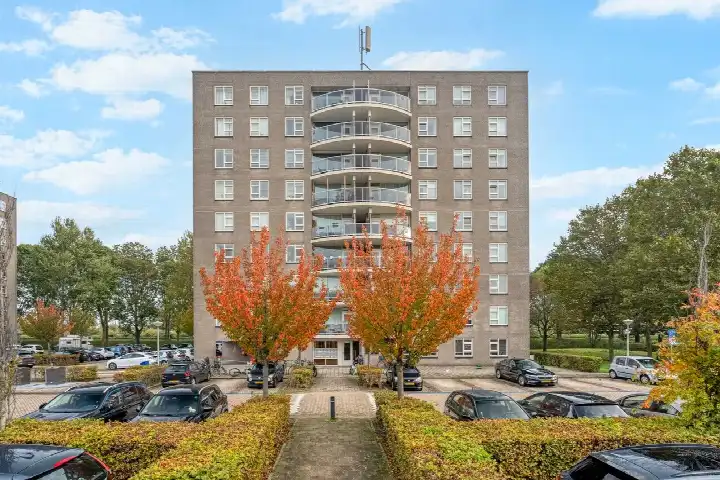
This apartment sits on the Martin Luther Kinglaan, a quiet road in the Ruimzicht West neighbourhood of Diemen. The setting was described by the agent as a quiet road, in the centre and in a residential area. Built in 1971, the home is a gallery flat on the second floor. With a last known asking price of €475,000, the price was in line with the market compared to the neighbourhood average. For context, the average asking price for apartments in Diemen was €423,600. This home has not been online since 21 September 2026.
The home itself
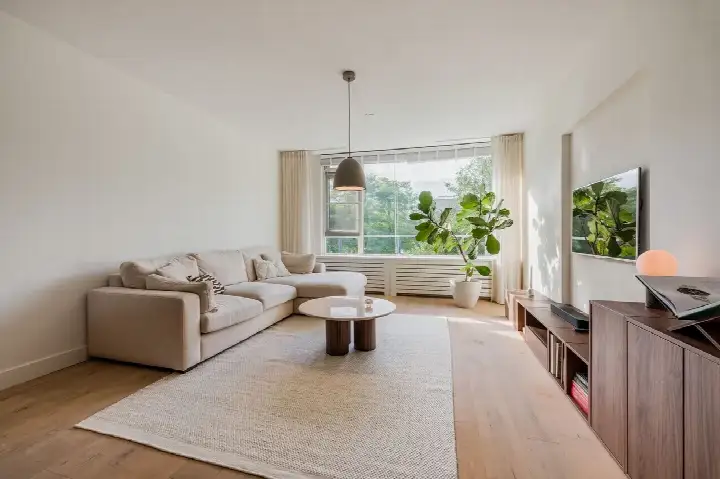
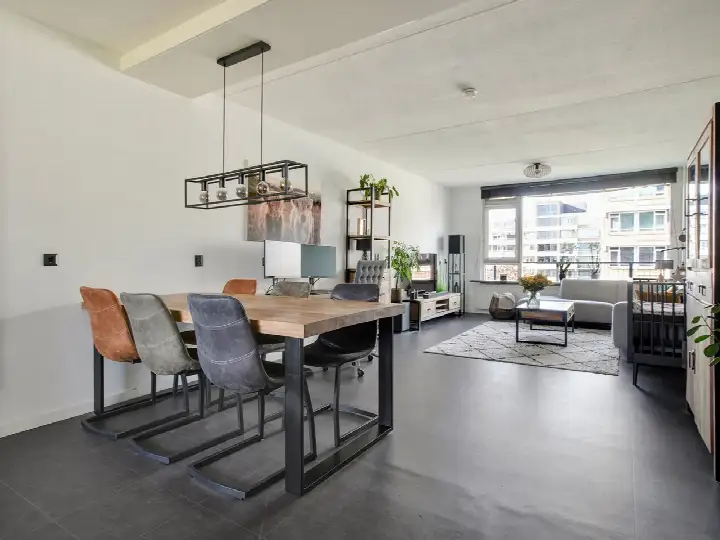
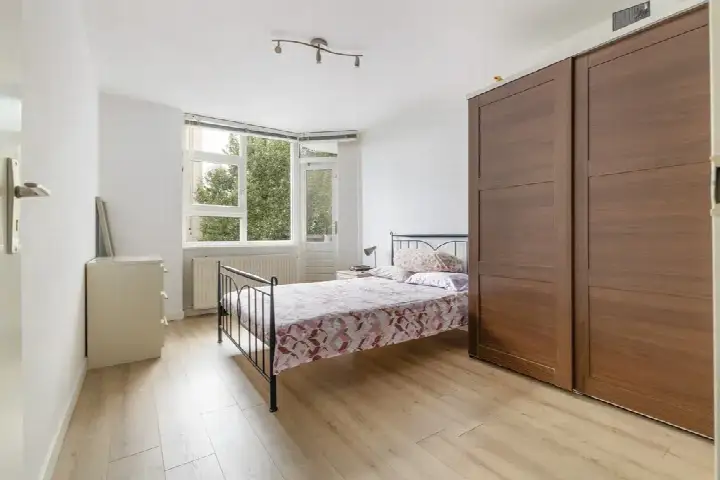
The apartment has four rooms, including three bedrooms and one bathroom, spread over a single floor. The living area was 108 m² according to the BAG registration, while the agent listed 106 m². The home has a balcony and is fully owned. According to the agent, the home had double glazing and was heated by block heating. The monthly homeowners' association fee was €386.34.
Life in Ruimzicht West
Ruimzicht West is home to about 2,170 people, and the housing stock consists largely of homes built between 1970 and 1990. Residents of the municipality of Diemen give their living environment an average score of 7.92, based on three reviews. One resident says: "It's a nice neighbourhood, I live among many immigrants from all over the world. I actually like that. Police are also visible and there are 2 train stations, bus and tram plus metro and schools all within walking distance." Another resident notes: "Well, it's very quiet here, and the street is very safe. You can also easily reach the shopping centre for your daily necessities." These reviews describe the Ruimzicht West neighbourhood as part of the wider municipality.
Amenities and transport
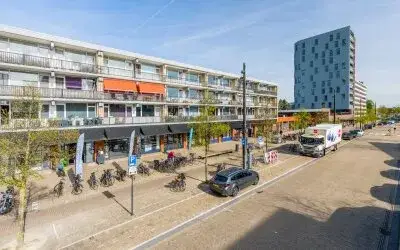
Daily errands are easy from this address. The AH XL and Vomar supermarkets are just around the corner, and the Jumbo is a ten-minute walk away. The St. Petrusschool is a couple of streets away, and the Openbare Basisschool De Octopus is a ten-minute walk. The nearest GP is Huisartspraktijk Teszler, and the Diemer Apotheek Centrum is the closest pharmacy, both just around the corner. Bus stop Station Diemen is on your doorstep with lines 44 and N87, and Diemen train station is also on your doorstep. The municipality of Diemen is well served by these connections, as described on the municipality of Diemen page.
WOZ and address data
No WOZ value is available for this property. According to public risk data at address level, the road traffic noise load is 53 dB Lden, which is above the noise standard, while rail and air traffic noise are below their standards. The foundation risk indication is low, though the soil consists of peat, which is sensitive to settlement. Pluvial flooding at heavy rain is low, while the current flood risk and the 2050 flood risk are both medium, as are the current and 2050 heat stress indications. These are area-level indications, not an inspection of this specific home.
Source
When this home was still on the market, it was offered via multiple channels, including IB Makelaars, IB Makelaars on Funda, and IB Makelaars on Vastgoed Nederland.
This summary was generated with AI and may contain errors. Always verify the details with the provider.
Features
Details of this home
Transfer
Price
Energy
 Save up to € 400 on your energy billCompare now
Areas and volume
 Insure your home and belongingsGet insured
Layout
Construction
Outdoor space
Frequently asked questions
About Martin Luther Kinglaan 44, Diemen
How did the asking price compare to other homes in the neighbourhood?
The asking price of €475,000 was in line with the market compared to the neighbourhood average asking price of €423,600. The average asking price per m² in the neighbourhood was €4,748, while this home was listed at €4,481 per m² based on the agent's floor area. Five homes were at the time available in the neighbourhood, with asking prices ranging from €335,000 to €495,000.
What is the layout of this apartment?
According to the agent, the apartment had four rooms in total, including three bedrooms and one bathroom, all on a single floor. The living area was 108 m² according to the BAG registration, while the agent listed 106 m². The home also has a balcony. The volume of the home is 328 m³.
What was the energy label and what did it mean for costs?
The home has energy label B. This was an efficient label, which meant the energy costs were likely to be relatively moderate compared to less efficient labels. The agent also stated that the home had double glazing. The home is heated by block heating, which means the heating is shared within the building complex.
What is the homeowners' association fee?
The monthly homeowners' association fee was €386.34. This fee is paid to the association that manages the shared parts of the building. The home was fully owned, meaning there was no leasehold ground rent to pay. The fee covers the costs of maintaining the communal areas and the building as a whole.
What are the noise levels around this address?
According to public risk data at address level, the road traffic noise load is 53 dB Lden, which is above the noise standard. Rail traffic noise is 48 dB Lden and air traffic noise is 43 dB Lden, both below their respective standards. These are area-level indications based on public data, not measurements taken at this specific home.
What is the foundation risk for this area?
The foundation risk indication for this address is low. The soil consists of peat, which is noted as sensitive to settlement. This is an area-level indication based on public data from sources such as the Klimaateffectatlas, and does not constitute an inspection of this specific home's foundation.
What are the flood and heat stress risks?
According to public risk data at address level, pluvial flooding at heavy rain is low. The current flood risk is medium, and the 2050 flood risk is also medium. Heat stress is medium both currently and in 2050. These are area-level indications based on public climate data, not an assessment of this specific property.
Which supermarkets are nearby?
The AH XL is 371 metres away and the Vomar is 389 metres away, both just around the corner. The nearest Jumbo is 1,021 metres away, which is about a ten-minute walk. In total, there are 63 supermarkets within a 5-kilometre radius of this address, so there is plenty of choice for daily groceries.
Which schools are close to this apartment?
The nearest primary school is the St. Petrusschool, 335 metres away, which is a couple of streets away. The Openbare Basisschool De Octopus is 622 metres away, about a ten-minute walk. Other nearby primary schools include Jenaplanschool De Nieuwe Kring at 711 metres and Noorderbreedte at 734 metres. The nearest secondary school is 2.9 kilometres away.
How is the public transport connection?
The bus stop Station Diemen is 114 metres away, on your doorstep, with bus lines 44 and N87. The Buitenlust stop is 312 metres away with the same lines. Diemen train station is 109 metres away, also on your doorstep. This makes the home well positioned for both bus and train travel.
What do residents say about living in Diemen?
Residents of the municipality of Diemen give their living environment an average score of 7.92, based on three reviews. One resident mentions the quiet and safe streets, and the easy reach of the shopping centre. Another resident appreciates the diversity of the neighbourhood and the visible police presence, as well as the nearby train stations, bus, tram, metro and schools.
What type of building is this apartment in?
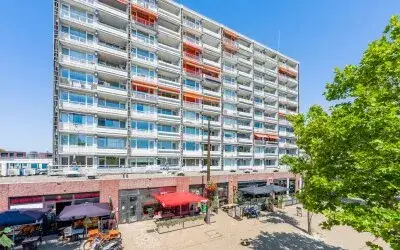
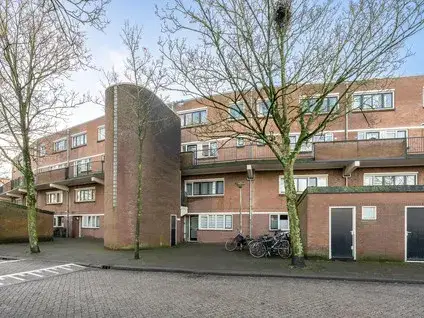
The property was described by the agent as a gallery flat, a type of apartment building where the homes were accessed via an outdoor gallery. The apartment is located on the second floor. The building was constructed in 1971, and the neighbourhood's housing stock consists entirely of homes built between 1970 and 1990.