Montgomerylaan 200
Vrijheidsbuurt, Delft
 Area
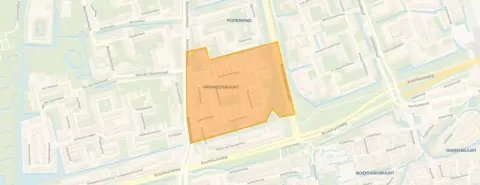
AreaA maisonnette in the Vrijheidsbuurt
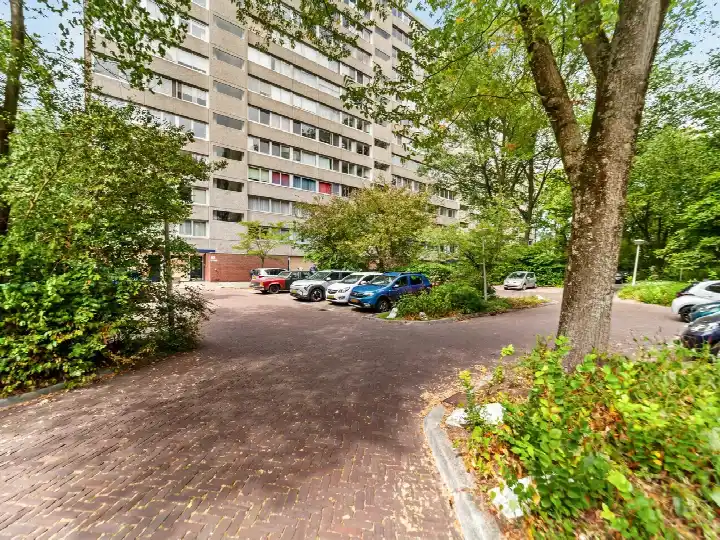
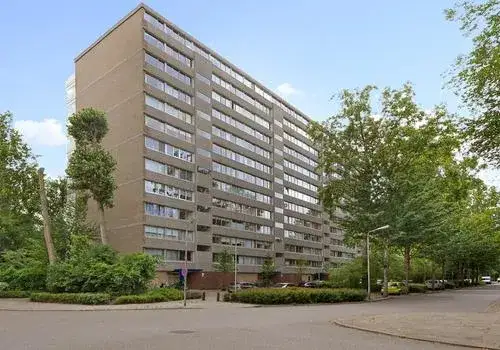
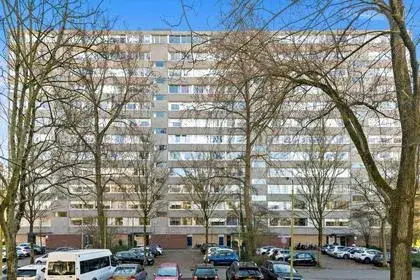
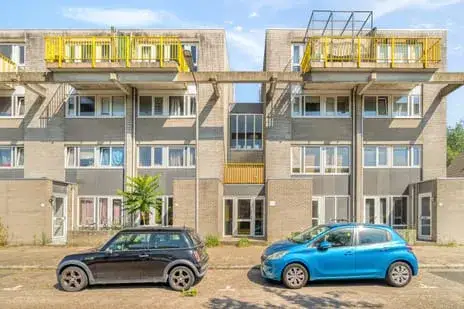
This maisonnette on Montgomerylaan 200 sits in the Vrijheidsbuurt, a residential pocket within the Buitenhof district of Delft. The area is very strongly urban, with a high address density, yet the street itself feels calm and residential. At €350,000, the asking price sits about 15% below the average asking price of €411,000 for apartments in Delft, which puts it on the low side of the local market.
Inside the home
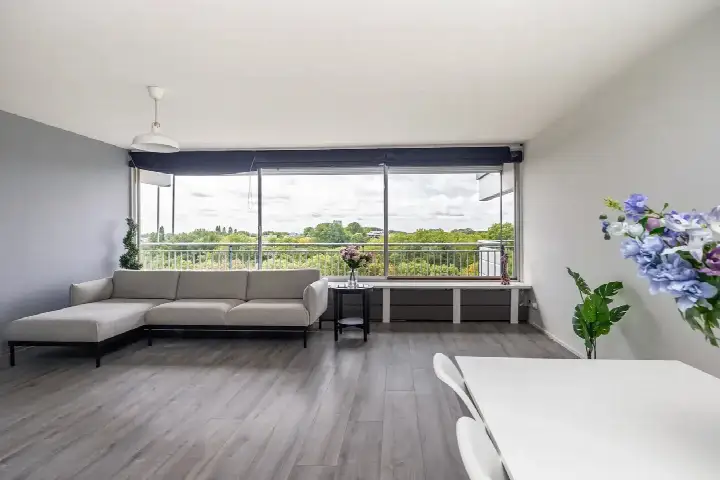
Built in 1973, this maisonnette spans two floors and offers four rooms, including three bedrooms and one bathroom. The agent lists the living area at 93 m², while the BAG registration records 95 m². The home has double glazing and is heated by block heating, and it sits on the second living floor of the building. The energy label is E, which is on the lower end of the scale, so expect noticeable energy costs.
Life in the Vrijheidsbuurt
Residents of the wider district give it an average score of 6.26, based on six reviews. One resident describes it as "a cosy, green, clean neighbourhood" with "no negative experiences." Another says it is "nice, but could be better," noting "many children on fatbikes, lots of loitering youths who sometimes also get up to mischief." A third review is more critical, mentioning drug nuisance, rubbish on the streets, and poor maintenance. The neighbourhood counts around 1,630 residents, with a mix of ages and household types. For a fuller picture, the Vrijheidsbuurt neighbourhood page has more detail.
Amenities and transport
The Jumbo supermarket is just around the corner, with PLUS, Lidl, AH XL and Dirk all within a ten-minute walk. Christelijke Basisschool Rembrandt is on your doorstep, and IBS De Nieuwe Maan is a couple of streets away. Huisartspraktijk Van Eijk and Buitenhof Apotheek are both about a ten-minute walk, and Reinier de Graaf Gasthuis is a little further. Tram line 1 stops at Van der Slootsingel just around the corner, and Delft Campus station is a ten-minute walk. The municipality of Delft offers more on the wider area.
WOZ and address data
No WOZ value is available for this property, so there is no municipal valuation to compare with the asking price. The address-level risk data, which is an area indication rather than an inspection of this home, shows road traffic noise at 45 dB, rail noise at 30 dB and aircraft noise at 35 dB, all below the relevant standards. The foundation risk indication is low, though the soil is peat, which is sensitive to settlement. Pluvial flooding and flood risk are both low now and in 2050, while heat stress is medium now and in 2050.
Source and agent
At the time of writing, the home is offered via multiple channels, including Van Gulden Makelaardij B.V. and its listings on Vastgoed Nederland and Huispedia.
This summary was generated with AI and may contain errors. Always verify the details with the provider.
Features
Details of this home
Transfer
Price
Energy
 Save up to € 400 on your energy billCompare now
Areas and volume
 Insure your home and belongingsGet insured
Layout
Construction
The WOZ value is set annually by the municipality with 1 January as its reference date, and therefore lags the market by about a year. It is an estimated market value, not a sale price.
Frequently asked questions
About Montgomerylaan 200, Delft
What is the asking price for this maisonnette?
The asking price is €350,000. According to the agent listing, that works out to €3,763 per m² of living area. The average asking price for apartments in the neighbourhood is €411,000, so this home sits about 15% below that figure. The price per m² in the neighbourhood averages €3,729, which is close to what this home asks.
How many rooms and bedrooms does this home have?
The maisonnette has four rooms in total, including three bedrooms and one bathroom, spread over two floors. The agent lists the living area at 93 m², while the BAG registration records 95 m². The home sits on the second living floor of the building and has a volume of 308 m³.
What is the energy label and what does it mean?
The energy label is E. This is not the most efficient label, so you can expect higher energy costs compared to homes with better labels. The home does have double glazing according to the agent, and it is heated by block heating. The label itself does not tell you about the condition of the building.
What are the noise levels around this address?
The address-level risk data shows road traffic noise at 45 dB, rail noise at 30 dB and aircraft noise at 35 dB, all measured in Lden and all below the relevant noise standards. These are area-level indications based on public data, not a measurement taken at this specific home.
What is the foundation risk for this property?
The foundation risk indication for this address is low. The soil type is peat, which is noted as sensitive to settlement. This is an area-level indication from public risk data, not an inspection of this particular home. It gives a general sense of the ground conditions in the area.
What are the flood and heat risks at this address?
Pluvial flooding risk is low, and flood risk is low both now and in 2050. Heat stress is medium now and remains medium in 2050. These are area-level indications from the Klimaateffectatlas, based on the address rather than an assessment of this specific home.
Which supermarkets are near this home?
The Jumbo supermarket is just around the corner at about 223 metres. PLUS is about 780 metres away, Lidl about 845 metres, AH XL about 921 metres and Dirk about 979 metres. All of these are within a ten-minute walk, so daily groceries are easy to pick up.
What schools are close by?
Christelijke Basisschool Rembrandt is about 151 metres away, essentially on your doorstep. IBS De Nieuwe Maan is about 493 metres away. For secondary education, Christelijk Lyceum Delft, locatie Hof van Delft MAVO/HAVO is about 672 metres away, and Pleysier College Delft for special secondary education is about 561 metres away.
How is the public transport in this area?
Tram line 1 stops at Van der Slootsingel, about 145 metres away, and also at Sadatweg and Diepenbrockstraat nearby. Delft Campus train station is about 1.3 kilometres away, which is roughly a ten-minute walk. The nearest GP and pharmacy are both about 700 metres from the home.
What do residents say about the Vrijheidsbuurt?
Residents of the wider district give it an average score of 6.26 based on six reviews. One resident calls it "a cosy, green, clean neighbourhood" with no negative experiences. Another says it is "nice, but could be better," mentioning loitering youths. A third review is critical, citing drug nuisance and poor maintenance. The reviews reflect the district as a whole, not just this specific street.
How does the asking price compare to the neighbourhood average?
The asking price of €350,000 is about 15% below the average asking price of €411,000 for homes in the neighbourhood. The median asking price is €395,000, and prices range from €345,000 to €495,000. The average price per m² in the neighbourhood is €3,729, while this home asks €3,763 per m² according to the agent.
What type of home is this and when was it built?
This is a maisonnette, a type of apartment spread over two floors, built in 1973. It sits on the second living floor of the building and is located in a residential area. The home has four rooms, three bedrooms and one bathroom, with a living area of 93 m² according to the agent.