Sarphatistraat 43C
Sarphatistrook, Amsterdam
 Area
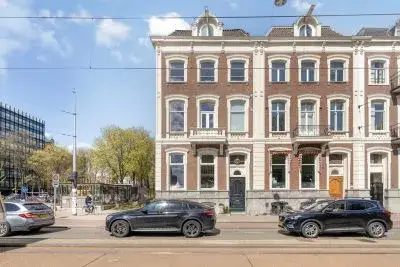
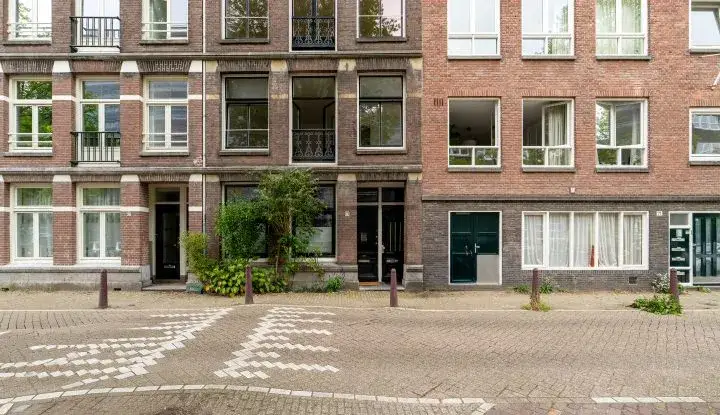
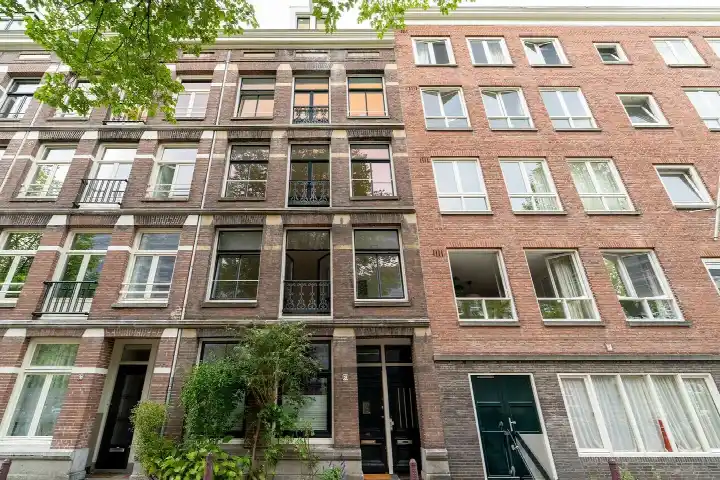
AreaA classic Amsterdam apartment on Sarphatistraat
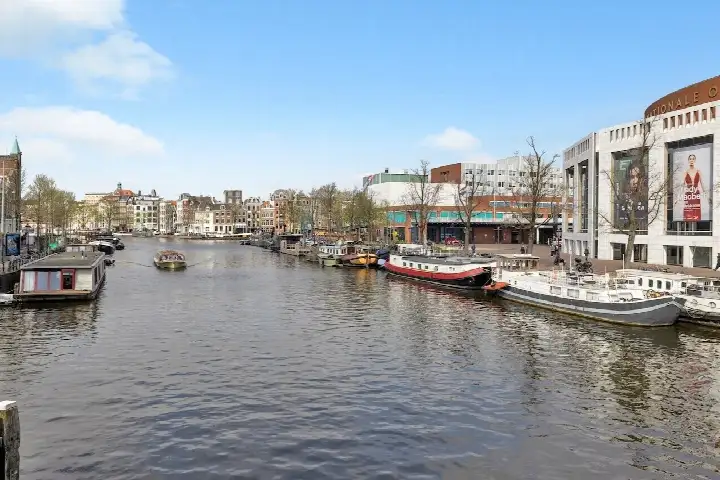
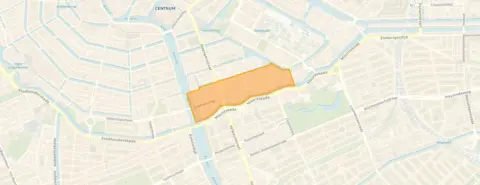
This apartment sits on Sarphatistraat, a street that runs through the Sarphatistrook neighbourhood in the Weesperbuurt/Plantage district of Amsterdam. The area has a lively, urban feel, with the Amstel nearby and plenty of cafes and shops within easy reach. The asking price of €785,000 is in line with the market, according to the neighbourhood average. For context, that is 33% below the average asking price of €1,171,889 for homes in this area, though the living area is also smaller than the neighbourhood norm. If you are looking at [apartments in Amsterdam], this one stands out for its classic character.
The home itself
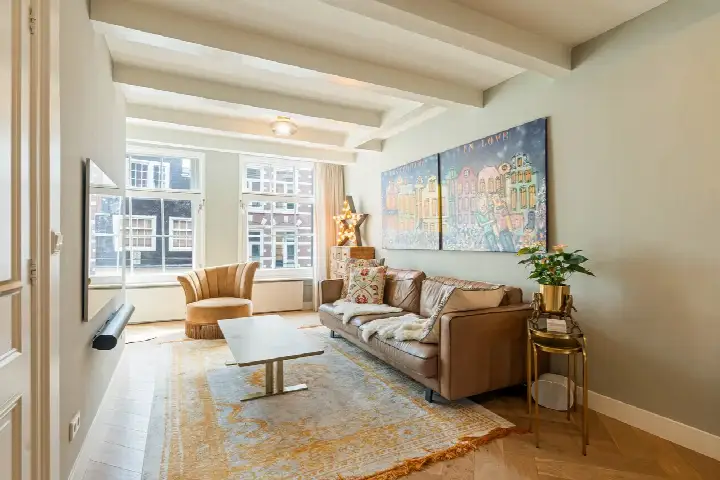
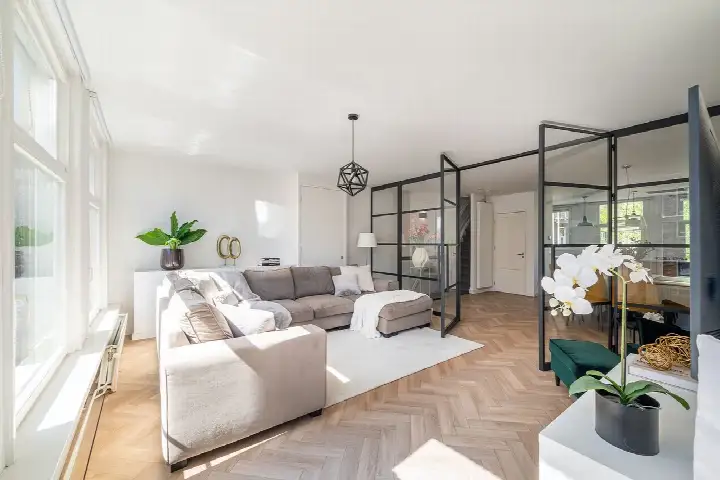
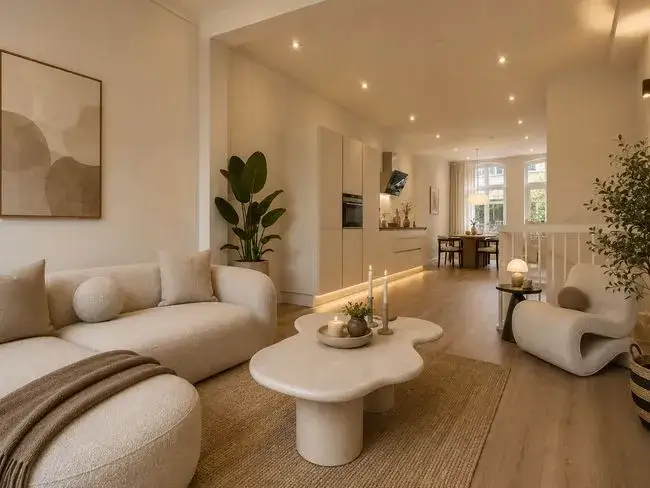
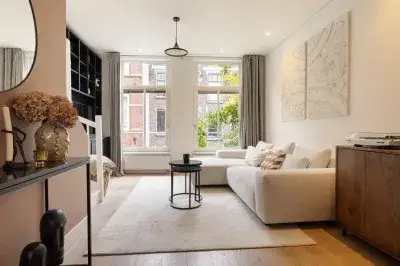
The apartment dates from 1828 and carries an energy label C. According to the agent, it has three rooms spread over one floor, with a volume of 251 cubic metres. The living area is listed as 69 m² by the agent, while the BAG registration records 70 m². The price per square metre works out at €11,377 based on the agent's figure. The listing does not mention a garden, balcony, or any specific installations, so the details beyond the basics are limited.
Life in Sarphatistrook
Sarphatistrook is a compact neighbourhood with a mix of historic buildings and modern life. Residents across the municipality of Amsterdam give their living environment an average score of 7.38, based on 258 reviews. One resident describes the area as "extremely nice and cozy," noting "lots of amenities around, parks, shopping areas, bars, daycares etc." Another says: "It's calm, safe and green, and although it could still improve and could get more support from the local government, it's still affordable (compared to the rest of the city) and constantly changing for the better." A third resident mentions the greenery and trees, but also complains about rubbish around the waste containers. The neighbourhood has around 1,950 inhabitants, with a high share of single-person households at 61%. For more on the area, see [the Sarphatistrook neighbourhood].
Amenities and transport
Daily errands are easy from here. An AH to go is on your doorstep, with a SPAR just around the corner and an Albert Heijn a couple of streets away. For primary education, ASVO and OBS Aldoende are both within a five-minute walk. The nearest GP is Huisartspraktijk Oude Turfmarkt, about a ten-minute walk, and the pharmacy Service Apotheek Utrechtsestraat is a couple of streets away. The OLVG hospital, location Oost, is also within walking distance. Public transport is well covered: metro, bus and tram stop Weesperplein is on your doorstep, with lines 1, 7, 19, 51, 53, 54 and N85. The nearest train station is Amsterdam Muiderpoort, about 1.7 km away. All of this sits within [the municipality of Amsterdam].
WOZ and address data
No WOZ value is available for this property, so there is no municipal valuation to compare with the asking price. As for address-level risk data, these are area-level indications rather than an inspection of this specific home. The noise level from road traffic is 56 dB Lden, which is above the standard, while rail and air traffic noise stay below the norm. The foundation risk indication is medium, as the building dates from before 1970. For climate, pluvial flooding at heavy rain is elevated, while flood risk is low both now and in 2050. Heat stress is currently medium, rising to elevated by 2050.
Source
At the time of writing, the home is offered only via Gallery Makelaars B.V.
This summary was generated with AI and may contain errors. Always verify the details with the provider.
Features
Details of this home
Transfer
Price

Areas and volume
 Insure your home and belongingsGet insured
Layout
Construction
The WOZ value is set annually by the municipality with 1 January as its reference date, and therefore lags the market by about a year. It is an estimated market value, not a sale price.
Frequently asked questions
About Sarphatistraat 43C, Amsterdam
How does the asking price compare to other homes in the neighbourhood?
The asking price of €785,000 is 33% below the average asking price of €1,171,889 for homes in the Sarphatistrook neighbourhood. The price per square metre, at €11,377, is about 10% above the neighbourhood average of €10,368 per m². The price verdict is that it is in line with the market, which means it sits at a level consistent with what other homes in the area are being offered for.
What is the layout of this apartment?
According to the agent, the apartment has three rooms spread over one floor, with a total volume of 251 cubic metres. The living area is listed as 69 m² by the agent, while the BAG registration records 70 m². The listing does not specify how many bedrooms or bathrooms there are, nor does it mention a garden, balcony, or other outdoor space. The property dates from 1828 and has an energy label C.
Is there a WOZ value available for this property?
No, the WOZ value is not stated for this property. The WOZ is the municipal valuation used for taxes, and it is not included in the listing data for this home. Without it, there is no official municipal valuation to compare with the asking price. The asking price of €785,000 is the figure the agent is offering the home for, and the price per square metre is €11,377 based on the agent's living area.
What are the noise levels like around this address?
The address-level risk data indicates that road traffic noise is 56 dB Lden, which is above the Dutch noise standard. Rail traffic noise is 40 dB Lden and air traffic noise is 44 dB Lden, both below the standard. These are area-level indications based on public data, not a measurement inside the home itself. The noise levels reflect the general environment around the Sarphatistraat, which is a busy urban street in Amsterdam.
What is the foundation risk for this property?
The foundation risk indication for this address is medium. This is based on the fact that the building was constructed before 1970, specifically in 1828, and the area is a KCAF attention zone where 100% of properties in the postcode area were built before 1970. This is an area-level indication, not an inspection of this specific home. It means the risk of foundation issues is considered medium for the area, but it does not say anything about the actual condition of this apartment.
What are the climate risks for this location?
The climate risk data for this address shows that pluvial flooding, which is flooding from heavy rain, is elevated. Flood risk from rivers or the sea is low, both now and in 2050. Heat stress is currently medium, but is expected to rise to elevated by 2050. These are area-level indications based on climate models, not a prediction for this specific home. They give a sense of how the area may be affected by climate change in the coming decades.
What amenities are within walking distance?
An AH to go supermarket is on your doorstep, with a SPAR just around the corner and an Albert Heijn a couple of streets away. For schools, ASVO and OBS Aldoende are both within a five-minute walk. The nearest GP is Huisartspraktijk Oude Turfmarkt, about a ten-minute walk, and the pharmacy Service Apotheek Utrechtsestraat is a couple of streets away. The OLVG hospital, location Oost, is also within walking distance.
How is the public transport connection?
The metro, bus and tram stop Weesperplein is on your doorstep, with lines 1, 7, 19, 51, 53, 54 and N85. There are also tram stops at Roetersstraat and Frederiksplein within a short walk. The nearest train station is Amsterdam Muiderpoort, about 1.7 km away.
What do residents say about living in this area?
Residents across the municipality of Amsterdam give their living environment an average score of 7.38, based on 258 reviews. One resident says the area is "extremely nice and cozy," with "lots of amenities around, parks, shopping areas, bars, daycares etc." Another describes it as "calm, safe and green," though noting it could improve and get more support from the local government. A third resident mentions the greenery and trees but complains about rubbish around the waste containers.
Why are there no property details in this listing?
The listing does not state the number of bedrooms, bathrooms, or any details about a garden, balcony, or other outdoor space. It also does not mention insulation, heating systems, or whether there is a homeowners' association fee. The available information is limited to the number of rooms, the number of floors, the volume, and the living area.