Schaapsdam 13B
Zilverkamp 4e fase, Lingewaard
 Area
AreaA calm apartment in Zilverkamp
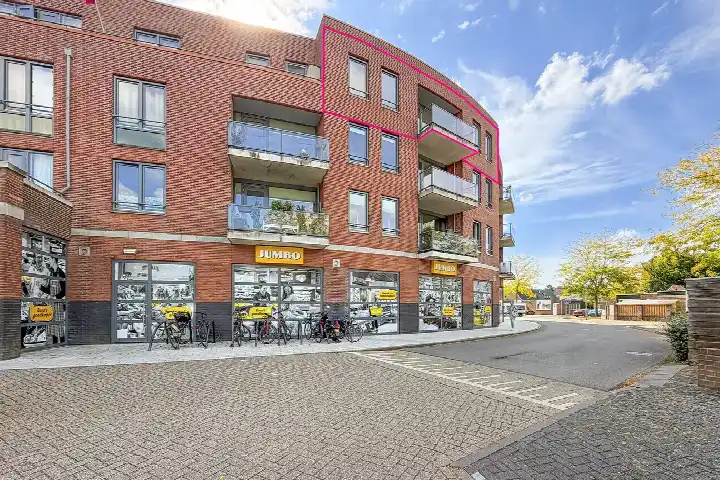
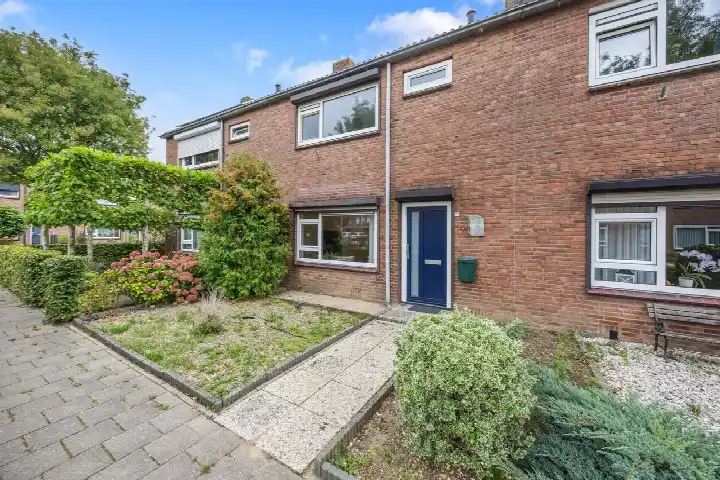
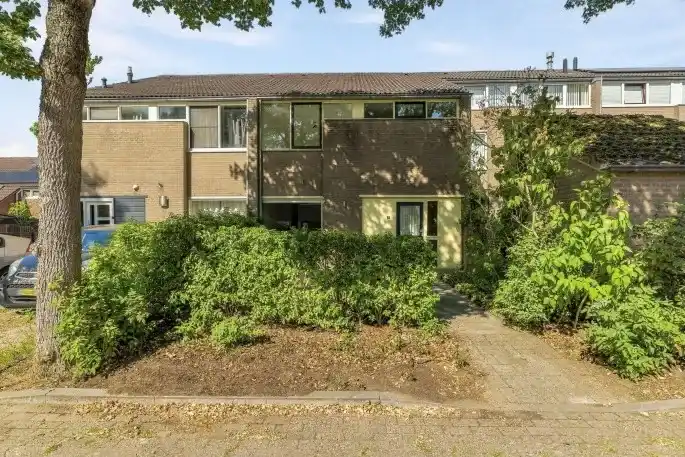
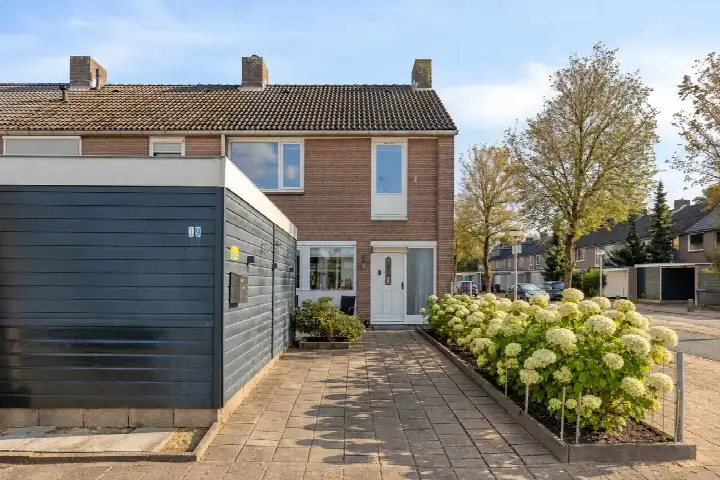
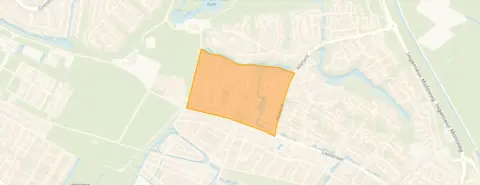
This apartment on Schaapsdam 13B sits in Zilverkamp 4e fase, a neighbourhood in Huissen within the municipality of Lingewaard. The area has around 1,500 residents, and the mix of households is fairly even, with families and singles both well represented. The asking price of €319,500 is in line with the market, according to the comparison against the neighbourhood average. For context, this is one of the [apartments in Lingewaard]( /koopwoningen/lingewaard/appartementen/) currently on the market.
The home itself
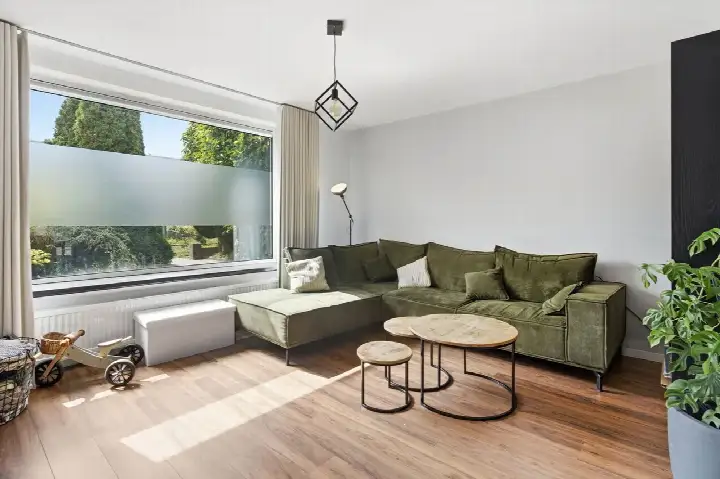
The apartment was built in 1980 and carries an energy label C. The living area is 75 m² according to the BAG registration, which works out at €4,260 per m². The listing does not provide further details about the layout, number of rooms, or any outdoor space, so those specifics are not available here.
Life in Zilverkamp 4e fase
Residents of the wider district give their living environment an average score of 7.27, based on eight reviews. One resident, who moved to Huissen expecting not to stay long, ended up living there for 28 years, praising the centre, park Lingezegen, and the proximity of Arnhem and Nijmegen. Another resident mentions the Loovelden area, noting that it has become greener over time thanks to efforts by the municipality, the water board, and Arnhem. A third resident enjoys the water and nature nearby but misses a train connection and mentions dog waste as a recurring annoyance. These reviews reflect the district as a whole rather than this specific neighbourhood. [The Zilverkamp 4e fase neighbourhood]( /buurt/zilverkamp-4e-fase-lingewaard/) itself is home to about 1,500 people.
Amenities and transport
Daily errands are well covered. The Jumbo and Aldi are just around the corner, and the nearest GP practice and pharmacy are both within a five-minute walk. Two primary schools, IKC 't Holthuus and IKC Binnenstebuiten, are a couple of streets away. For public transport, the bus stop Huissen, Nielant is on your doorstep, served by lines 33, 300, 432, 632, 807 and 812. The nearest train station is Westervoort, about 3.7 km away. [The municipality of Lingewaard]( /gemeente/lingewaard/) also offers secondary education within a short distance.
WOZ and address data
No WOZ value is available for this property, so there is no municipal valuation to compare with the asking price. Regarding address-level risks, the noise from road traffic is measured at 53 dB Lden, which is above the Dutch noise standard, based on 2022 data. The foundation risk indication is low, though the soil is clay, which is sensitive to settling. Pluvial flooding risk is low, while the current flood risk is elevated, dropping to low by 2050. Heat stress is currently low but is expected to become medium by 2050. These are area-level indications from public data sources, not an inspection of this specific home.
Source
At the time of writing, the home is offered via Arns & de Leeuw Makelaars.
This summary was generated with AI and may contain errors. Always verify the details with the provider.
Features
Details of this home
Transfer
Price
Energy
 Save up to € 400 on your energy billCompare now
Areas and volume
 Insure your home and belongingsGet insured
Layout
Construction
Outdoor space
The WOZ value is set annually by the municipality with 1 January as its reference date, and therefore lags the market by about a year. It is an estimated market value, not a sale price.
Frequently asked questions
About Schaapsdam 13B, Huissen
What is the asking price for this apartment?
The asking price is €319,500. Based on the living area of 75 m² according to the BAG registration, this works out at €4,260 per m². The price is in line with the market when compared with the neighbourhood average asking price. No WOZ value is available for this property, so there is no municipal valuation to compare with the asking price.
What is known about the layout of this apartment?
The listing does not state the number of rooms, bedrooms, or bathrooms, nor does it mention any garden, balcony, or garage. The living area is 75 m² according to the BAG registration. The apartment was built in 1980 and has an energy label C. Further details about the interior layout are not provided in the listing.
What does the energy label C mean for this home?
The energy label C indicates the home's energy performance as registered. With this label, you can expect moderate energy costs, though the exact amount depends on usage and current energy prices. The listing does not provide information about insulation or heating installations, so those details are not available.
What are the noise levels around this address?
The road traffic noise at this address is measured at 53 dB Lden, which is above the Dutch noise standard, based on 2022 data. This is an area-level indication from public data sources, not a measurement taken inside the home itself. The actual noise experienced inside will depend on the building's construction and window placement.
What is the foundation risk for this property?
The foundation risk indication for this address is low. The soil type is clay, which is noted as sensitive to settling. This is an area-level indication based on public data, not an inspection of this specific property. The listing does not provide any information about the actual condition of the foundation.
What flood and climate risks apply to this address?
The pluvial flooding risk is low, meaning heavy rainfall is unlikely to cause significant water accumulation. The current flood risk is elevated, but this drops to low by 2050. Heat stress is currently low but is expected to become medium by 2050. These are area-level indications from the Klimaateffectatlas, not predictions for this specific home.
Which supermarkets are closest to this apartment?
The Jumbo and Aldi are both about 250 metres away, just around the corner. The Albert Heijn is about 1.3 km away, and the PLUS is at a similar distance. In total, there are 40 supermarkets within 5 km, so there is plenty of choice for daily groceries.
What public transport options are available nearby?
The bus stop Huissen, Nielant is about 140 metres away, served by lines 33, 300, 432, 632, 807 and 812. Two other stops, Huissen, Grevenveld and Huissen, Heirweg, are about 545 metres away with the same lines. The nearest train station is Westervoort, about 3.7 km away.
What schools are near this apartment?
Two primary schools are within walking distance: IKC 't Holthuus at about 385 metres and IKC Binnenstebuiten at about 426 metres. The Over Betuwe College (OBC) Huissen, a secondary school, is about 1.3 km away. There are 57 schools within 5 km in total.
How do residents rate living in this area?
Residents of the wider district give their living environment an average score of 7.27, based on eight reviews. One resident praised the centre, park Lingezegen, and the proximity of Arnhem and Nijmegen. Another mentioned the growing greenery in Loovelden. A third noted the water and nature but missed a train connection. These reviews reflect the district, not specifically Zilverkamp 4e fase.
Why are there no property details in this listing?
The listing does not state the number of rooms, bedrooms, or bathrooms, nor does it mention any garden, balcony, or garage. It also does not provide information about insulation or heating installations. The available facts are the living area of 75 m², the construction year of 1980, and the energy label C.