Tienakker 8
Centrum, Wijchen
 Area
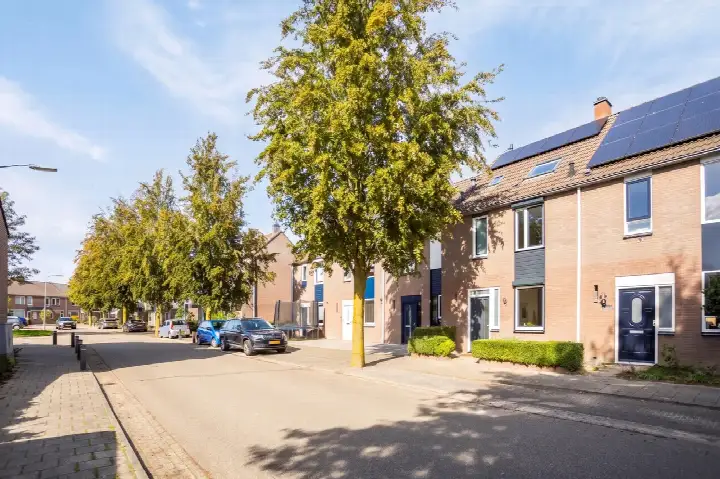
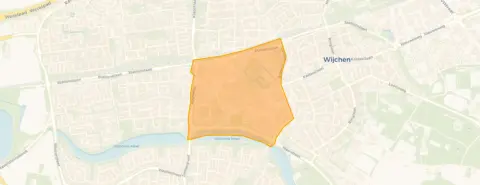
AreaA calm spot in the heart of Wijchen
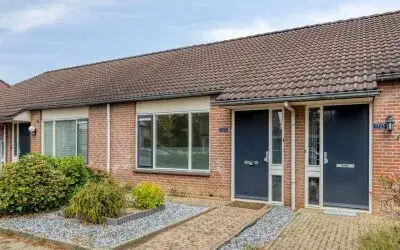
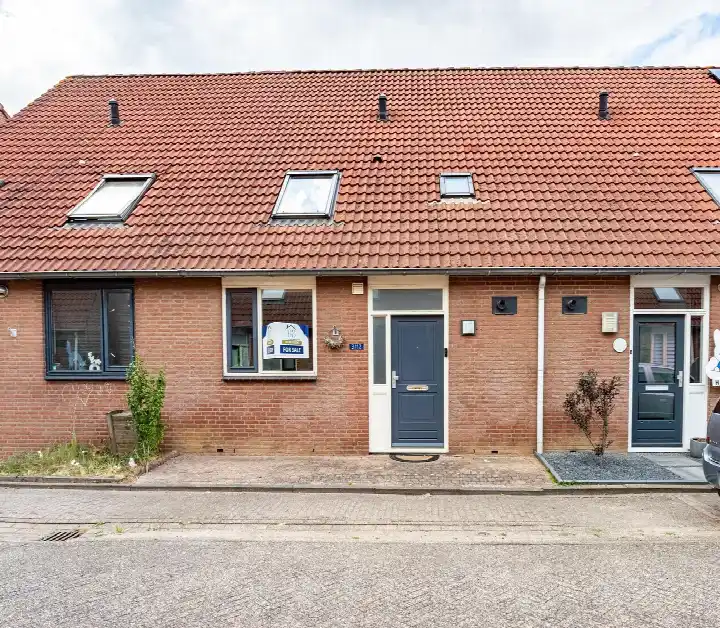
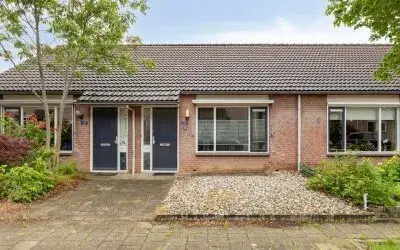
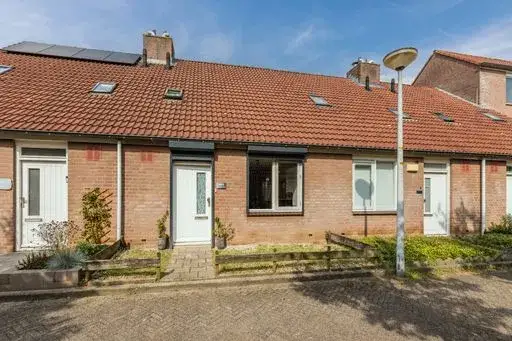
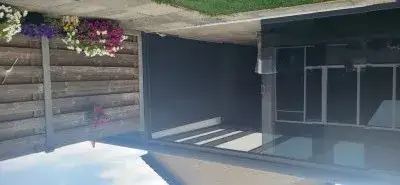
This apartment on Tienakker 8 sits in the Centrum neighbourhood of Wijchen, a part of town where life unfolds at a relaxed pace. The home is set against a park with a sheltered position and an unobstructed view, which gives it a sense of openness that is rare in a centre. Built in 2008, it is a modern portiekflat with an A energy label, so it is an efficient home to run. The asking price of €425,000 is in line with the market when compared with the neighbourhood average. For a sense of what else is available, you can browse apartments in Wijchen.
The apartment itself
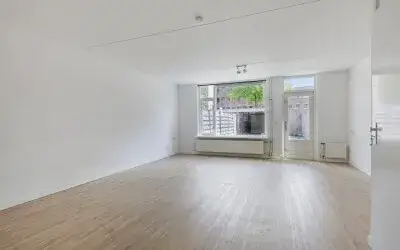
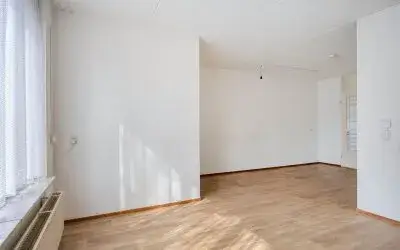
The home is a single-floor apartment with one room and one bathroom, covering 66 m² according to the agent, while the BAG registration records 67 m². It has a volume of 218 m³ and comes with a rear garden of 14 m² plus a sun terrace, so there is outdoor space to enjoy. A parking garage is included, and the property is fully owned. The agent describes the home as fully insulated, with a central heating boiler, and there is a homeowners' association fee of €270 per month.
Life in Centrum
Centrum is a compact neighbourhood with around 1,640 residents, and it has a distinctly older demographic, with 47% of residents aged 65 or over. Residents of the wider district of Wijchen kern give their living environment a strong average score of 9.08, based on twelve reviews. One resident speaks of "maximum living pleasure" and values the human contact in the neighbourhood, while another praises the "diverse and rural surroundings". The neighbourhood has a mix of housing, with 47% owner-occupied homes, and the average household size is 1.5 people. For more on the area, have a look at the Centrum neighbourhood.
Amenities and getting around
Daily errands are easy from here. A Lidl is on your doorstep, with an Albert Heijn just around the corner and a Jumbo a couple of streets away. For primary education, kbs De Viersprong is a ten-minute walk, and the GP practice Huisartspraktijk de Heelhoek is just around the corner, with BENU Apotheek Wijchen Centrum a ten-minute walk. Bus stops at Oud-Ravensteinseweg and Diepvoorde are just around the corner, served by lines 15, 415, 568 and 815, and Wijchen train station is a ten-minute walk. The wider area falls under the municipality of Wijchen.
WOZ and address data
No WOZ value is recorded for this property in the available data. The address does carry some area-level risk indications from public sources, which are not an inspection of this specific home. Road traffic noise is measured at 50 dB Lden, which is above the norm, while railway noise at 38 dB Lden stays below it. The foundation risk indication is low, though 33% of properties in this postcode area were built before 1970. Pluvial flooding at heavy rain is indicated as elevated, with the current flood risk also elevated and a medium projection for 2050; heat stress is currently low but medium by 2050.
Source
At the time of writing the home is offered via multiple channels, including Driessen Makelaardij and Driessen Makelaardij on Funda.
This summary was generated with AI and may contain errors. Always verify the details with the provider.
Features
Details of this home
Transfer
Price
Energy
 Save up to € 400 on your energy billCompare now
Areas and volume
 Insure your home and belongingsGet insured
Layout
Construction
Outdoor space
The WOZ value is set annually by the municipality with 1 January as its reference date, and therefore lags the market by about a year. It is an estimated market value, not a sale price.
Frequently asked questions
About Tienakker 8, Wijchen
What does the asking price of €425,000 mean for this apartment?
The asking price is in line with the market when compared with the neighbourhood average asking price of €421,300, a difference of about 1%. The price per square metre comes to €6,439 based on the agent's listed floor area of 66 m². That is higher than the neighbourhood average of €4,452 per m², which reflects the relatively compact size of this home compared with the average of 99 m² in the area.
How many rooms does this apartment have and what is the layout?
According to the agent, this is a single-floor apartment with one room and one bathroom. The living area is listed as 66 m² by the agent, while the BAG registration records 67 m². The home has a volume of 218 m³. There is a rear garden of 14 m² and a sun terrace, plus a parking garage. The property is fully owned and has a homeowners' association fee of €270 per month.
What is the energy label and what does it mean for running costs?
The apartment has an energy label A, which is an efficient label. That means the home is likely to have relatively modest energy costs compared with less efficient properties. The agent also describes the home as fully insulated, with a central heating boiler. No specific energy cost figures are stated in the listing, so the exact monthly outlay is not known.
What do the risk indications for this address say?
Public risk data at address level indicates that road traffic noise is measured at 50 dB Lden, above the norm, while railway noise at 38 dB Lden stays below it. The foundation risk indication is low, though a third of properties in this postcode area were built before 1970. Pluvial flooding at heavy rain is indicated as elevated, with the current flood risk also elevated and a medium projection for 2050. These are area-level indications, not an inspection of this specific home.
Which supermarkets and schools are close to this apartment?
A Lidl is about 152 metres away, with an Albert Heijn at 354 metres and a Jumbo at 492 metres. For primary education, kbs De Viersprong is 599 metres away, and De Bonte Boomhut is at 790 metres. The nearest GP practice, Huisartspraktijk de Heelhoek, is 290 metres away, and the BENU Apotheek Wijchen Centrum is at 661 metres. The nearest hospital, Canisius-Wilhelmina Ziekenhuis, is in Nijmegen, about 7.5 km away.
How is this apartment connected to public transport?
The nearest bus stop is Wijchen, Oud-Ravensteinseweg, about 256 metres away, served by lines 15, 415, 568 and 815. A second stop, Wijchen, Diepvoorde, is at 347 metres with the same lines. Wijchen train station is approximately 766 metres away, so it is within walking distance.
What is the neighbourhood of Centrum like to live in?
Centrum has around 1,640 residents, with a notable share of older residents: 47% are aged 65 or over, and 61% of households are single-person households. Residents of the wider district of Wijchen kern give their living environment an average score of 9.08 out of 10, based on twelve reviews. One resident highlights the human contact in the neighbourhood, while another mentions the diverse and rural surroundings. The housing stock is mixed, with 47% owner-occupied homes.
Is there outdoor space with this apartment?
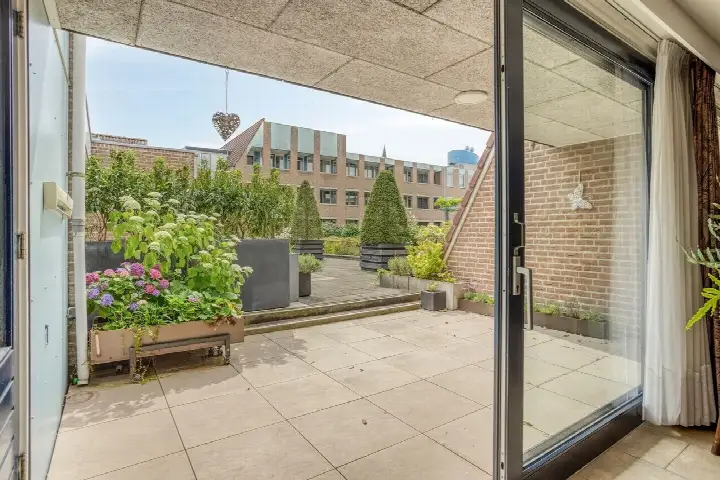
Yes, the apartment comes with a rear garden of 14 m² and a sun terrace, according to the agent. There is also a parking garage included with the property. The home is described as having a sheltered position with an unobstructed view, set against a park. The outdoor space is modest in size but provides a private area to enjoy outside the single-floor apartment.