Margrietstraat 11
De Uilenboom, Wijchen
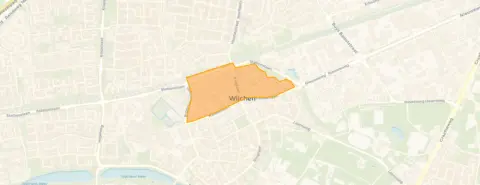 Area
AreaA classic end-of-terrace home in De Uilenboom
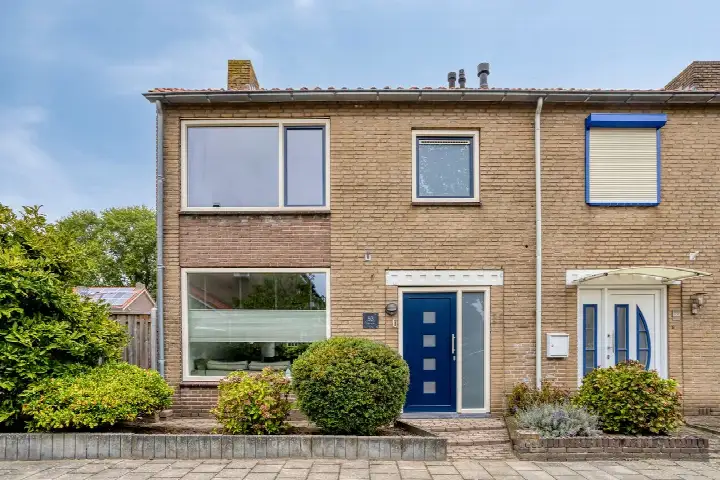
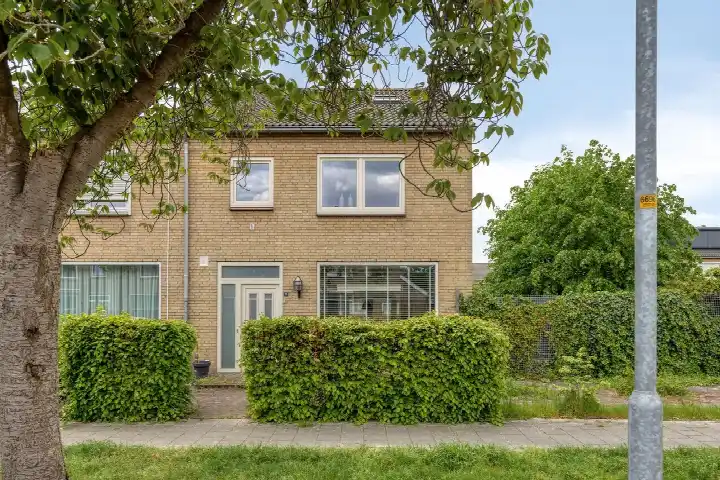
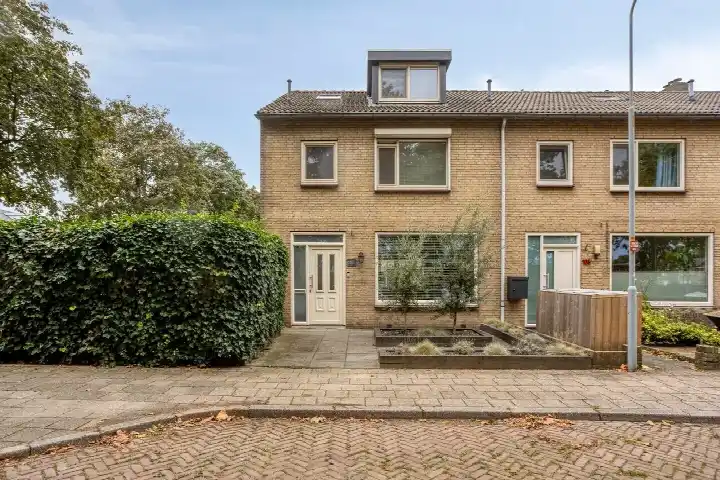
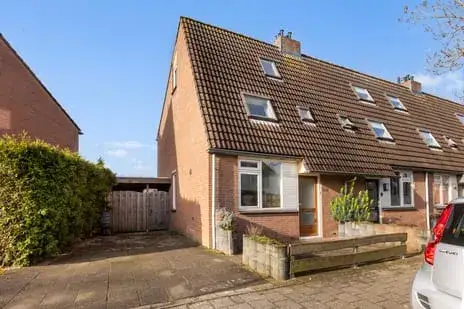
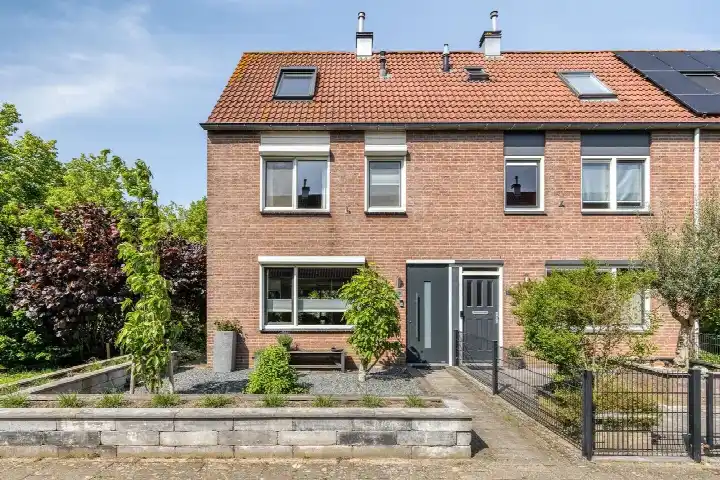
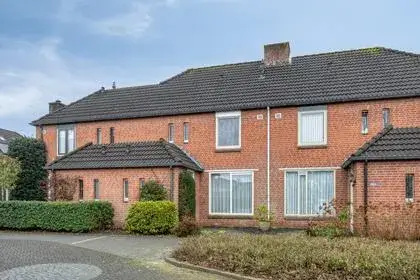
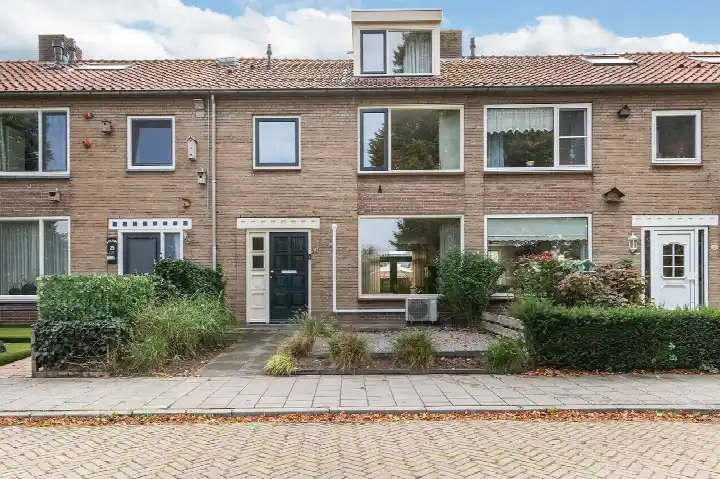
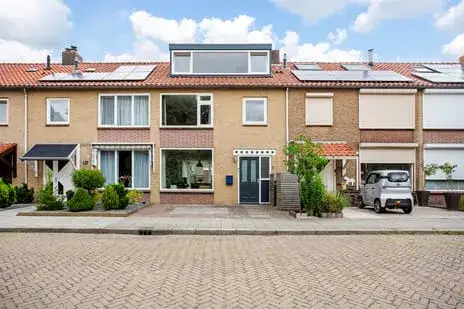
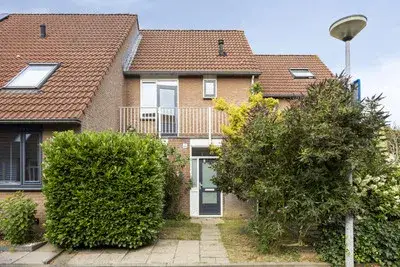
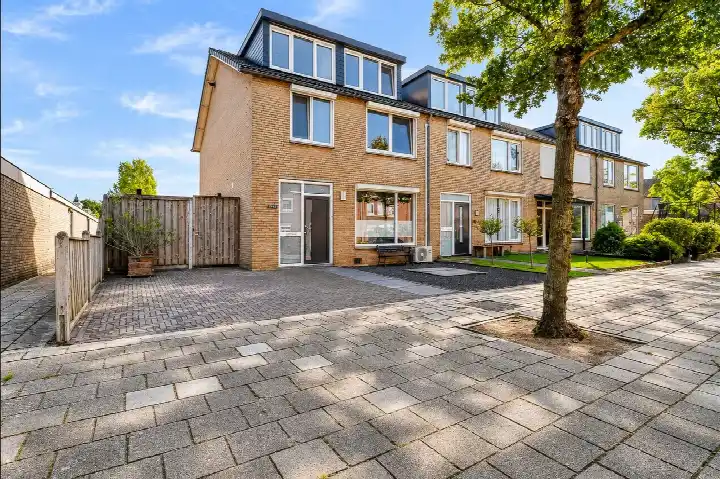
On Margrietstraat 11 in Wijchen, you'll find an end-of-terrace house from 1957, set in a residential neighbourhood. The home has a living area of 92 m² according to the agent, while the BAG registration lists 102 m². The plot measures 327 m². With an asking price of €434,000, the price is on the high side compared to the average asking price for end-of-terrace houses in Wijchen.
The home itself
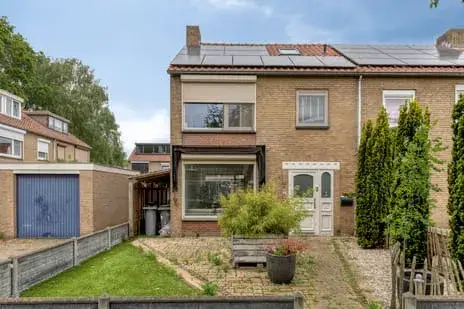
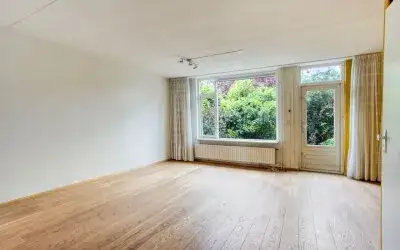
This house offers six rooms, including four bedrooms and one bathroom, spread over two floors. The volume is 377 m³. Outside, there's a rear garden of 230 m² facing north, accessible via the back alley, plus a front garden. A parking space and a detached brick garage are also part of the property. The home is in full ownership. According to the agent, the insulation consists of partial double glazing and wall insulation, and the heating runs on a central heating boiler.
Living in De Uilenboom
The De Uilenboom neighbourhood is home to around 925 residents. Residents of the district of Wijchen kern give their living environment a high average score of 9.08, based on twelve reviews. One resident mentions "human contact in the neighbourhood", while another praises the "diverse and rural surroundings". The neighbourhood has a mix of households, with 40% of them having children.
Amenities and transport
For daily errands, you'll find PLUS, Albert Heijn and Jumbo just around the corner. Primary schools kbs De Viersprong and Paulusschool are a couple of streets away, as is secondary school Pro College Wijchen. The GP practice Huisartsenpraktijk Bronckhorstlaan and BENU Apotheek Wijchen Centrum are both just around the corner. Bus stops at Station Wijchen and Vijverlaan are within a five-minute walk, served by lines 15, 415, 561, 563, 565, 568 and 815. Wijchen train station is also a short walk away. The municipality of Wijchen offers further amenities within easy reach.
WOZ value and address data
The WOZ value of this home is €415,000, based on the reference date of 1 January 2025. The asking price is 5% above this WOZ value. Between 2020 and 2025, the WOZ value rose by 60%, from €260,000 to €415,000. As for the address, the road traffic noise level is 52 dB Lden, which is above the noise standard, while railway noise is 44 dB Lden, below the standard. The foundation risk indication is medium, and the soil type is sand. These are area-level indications, not an inspection of this specific home.
Source
At the time of writing, the home is offered via multiple channels, including Huispedia and Driessen Makelaardij on Funda.
This summary was generated with AI and may contain errors. Always verify the details with the provider.
Features
Details of this home
Transfer
Price
Energy
 Save up to € 400 on your energy billCompare now
Areas and volume
 Insure your home and belongingsGet insured
Layout
Construction
Outdoor space
The WOZ value is set annually by the municipality with 1 January as its reference date, and therefore lags the market by about a year. It is an estimated market value, not a sale price.
Frequently asked questions
About Margrietstraat 11, Wijchen
What is the asking price for this end-of-terrace house?
The asking price is €434,000. This is on the high side compared to the average asking price for end-of-terrace houses in Wijchen. The price per square metre, based on the agent's stated living area of 92 m², is €4,717.
How many rooms and bedrooms does this home have?
The home has six rooms in total, including four bedrooms and one bathroom, spread over two floors. The living area is 92 m² according to the agent, while the BAG registration lists 102 m². The volume of the home is 377 m³.
What is the WOZ value of this property?
The WOZ value is €415,000, based on the reference date of 1 January 2025. The asking price is 5% above this value. Between 2020 and 2025, the WOZ value increased by 60%, from €260,000 to €415,000.
What is the foundation risk for this address?
The foundation risk indication for this address is medium. The home was built in 1957, before 1970, and the soil type is sand. This is an area-level indication based on public data, not an inspection of this specific home.
What supermarkets are near this home?
PLUS is 616 metres away, Albert Heijn is 644 metres, and Jumbo is 706 metres. Lidl is 873 metres away. All are within a ten-minute walk, making daily grocery shopping convenient.
Which schools are close by?
Pro College Wijchen, a secondary school, is 380 metres away. Primary schools kbs De Viersprong and Paulusschool are 567 and 688 metres away respectively. Maaswaal College vmbo is about a kilometre away.
How is the public transport connection?
Bus stops at Station Wijchen and Vijverlaan are within a five-minute walk, served by lines 15, 415, 561, 563, 565, 568 and 815. Wijchen train station is 367 metres away, so rail connections are close by.
What do residents say about living in this area?
Residents of the district of Wijchen kern give their living environment an average score of 9.08, based on twelve reviews. One resident mentions "human contact in the neighbourhood", while another praises the "diverse and rural surroundings".
What is the energy label of this home?
The energy label is C. According to the agent, the home has partial double glazing and wall insulation. The heating runs on a central heating boiler. The label indicates the energy performance, so expect moderate energy costs.
Is there a garden and parking at this property?
Yes, there is a rear garden of 230 m² facing north, accessible via the back alley, plus a front garden. A parking space and a detached brick garage are also included with the property.