Tollensstraat 53L
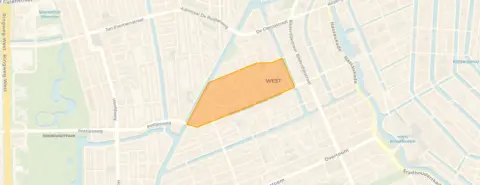
Bellamybuurt-Zuid, Amsterdam
 Area
AreaA modern apartment in the heart of Amsterdam
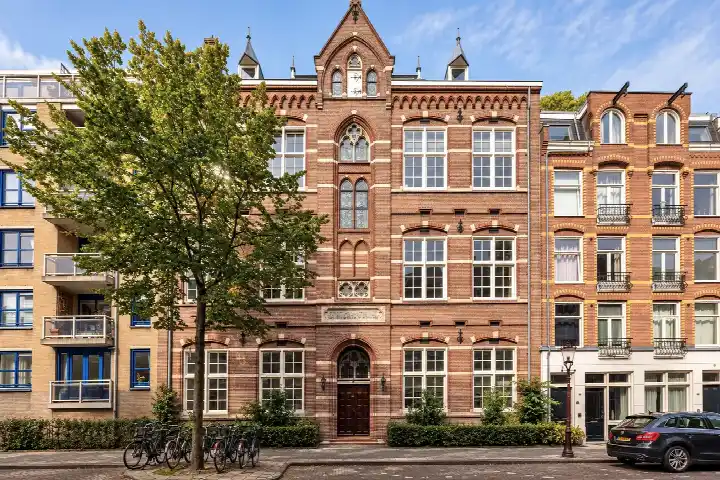
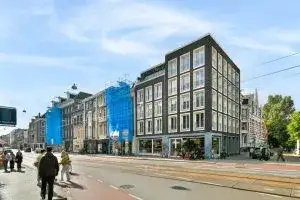
This apartment sits on a quiet street in the Bellamybuurt-Zuid neighbourhood, right in the centre of Amsterdam. It is a recent build from 2015, which stands out in an area where most homes date from before 1945. The asking price of €1,060,000 is 53% above the average asking price of €691,773 in the neighbourhood, so it is on the high side. For context, the average price per m² in the neighbourhood is €10,715, while this home comes in at €9,138 per m². If you are looking at [apartments in Amsterdam], this one is priced at a premium.
Inside the home
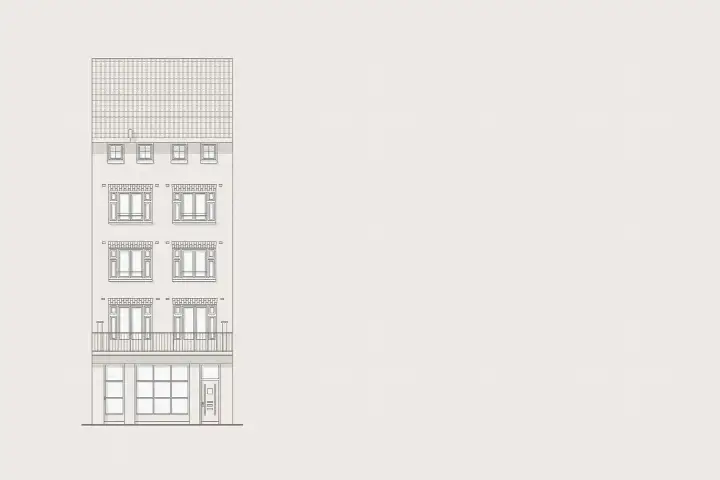
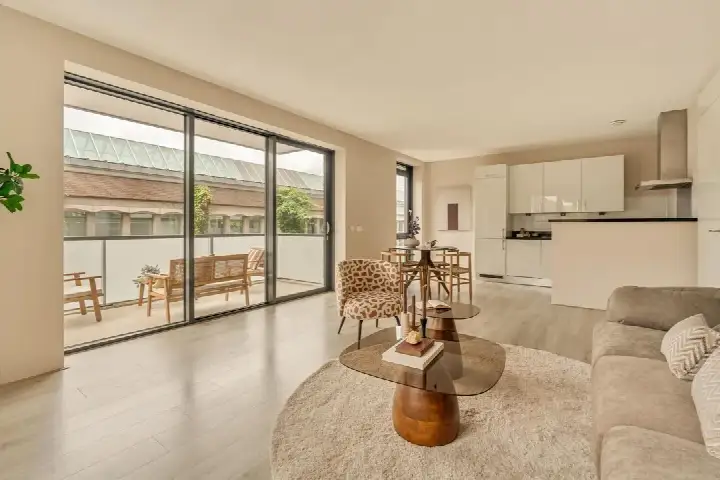
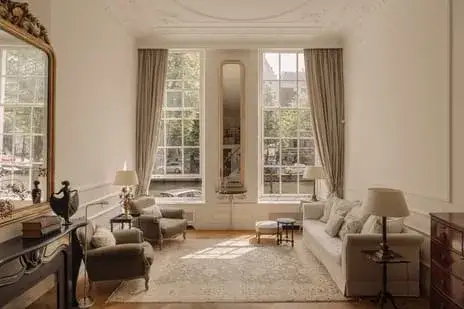
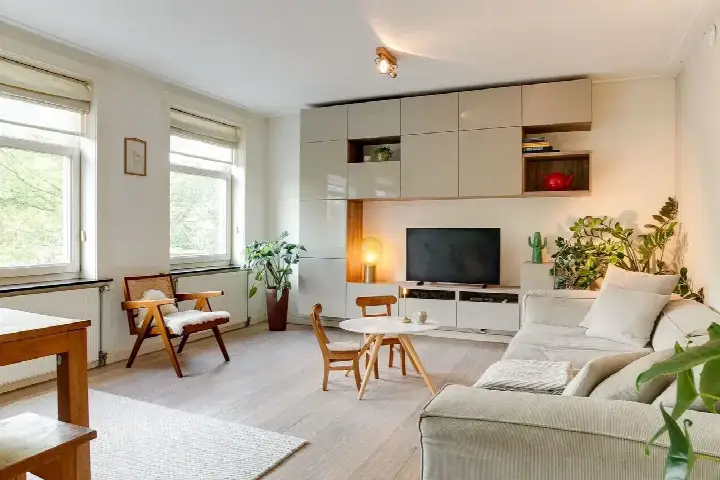
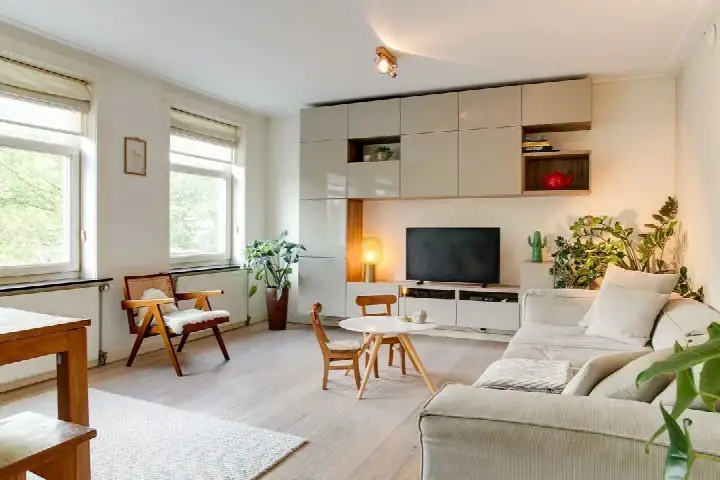
According to the agent, this apartment has 4 rooms, including 3 bedrooms and 2 bathrooms, spread over a single floor on the third floor. The living area is listed as 116 m² by the agent, while the BAG registration records 115 m². The home is fully insulated and heated with a central heating boiler and underfloor heating throughout. There is a balcony and a parking space in the underground garage. The ground lease is municipal property, with the leasehold paid off until 31-03-2063. The monthly homeowners' association contribution is €170.72.
Life in Bellamybuurt-Zuid
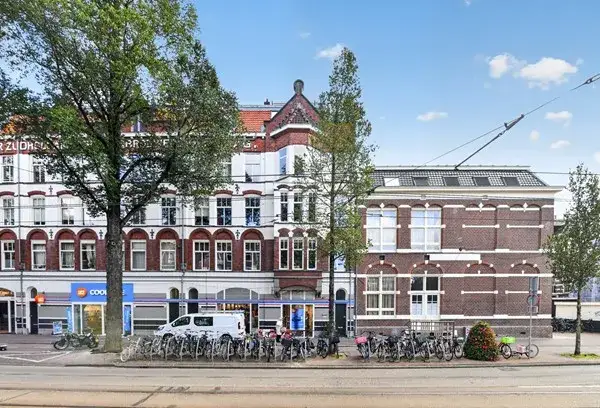
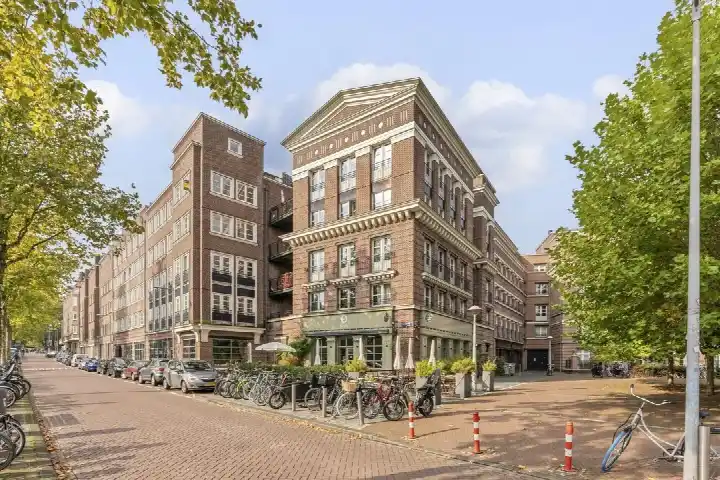
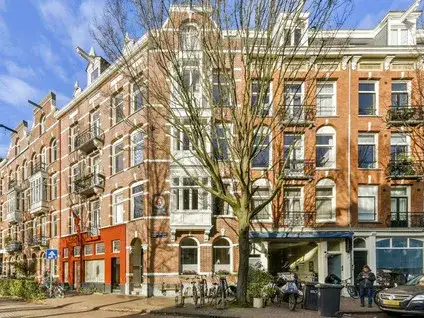
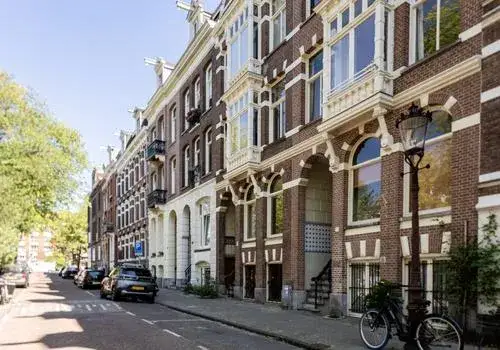
The Bellamybuurt-Zuid neighbourhood is a lively part of Amsterdam, with a mix of old and new buildings. It is a very strongly urban area, with an address density of 12,229 per km². The population is around 3,915, with a high share of single-person households at 62%. Residents across the municipality of Amsterdam give their living environment an average score of 7.35, based on 252 reviews. One resident says: "A very pleasant, quiet neighbourhood with lots of greenery and wonderful trees that offer cooling and relaxation." Another notes: "Quiet, peaceful, relaxed, green, social and a nice mix of people." These reviews reflect the wider municipality, not just this specific neighbourhood. For more on the area, see [the Bellamybuurt-Zuid neighbourhood].
Amenities and transport
Daily errands are easy from here. An Albert Heijn supermarket is on your doorstep, with a Dirk just around the corner. For primary education, Kindcentrum De Kinkerbuurt is a couple of streets away, and Huygens College for secondary education is. The nearest GP is SAG Gezondheidscentrum Helmersstraat, and the BENU Apotheek Bilderdijk is just around the corner. For public transport, tram stops Bilderdijkstraat and Kinkerstraat are both just around the corner, served by lines 1, 7, 13, 17, 19 and N83. Amsterdam Centraal station is a ten-minute walk away. This is all part of [the municipality of Amsterdam].
WOZ and address data
No WOZ value is available for this property. The address risk data, based on public area-level information, shows road traffic noise at 40 dB, railway noise at 32 dB, and aircraft noise at 47 dB, all below the relevant standards. The foundation risk indication is low, though 20% of buildings in this postcode area were built before 1970. For climate, pluvial flooding at heavy rain is indicated as medium, current flood risk is low, and heat stress is currently medium, rising to elevated by 2050. These are area-level indications, not an inspection of this specific home.
Source and agent
At the time of writing, the home is offered via multiple channels, including Vos & Kleian Makelaardij B.V. and listings on Funda and Huispedia.
This summary was generated with AI and may contain errors. Always verify the details with the provider.
Features
Details of this home
Transfer
Price
Energy
 Save up to € 400 on your energy billCompare now
Areas and volume
 Insure your home and belongingsGet insured
Layout
Construction
Outdoor space
Frequently asked questions
About Tollensstraat 53L, Amsterdam
How does the asking price compare to other homes in the neighbourhood?
The asking price of €1,060,000 is 53% above the average asking price of €691,773 in the Bellamybuurt-Zuid neighbourhood. The average price per m² in the neighbourhood is €10,715, while this home is listed at €9,138 per m². The neighbourhood has 22 homes currently for sale, with prices ranging from €310,000 to €2,095,000.
What is the layout of this apartment?
According to the agent, this apartment has 4 rooms, including 3 bedrooms and 2 bathrooms, all on a single floor on the third floor. The living area is listed as 116 m² by the agent, while the BAG registration records 115 m². There is a balcony and a parking space in the underground garage.
What is the energy label and what does it mean for costs?
The home has energy label A, which is an efficient label. This means you can expect relatively low energy costs compared to less efficient labels. The home is also described by the agent as fully insulated, with a central heating boiler and underfloor heating throughout.
What is the ground lease situation?
The ground lease is municipal property, with the leasehold paid off until 31-03-2063. This means the ground rent has been settled in advance for that period. The monthly homeowners' association contribution is €170.72.
What are the noise levels around this address?
The address risk data shows road traffic noise at 40 dB, railway noise at 32 dB, and aircraft noise at 47 dB, all below the relevant standards. These are area-level indications based on public data, not measurements taken at this specific home.
What is the foundation risk for this area?
The foundation risk indication for this address is low. However, 20% of buildings in this postcode area were built before 1970, which is noted as an attention area. This is an area-level indication from public data, not an inspection of this specific home.
What are the climate risks for this location?
The climate risk data indicates pluvial flooding at heavy rain is medium, current flood risk is low, and heat stress is currently medium, rising to elevated by 2050. These are area-level indications from the Klimaateffectatlas, not a property-specific assessment.
Which supermarkets are nearby?
An Albert Heijn supermarket is just 76 metres away, with a Dirk at 145 metres. A SPAR is at 319 metres and a Vomar at 339 metres. There are 157 supermarkets within 5 kilometres, so you have plenty of options for daily groceries.
What schools are close to this apartment?
Kindcentrum De Kinkerbuurt for primary education is 340 metres away, and Huygens College for secondary education is at 376 metres. Other primary schools within walking distance include St. Janschool at 514 metres and Daltonschool De Waterkant at 517 metres.
How is the public transport connection?
Tram stops Bilderdijkstraat and Kinkerstraat are both just around the corner, served by lines 1, 7, 13, 17, 19 and N83. Amsterdam Centraal train station is 2.5 kilometres away. The neighbourhood is very strongly urban with an address density of 12,229 per km².
What do residents say about living in this area?
Residents across the municipality of Amsterdam give their living environment an average score of 7.35, based on 252 reviews. One resident mentions a quiet neighbourhood with greenery and trees, while another describes it as quiet, peaceful, relaxed and green. These reviews reflect the wider municipality, not just this specific neighbourhood.