A classic Amsterdam apartment with a sunny terrace
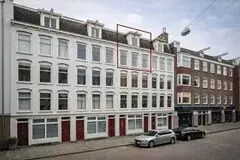
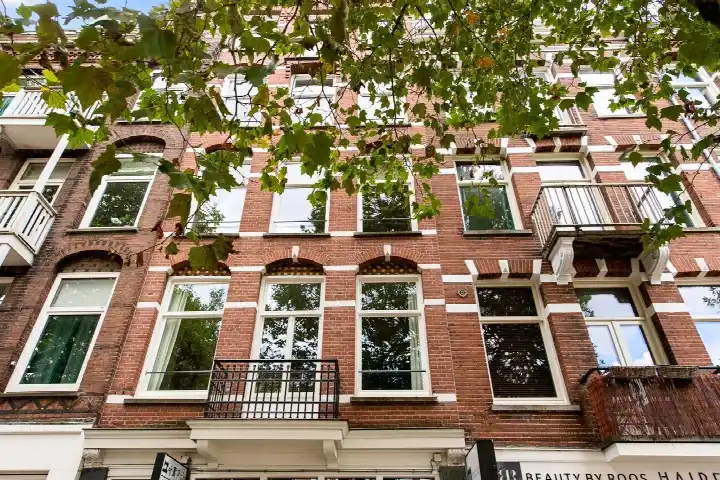
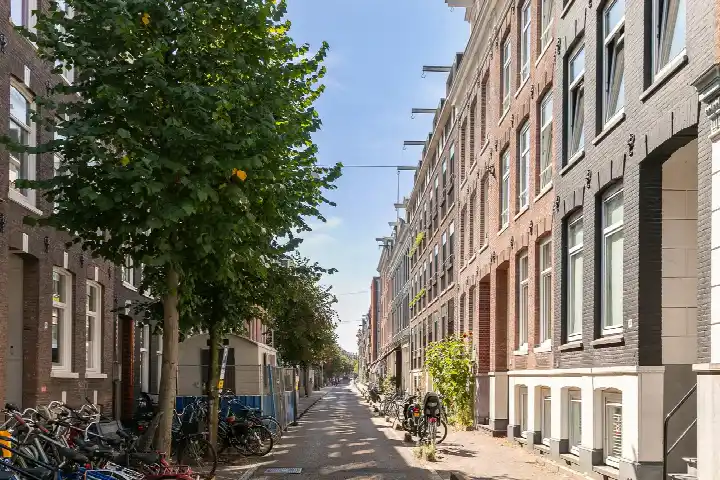
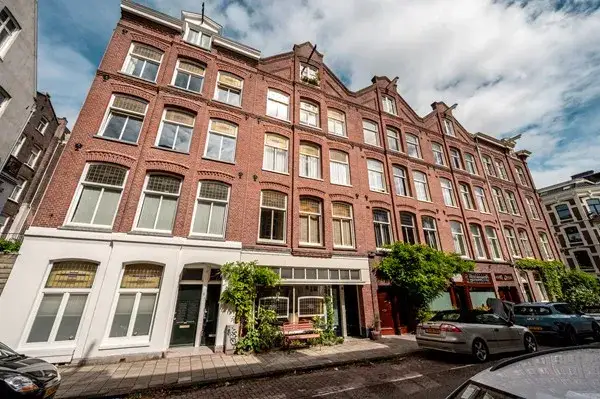
This apartment on the Tweede Jan van der Heijdenstraat sits in the Hemonybuurt, part of the lively Oude Pijp district in Amsterdam. Built in 1888, it is a piece of classic Amsterdam architecture, and the asking price of €850,000 is keen compared with the neighbourhood average asking price of €973,172. For context, apartments in Amsterdam vary widely in price, but this one is positioned at the lower end of the local range.
Inside the home
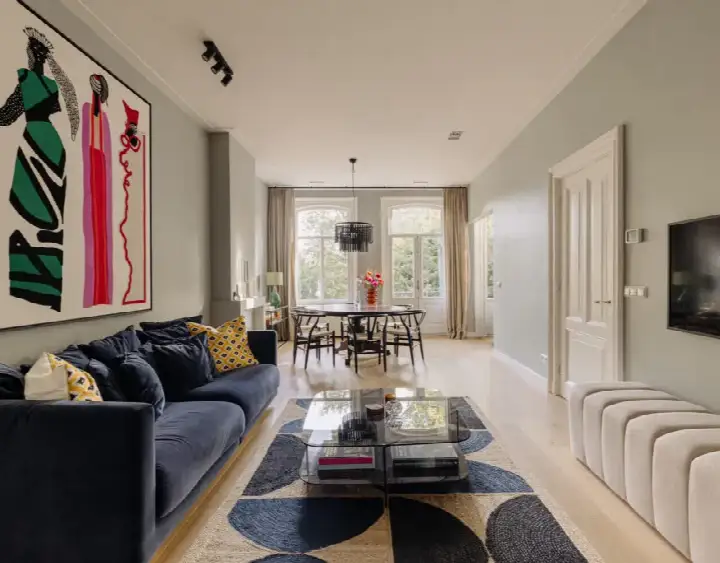
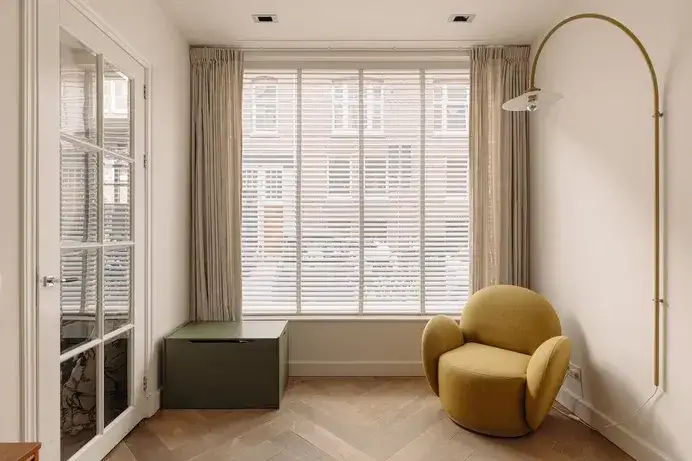
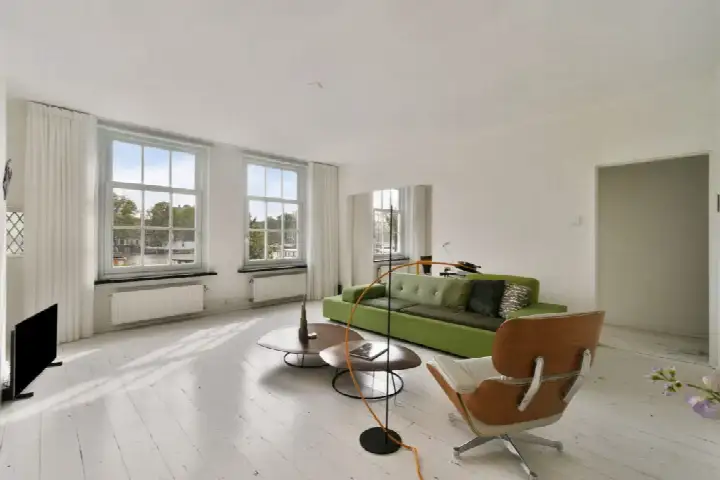
Spread over two floors on the third storey, this home has four rooms, including three bedrooms and two bathrooms. The living area is 90 square metres according to the agent, while the BAG registration lists 91 square metres. The agent mentions roof insulation, double glazing and floor insulation, and the home is heated by a combi boiler. There is a balcony, and the garden is described as a sunny terrace at the back, facing north-west. The property is freehold, with a monthly homeowners' association contribution of €245.36.
Life in the Hemonybuurt
Residents of the wider Oude Pijp district give their neighbourhood an average score of 6.46, based on three reviews. One resident, who has lived there for fifty years, calls it a lovely neighbourhood, while another appreciates that everything is close by. A third resident, however, mentions increasing tourist numbers, noise from pubs and restaurants, and issues with damp and mould in some houses. The district is home to around 2,650 people, many of them single-person households. For more on the area, see the Hemonybuurt neighbourhood.
Amenities and getting around
Daily life is well served here. A Lidl is just around the corner, and there are several Albert Heijn supermarkets within a short walk, along with a Jumbo a couple of streets away. The 3e Daltonschool Alberdingk Thijm is a five-minute walk, and the IVKO secondary school is similarly close. The nearest GP, Huisartsenpraktijk de Wetering, is a ten-minute walk, and the Service Apotheek de Pijp is just around the corner. Tram line 4 stops on your doorstep at Ceintuurbaan, and the Van Woustraat stop, also served by line 4, line 25 and night bus N84, is equally close. Amsterdam Amstel station is about a ten-minute walk. For more on the wider area, see the municipality of Amsterdam.
WOZ value and address data
The WOZ value for this property was set at €791,000 on 1 January 2025, and the asking price is 7% above that figure. Between 2020 and 2025, the WOZ value rose by 31%, from €606,000 to €791,000. As for the area, the road-traffic noise level is 53 dB Lden, which is above the norm, while railway and aircraft noise are below their respective norms. The foundation risk indication is medium, and the climate data shows a medium risk of pluvial flooding and heat stress, with heat stress expected to become elevated by 2050. These are area-level indications, not an inspection of this specific home.
Source
At the time of writing, this home is offered via two channels: Tel Krop Makelaars and House of May Real Estate on Funda.
This summary was generated with AI and may contain errors. Always verify the details with the provider.
Features
Details of this home
Transfer
Price
Energy
 Save up to € 400 on your energy billCompare now
Areas and volume
Layout
Construction
Outdoor space
The WOZ value is set annually by the municipality with 1 January as its reference date, and therefore lags the market by about a year. It is an estimated market value, not a sale price.
Frequently asked questions
About Tweede Jan van der Heijdenstraat 47-4, Amsterdam
How does the asking price compare with the WOZ value?
The asking price of €850,000 is 7% above the WOZ value of €791,000, which was set on 1 January 2025. The WOZ value is the municipal valuation, not the current market value. The price is also keen compared with the average asking price in the neighbourhood, which is €973,172.
What is the layout of this apartment?
The apartment has four rooms in total, including three bedrooms and two bathrooms, spread over two floors. It is located on the third storey. The living area is 90 square metres according to the agent, while the BAG registration lists 91 square metres. There is also a balcony and a garden described as a sunny terrace at the back, facing north-west.
What is the energy label and what does it mean?
The energy label is C. This is a mid-range label, so you can expect moderate energy costs. The agent also mentions that the home has roof insulation, double glazing and floor insulation, which may help with keeping the home warm. The home is heated by a combi boiler.
What is the foundation risk in this area?
The foundation risk indication for this address is medium. This is based on area-level data, not an inspection of this specific home. The home was built in 1888, and the entire postcode area is designated as a KCAF attention area, with 100% of properties built before 1970. This is a general indication for the area.
What are the noise levels like around this address?
The road-traffic noise level is 53 dB Lden, which is above the Dutch noise norm. Railway noise is 39 dB Lden and aircraft noise is 44 dB Lden, both below their respective norms. These figures are area-level indications from public data, not measurements taken at the property itself.
What supermarkets are nearby?
A Lidl is just around the corner at about 256 metres, and there are two Albert Heijn supermarkets within a short walk, at 324 and 383 metres. A Jumbo is at 436 metres, and another Albert Heijn is at 595 metres. So you have plenty of options for daily groceries.
What schools are close to this apartment?
The 3e Daltonschool Alberdingk Thijm, a primary school, is about 371 metres away, a five-minute walk. The IVKO - Leren van Kunst secondary school is at 377 metres. There are also several other primary schools within a short distance, including the 4e Montessorischool de Pinksterbloem at 468 metres and Basisschool Oscar Carré at 573 metres.
How is the public transport connection?
Tram line 4 stops at Ceintuurbaan, just 97 metres away, and the Van Woustraat stop, served by tram line 4, line 25 and night bus N84, is at 98 metres. Amsterdam Amstel train station is about 1.6 kilometres away, roughly a ten-minute walk. So you have good options for getting around the city.
What is the neighbourhood like according to residents?
Residents of the wider Oude Pijp district give it an average score of 6.46, based on three reviews. One resident, who has lived there for fifty years, calls it a lovely neighbourhood, while another appreciates that everything is close by. A third resident mentions increasing tourist numbers, noise from pubs and restaurants, and issues with damp and mould in some houses.
How has the WOZ value developed over the past five years?
Between 2020 and 2025, the WOZ value rose by 31%, from €606,000 to €791,000. The value increased steadily, with a notable jump between 2021 and 2022, from €614,000 to €745,000, followed by a slight dip in 2023 to €693,000, before rising again to €704,000 in 2024 and €791,000 in 2025.