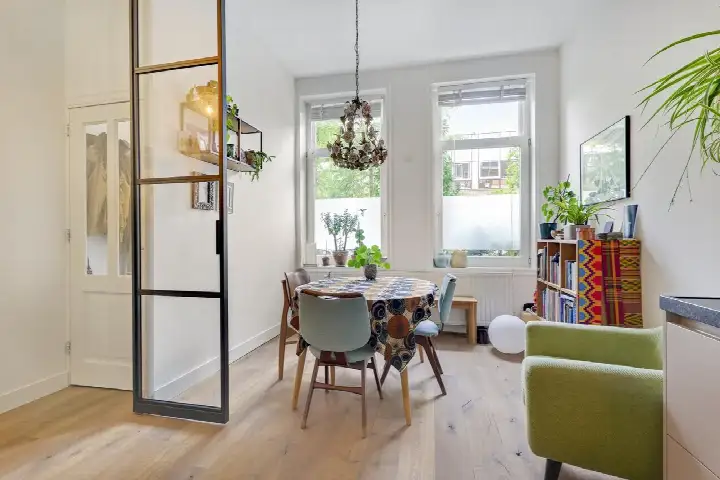
Amsteldijk 86-1
Diamantbuurt, Amsterdam
 Area
AreaA classic Amsterdam apartment on the Amsteldijk
This apartment sits on the Amsteldijk, right on the water in the Diamantbuurt, a lively part of Amsterdam's Zuid Pijp district. The area is known for its pre-war architecture and bustling street life, and this home from 1940 fits right into that picture. With a price of €875,000, the asking price is 27% above the average asking price of €687,875 in the neighbourhood, which puts it on the high side. This listing does not state the energy label, so that information is missing from the agent's description. For context, the neighbourhood's housing market currently has 8 apartments for sale, with an average price per m² of €10,567, and the average asking price for apartments in Amsterdam reflects the city's premium market.
Inside the home
According to the agent, this apartment has 3 rooms, 2 bedrooms and 1 bathroom, spread over a single floor on the second storey. The living area is listed as 96 m² by the agent, while the BAG registration records 90 m². The home has a volume of 312 m³. The agent does not mention any garden, balcony or garage, and there is no information about insulation or heating installations. The year of construction, 1940, is a fact of the building's history, but the listing gives no details about the condition of the structure or its installations.
Life in the Diamantbuurt
Residents of the Diamantbuurt neighbourhood give their living environment an average score of 6.29, based on three reviews. One resident, who lives on the Willem Passtoorstraat, says: "Very nice neighbourhood. Residents are very friendly, communicative and good at cooperating. We did many activities in the summer, in the community centre and with outings." Another resident, who has lived there for over ten years, is less positive: "I think there are few parking spaces here and the neighbours are very rude." The neighbourhood has about 3,015 inhabitants, and a large share of households are single-person (57%). The housing stock is almost entirely pre-war, with 100% of homes built before 1945, which gives the area its characteristic old-Amsterdam feel.
Amenities and transport
Daily errands are easy from this address. The nearest supermarket, an Albert Heijn, is just around the corner, and several other Albert Heijn branches are within a ten-minute walk. For secondary education, IVKO - Leren van Kunst is a couple of streets away, and the 4e Montessorischool de Pinksterbloem for primary education is just around the corner. The nearest GP, Huisartsenpraktijk de Wetering, is 1.6 km away, while the Service Apotheek van Wou is just around the corner. For public transport, the Lutmastraat tram stop is a five-minute walk, served by lines 4 and N84, and the Wibautstraat metro stop is also within a five-minute walk, with lines 4, 25, 51, 53, 54 and N85. Amsterdam Amstel train station is a ten-minute walk away. The municipality of Amsterdam, with all its cultural offerings and city-wide connections, is the broader context for this home, as described on the municipality of Amsterdam. Regarding address-level risks, the data from public sources (Atlas Leefomgeving, KCAF, Klimaateffectatlas) provides area-level indications, not an inspection of this specific home. The noise level from road traffic is 69 dB Lden, which is above the noise standard, while railway and aircraft noise are below their respective standards. The foundation risk indication is medium, as the building dates from before 1970 (1940) and the entire postcode area falls within a KCAF attention zone. For climate, the pluvial flooding risk is low, as is the current and 2050 flood risk, while heat stress is indicated as medium for both now and 2050.
Source and agent
At the time of writing, the home is offered only via Makelaarskantoor BEN. The listing is incomplete, as the energy label is not stated, which means that aspect of the home's performance is unknown.
This summary was generated with AI and may contain errors. Always verify the details with the provider.
Features
Details of this home
Transfer
Price

Areas and volume
 Insure your home and belongingsGet insured
Layout
Construction
Outdoor space
The WOZ value is set annually by the municipality with 1 January as its reference date, and therefore lags the market by about a year. It is an estimated market value, not a sale price.
Frequently asked questions
About Amsteldijk 86-1, Amsterdam
How does the asking price compare to other homes in the Diamantbuurt?
The asking price of €875,000 is 27% above the average asking price of €687,875 in the neighbourhood. The average price per m² in the area is €10,567, while this home is listed at €9,115 per m² based on the agent's floor area of 96 m². The neighbourhood currently has 8 apartments for sale, with prices ranging from €500,000 to €995,000.
What is the layout of this apartment?
According to the agent, the apartment has 3 rooms, 2 bedrooms and 1 bathroom, all on a single floor on the second storey. The living area is listed as 96 m² by the agent, while the BAG registration records 90 m². The total volume is 312 m³. There is no mention of a garden, balcony or garage in the listing.
What is the WOZ value of this property?
The WOZ value is the municipal valuation used for tax purposes, and it is not available for this property in the data provided. Without this figure, it is not possible to compare the asking price to the official valuation or to see how the value has developed over recent years.
What are the noise levels around this address?
According to area-level data from the Atlas Leefomgeving, the noise from road traffic is 69 dB Lden, which is above the Dutch noise standard. Railway noise is 44 dB Lden and aircraft noise is 43 dB Lden, both below their respective standards. These are indications for the area, not measurements taken at this specific home.
What is the foundation risk for this home?
The foundation risk indication for this address is medium. This is based on the fact that the building was constructed before 1970 (in 1940) and that 100% of the properties in this postcode area were built before 1970, which places it in a KCAF attention zone. This is an area-level indication, not an inspection of this specific property.
What are the climate-related risks for this location?
Area-level climate data indicates that the risk of pluvial flooding (from heavy rain) is low, and the flood risk from rivers or the sea is also low for both the current situation and 2050. Heat stress is indicated as medium for both now and 2050. These are indications for the area, not a detailed assessment of this home.
Which supermarkets are closest to this apartment?
The nearest supermarket is an Albert Heijn at 371 metres, which is just around the corner. Another Albert Heijn is at 461 metres, and a third at 518 metres, both within a five-minute walk. A SPAR is at 765 metres, about a ten-minute walk away. In total, there are 149 supermarkets within 5 km of this address.
What schools are near this home?
For secondary education, IVKO - Leren van Kunst is at 254 metres, and Cygnus Gymnasium is at 446 metres. For primary education, the 4e Montessorischool de Pinksterbloem is at 312 metres. There are also several other schools within a short distance, with 194 schools within 5 km in total.
What public transport options are available nearby?
The nearest tram stop is Lutmastraat at 350 metres, served by lines 4 and N84. The Wibautstraat metro stop is at 427 metres, with lines 4, 25, 51, 53, 54 and N85. Amsterdam Amstel train station is at 940 metres, about a ten-minute walk away. These stops connect you to the wider city network.
What do residents say about living in the Diamantbuurt?
Residents give the neighbourhood an average score of 6.29, based on three reviews. One resident praises the friendly and cooperative community, while another mentions a lack of parking spaces and rude neighbours. The reviews reflect a mix of experiences, and with only three reviews, they offer a limited picture of life in the area.
Why are there no property details in this listing?
The listing is incomplete, as the energy label is not stated. The agent has not published this field, so it is not possible to say what the energy performance of this home is. Other details, such as the layout and floor area, are provided by the agent, but the energy label is missing from the description.