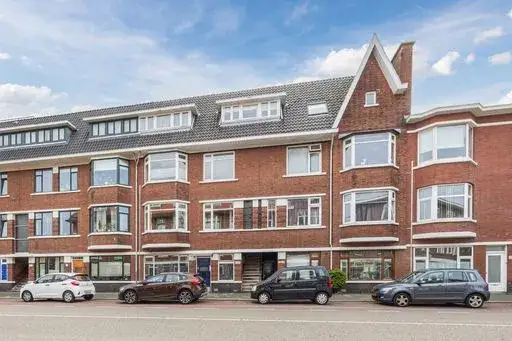
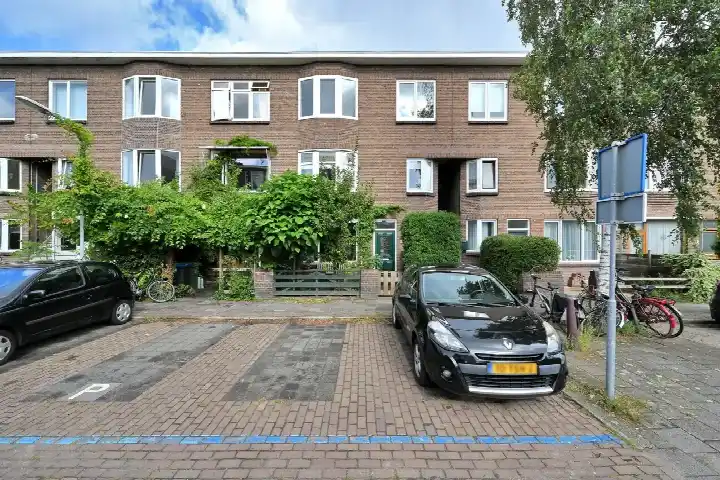
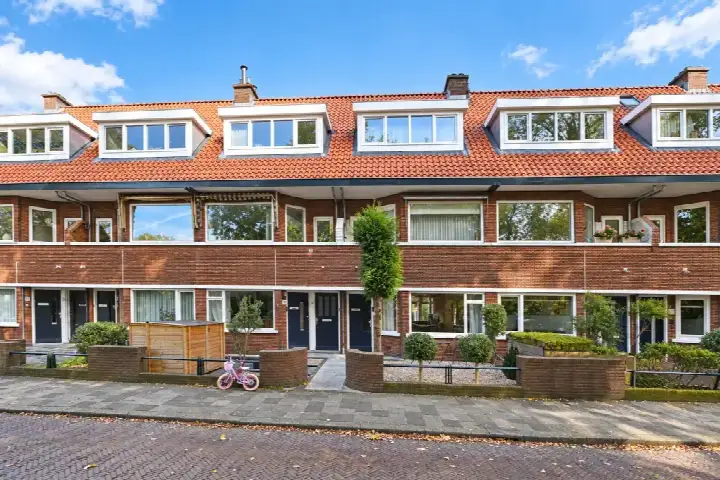
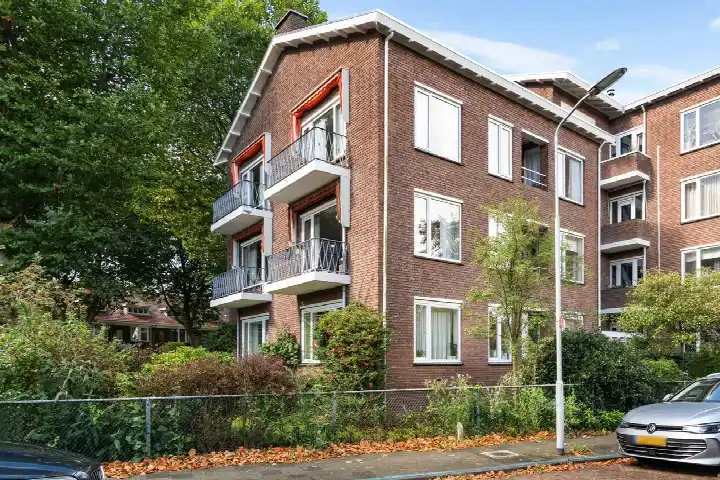
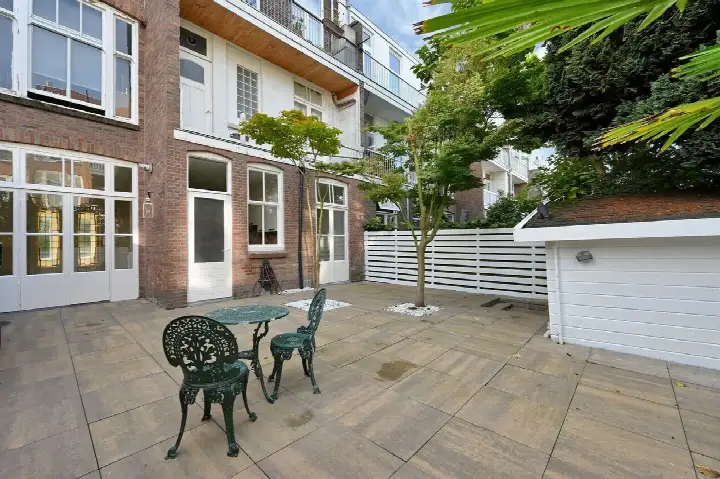
A sunny upper apartment on a busy road
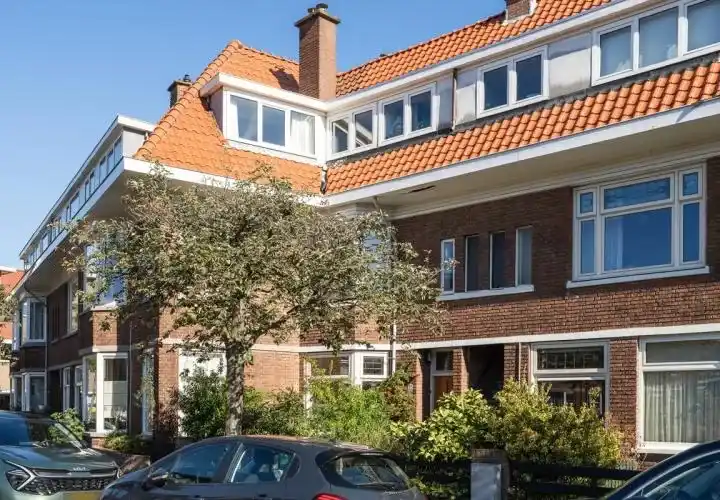
This upper apartment on van Arembergelaan 2B sits in Voorburg Noord zuid, a neighbourhood where life unfolds at a relaxed pace. The home dates from 1926 and carries an A energy label, which is an efficient label. At €530,000, the asking price is on the high side compared with the neighbourhood average, and the price per square metre is also above the local norm. For context, the average asking price for apartments in Leidschendam-Voorburg is €463,719.
Inside the home
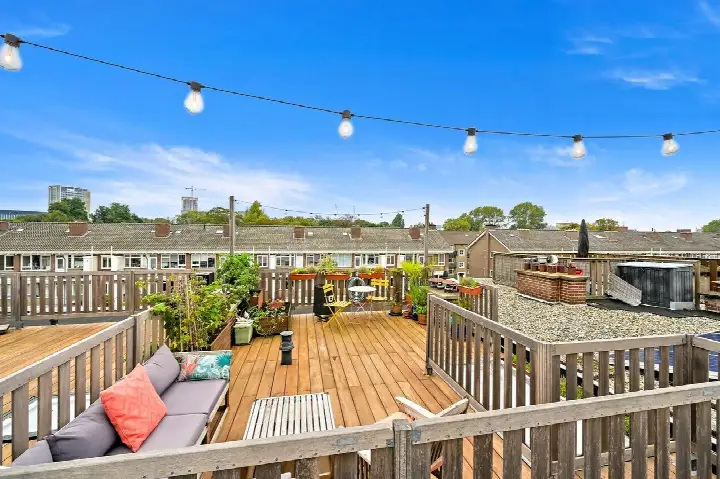
The agent describes this as a three-room upper apartment with two bedrooms and one bathroom, spread over a single floor on the second living level. The living area is 76 m² according to the agent, while the BAG registration lists 78 m². The home has a sunny terrace as its garden and a roof terrace as its balcony, with a free view. It is fully owned, and the monthly homeowners' association fee is €150. Insulation includes roof insulation, double glazing, HR+ glazing, wall insulation and floor insulation, and the home is heated by a central heating boiler.
Life in Voorburg Noord zuid
Residents across the municipality of Leidschendam-Voorburg give their living environment an average score of 7.27, based on 28 reviews. One resident describes the area as "a very soothing neighbourhood with friendly people," adding that "the view is beautiful, almost nothing ever happens here." Another resident, however, says "you can never walk through the park normally without being spoken to or almost being hit by a fatbike on the pavement," and calls it "not a safe neighbourhood for my children." The neighbourhood itself has around 3,760 inhabitants, and about 69% of the homes are owner-occupied. For more on the area, see the Voorburg Noord zuid neighbourhood.
Amenities and transport
Daily errands are easy from here. Albert Heijn and Jumbo are both just around the corner, and a primary school, De Parachute, is on your doorstep. The nearest GP is Huisartsenpraktijk Tuinenburg, MC de Groene Loper, a couple of streets away, and the pharmacy, Service Apotheek Savalle, is similarly close. For public transport, bus stop van Halewijnlaan is on your doorstep with lines 45 and 46, and the train station Den Haag Laan v NOI is a ten-minute walk. The municipality of the municipality of Leidschendam-Voorburg offers further amenities within easy reach.
WOZ and address data
The WOZ value is not stated in the available data, so no comparison with the asking price can be made here. The address does carry some risk indications, all at area level rather than for this specific home. Road traffic noise is measured at 64 dB Lden, which is above the noise standard, while railway, aircraft and industrial noise all stay below their respective standards. The foundation risk indication is medium, partly because the building dates from before 1970. For climate, pluvial flooding at heavy rain is indicated as medium, flood risk is low both now and in 2050, and heat stress is medium both now and in 2050.
Source and agent
At the time of writing, the home is offered via multiple channels, including Brix Makelaars - Voorburg.
This summary was generated with AI and may contain errors. Always verify the details with the provider.
Features
Details of this home
Transfer
Price
Energy
 Save up to € 400 on your energy billCompare now
Areas and volume
Layout
Construction
Outdoor space
Frequently asked questions
About van Arembergelaan 2B, Voorburg
What is the asking price for this apartment?
The asking price is €530,000. According to the precomputed comparison, this is on the high side relative to the average asking price in the neighbourhood, which is €463,719. The price per square metre is €6,974, based on the agent's stated living area of 76 m². The neighbourhood average price per square metre is €4,795.
How many rooms does this apartment have?
The agent describes this as a three-room upper apartment with two bedrooms and one bathroom, spread over one floor on the second living level. The living area is 76 m² according to the agent, while the BAG registration lists 78 m². The home also has a sunny terrace and a roof terrace.
What is the WOZ value of this property?
The WOZ value is not stated in the available data. The WOZ value is the municipal valuation used for taxes, and it is not part of the listing information provided here. Without this figure, no comparison with the asking price can be made.
What is the foundation risk for this address?
The foundation risk indication for this address is medium, according to public risk data at area level. This is partly because the building dates from before 1970, and 67% of properties in this postcode area were built before that year. This is an area-level indication, not an inspection of this specific home.
What public transport options are nearby?
The bus stop van Halewijnlaan is on your doorstep, served by lines 45 and 46. The train station Den Haag Laan v NOI is about 527 metres away, which is a ten-minute walk. There are also additional bus stops nearby, including Potgieterlaan with night line N2.
What is the neighbourhood like?
Residents across the municipality of Leidschendam-Voorburg give their living environment an average score of 7.27, based on 28 reviews. One resident calls it "a very soothing neighbourhood with friendly people," while another says it is "not a safe neighbourhood for my children." The neighbourhood has around 3,760 inhabitants, and about 69% of homes are owner-occupied.
What supermarkets are close by?
Albert Heijn is about 823 metres away, and Jumbo is about 864 metres away, both within a ten-minute walk. There is also another Albert Heijn at 931 metres and a SPAR at 1,144 metres. For daily groceries, you have several options within easy reach.
What schools are in the area?
The primary school De Parachute is about 199 metres away, on your doorstep. For secondary education, Sint-Maartenscollege is about 730 metres away, and Gymnasium Novum is about 827 metres away. There are also other schools within a short distance.
What is the energy label of this home?
The energy label is A, which is an efficient label. The agent also states that the home has roof insulation, double glazing, HR+ glazing, wall insulation and floor insulation. The home is heated by a central heating boiler.
Is there a garden or balcony?
Yes, the agent mentions a sunny terrace as the garden and a roof terrace as the balcony. The home is on the second living level and has a free view. These outdoor spaces are part of the property as described by the agent.