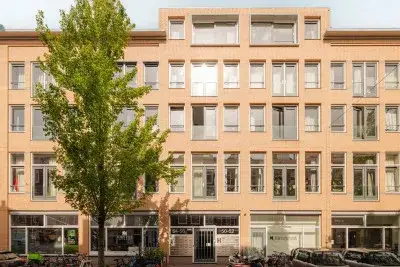
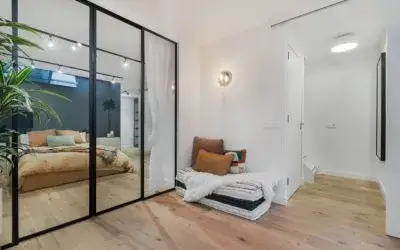
Van Oldenbarneveldtplein 21A
Frederik Hendrikbuurt-Noord, Amsterdam
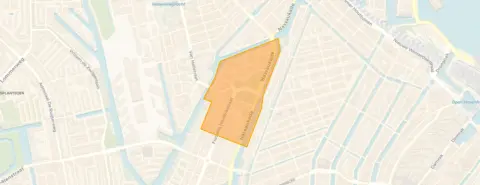 Area
AreaA bright apartment on a quiet square
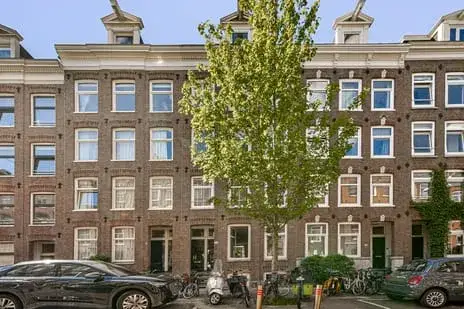
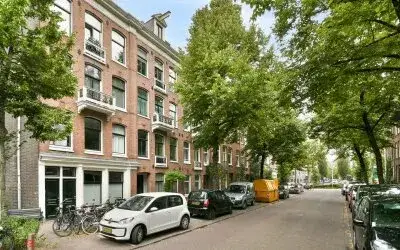
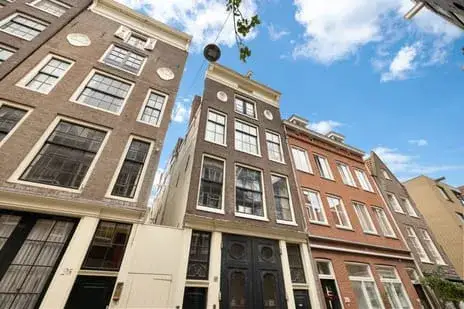
Van Oldenbarneveldtplein 21A sits on a quiet road in the heart of Amsterdam, in the Frederik Hendrikbuurt-Noord neighbourhood. This 1996 apartment on the first floor offers a free view and is part of a residential area that feels calm despite its central setting. With an asking price of €685,000, the price is sharp compared to the average of €635,917 for homes currently for sale in the neighbourhood. The price per square metre comes to €8,896 based on the agent's listing, which is in line with what you would expect for apartments in Amsterdam.
Inside the home
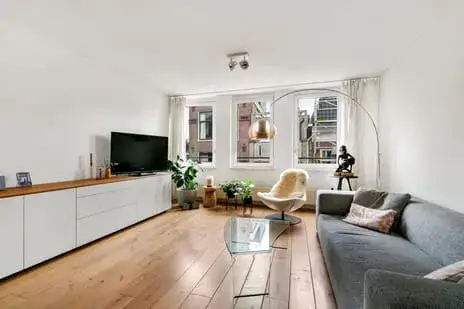
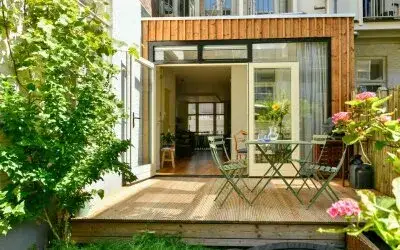
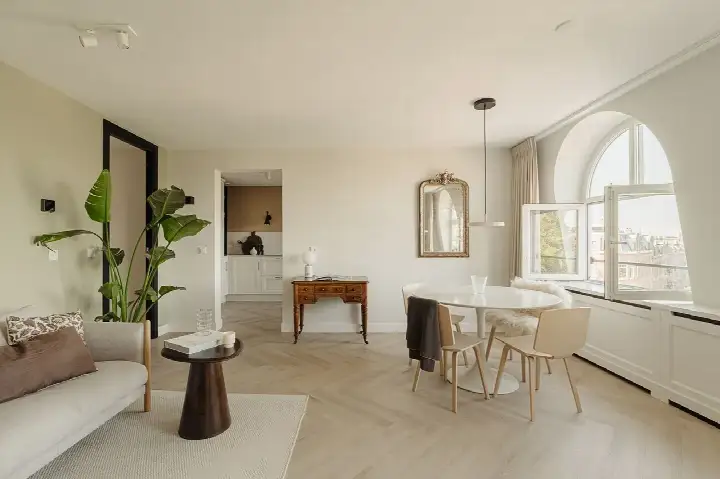
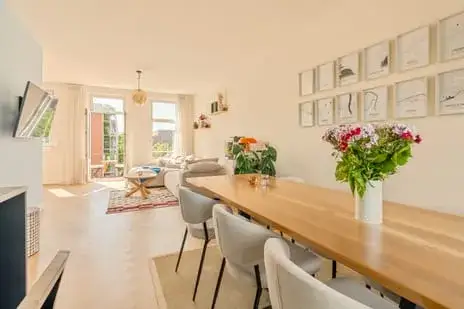
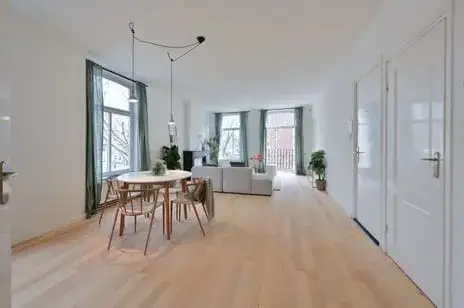
The apartment spans two floors and includes three rooms, two bedrooms and one bathroom. The living area is listed as 79 m² according to the BAG registration, while the agent states 77 m². The home has a balcony and a garden, with the garden noted as a rear garden. Insulation includes roof insulation, double glazing, wall insulation and floor insulation, and the home is heated by a central heating boiler. The property is held under municipal ground lease, which has been paid off until 31 January 2045, and the monthly homeowners' association contribution is €198.59.
Life in the Frederik Hendrikbuurt-Noord
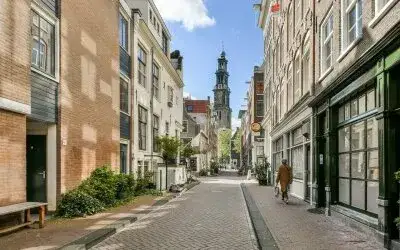
This is a neighbourhood where most homes were built before 1945, and the streets have a settled, lived-in feel. Residents of the wider Frederik Hendrikbuurt district give their area an average score of 7.32, based on four reviews. One resident says: "Just that everyone is friendly and happy to help." Another notes: "Well, never experienced anything strange, almost everyone is friendly and it is also child-friendly." A third resident mentions that the area is "beautiful but not too quiet." The neighbourhood counts 3,855 residents, many of whom live alone, and the urbanity level is very strongly urban. For a sense of what it is like to live here, the Frederik Hendrikbuurt-Noord neighbourhood page offers more detail.
Daily life and getting around
Groceries are easy to pick up, with an Albert Heijn just around the corner and a Dirk a couple of streets away. For secondary education, Het Cartesius Lyceum is on your doorstep, while Basisschool Dr. Rijk Kramer is a five-minute walk. The nearest GP is Huisartsenpraktijk de Admiraal, a ten-minute walk, and Service Apotheek Staatslieden is just around the corner. Tram and bus stops at Frederik Hendrikplnts are on your doorstep, with lines 12, 18, 21, N82 and N88, and Marnixplein is a couple of streets away with lines 5, 13, 18 and 21. Amsterdam Centraal station is a ten-minute walk, and the wider municipality of Amsterdam is well served by public transport.
WOZ value and address data
The WOZ value for this home is €683,000, based on the reference date of 1 January 2025. The asking price is virtually equal to the WOZ value. Between 2020 and 2025, the WOZ value rose by 34%, from €510,000 to €683,000. As for the address, the noise level from road traffic is 60 dB Lden, which is above the noise standard, while railway and aircraft noise are below their standards. The foundation risk indication is low, though this is an area-level indication based on public data, not an inspection of this specific home. The climate indications for the area include medium pluvial flooding risk and medium heat stress currently, with heat stress expected to be elevated by 2050.
Source and agent
At the time of writing, the home is offered via multiple channels, including through Carla van den Brink B.V. and on Funda. The listing has been active since 8 September 2026.
This summary was generated with AI and may contain errors. Always verify the details with the provider.
Features
Details of this home
Transfer
Price
Energy
 Save up to € 400 on your energy billCompare now
Areas and volume
 Insure your home and belongingsGet insured
Layout
Construction
Outdoor space
The WOZ value is set annually by the municipality with 1 January as its reference date, and therefore lags the market by about a year. It is an estimated market value, not a sale price.
Frequently asked questions
About Van Oldenbarneveldtplein 21A, Amsterdam
How does the asking price compare to the WOZ value?
The asking price of €685,000 is virtually equal to the WOZ value of €683,000, which was set on 1 January 2025. This means the asking price closely tracks the municipal valuation. The WOZ value has risen by 34% over the past five years, from €510,000 in 2020 to €683,000 in 2025, reflecting the upward trend in property values in this part of Amsterdam.
What is the layout of this apartment?
The apartment spans two floors and includes three rooms in total, with two bedrooms and one bathroom. The living area is 79 m² according to the BAG registration, while the agent lists it as 77 m². There is a balcony and a rear garden. The home is on the first floor and has a free view, according to the agent.
What is the energy label and what does it mean for costs?
The energy label is A, which is an efficient label. This means the home is likely to have relatively low energy costs compared to less efficient labels. The agent also notes that the home has roof insulation, double glazing, wall insulation and floor insulation, which supports the efficient label. The home is heated by a central heating boiler.
What is the ground lease situation?
The property is held under municipal ground lease, which has been paid off until 31 January 2045. This means the ground lease is settled for the coming decades, so there is no ongoing ground rent obligation during that period. The monthly homeowners' association contribution is €198.59.
What is the noise situation at this address?
The noise level from road traffic at this address is 60 dB Lden, which is above the noise standard, based on 2022 data. Railway noise is 37 dB Lden and aircraft noise is 45 dB Lden, both below their respective standards. These are area-level indications from public data, not measurements taken at the property itself.
What is the foundation risk for this area?
The foundation risk indication for this address is low, according to public data from KCAF. However, this is an area-level indication, not an inspection of this specific home. The data also notes that 67% of buildings in this postcode area were built before 1970, which is relevant context for the area's housing stock.
What are the climate risks for this location?
The climate indications for this address include a medium risk of pluvial flooding during heavy rain and a low risk of flooding from other sources, both currently and by 2050. Heat stress is currently medium, but is expected to be elevated by 2050. These are area-level indications from the Klimaateffectatlas, not an assessment of this specific property.
What supermarkets are nearby?
There are several supermarkets within easy reach. An Albert Heijn is just around the corner at 303 metres, and a Dirk is a couple of streets away at 368 metres. Further options include another Albert Heijn at 608 metres and a Jumbo at 630 metres. In total, there are 152 supermarkets within five kilometres of this address.
What schools are close to this apartment?
Het Cartesius Lyceum, a secondary school, is on your doorstep at 145 metres. For primary education, Basisschool Dr. Rijk Kramer is a five-minute walk at 385 metres, and the Theo Thijssenschool Amsterdam is at 403 metres. Basisschool De Bron is at 517 metres, and Marcanti College, another secondary school, is at 673 metres.
How is the public transport in this area?
The tram and bus stop Frederik Hendrikplnts is on your doorstep at 139 metres, serving lines 12, 18, 21, N82 and N88. Marnixplein is just around the corner at 273 metres with lines 5, 13, 18 and 21. Amsterdam Centraal train station is a ten-minute walk at 1,759 metres, making it easy to reach other parts of the city.
What do residents say about living in this area?
Residents of the wider Frederik Hendrikbuurt district give their area an average score of 7.32, based on four reviews. One resident says: "Just that everyone is friendly and happy to help." Another notes: "Well, never experienced anything strange, almost everyone is friendly and it is also child-friendly." A third describes the area as "beautiful but not too quiet."
How many homes are currently for sale in the neighbourhood?
There are currently 30 homes for sale in the Frederik Hendrikbuurt-Noord neighbourhood. The average asking price is €635,917, with a median of €572,500. Prices range from €300,000 to €1,750,000. The average price per square metre is €9,828, and the average living area of homes for sale is 66 m².