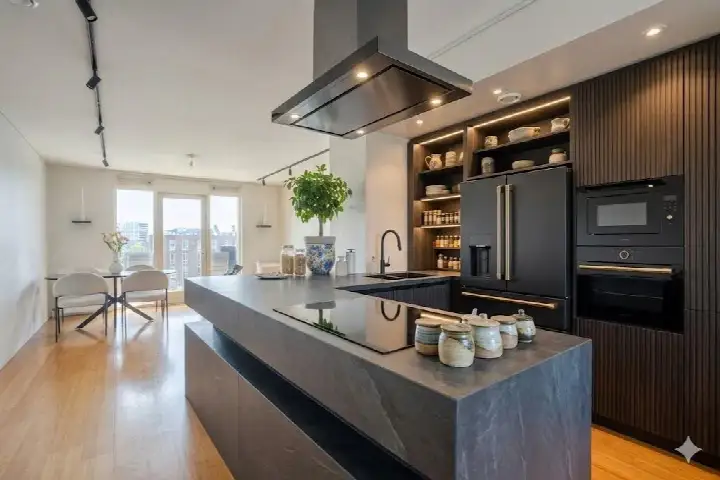
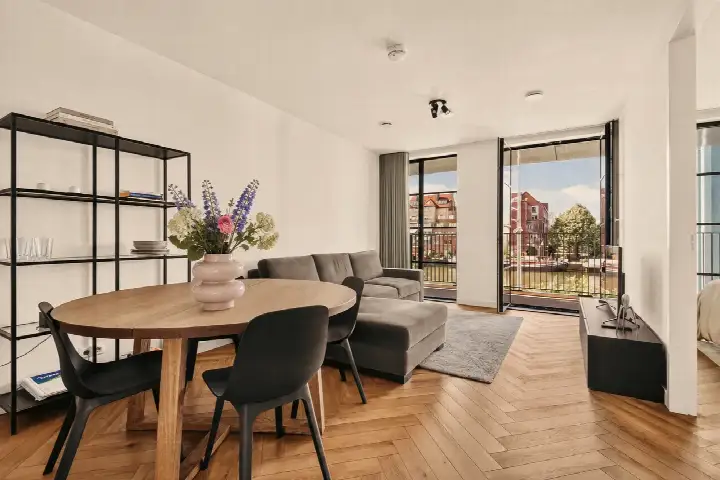
Veembroederhof 203
Oostelijke Handelskade, Amsterdam
 Area
AreaA modern apartment in Amsterdam's eastern docklands
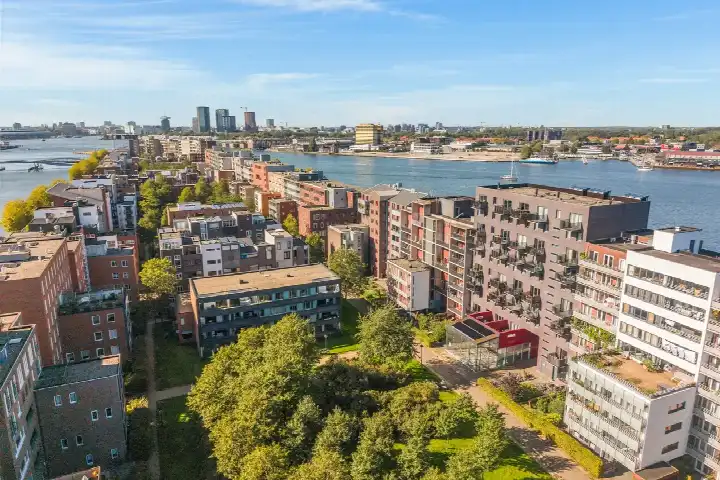
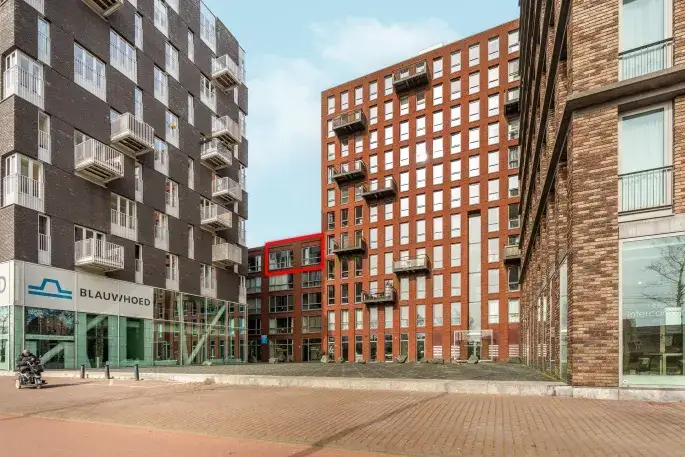
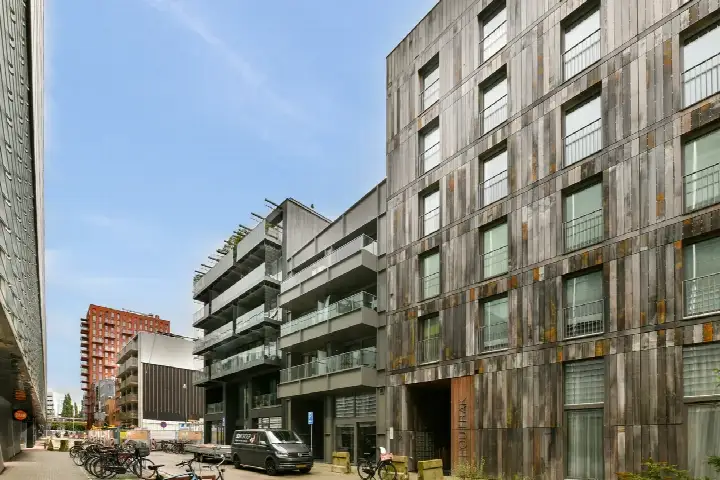
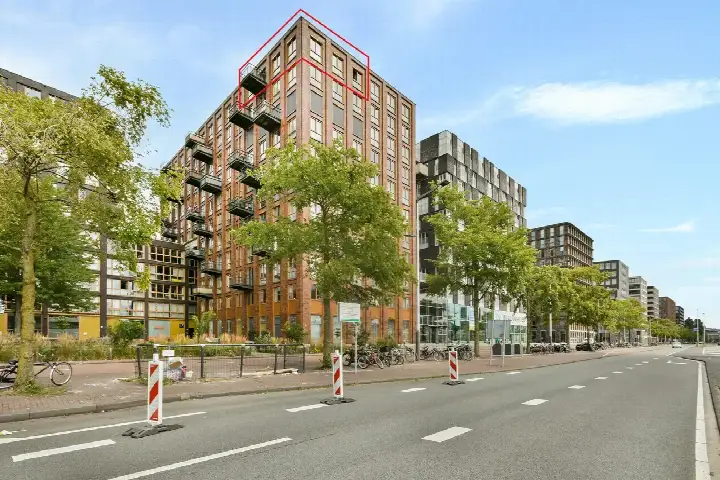
This apartment on Veembroederhof 203 sits in the Oostelijke Handelskade, part of the Oostelijk Havengebied district in Amsterdam. The area was built on former harbour land and has a distinctly contemporary feel, with wide streets and modern architecture throughout. The home was built in 2006 and carries an A++ energy label, which is an efficient label. At €599,000, the asking price is in line with the market, according to the comparison with the neighbourhood average. For context, the average asking price for apartments in Amsterdam sits at a different level than what you see here.
The home itself
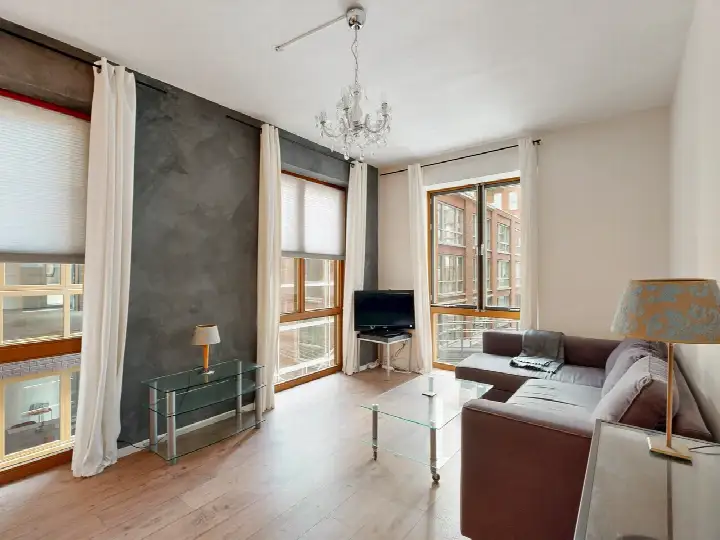
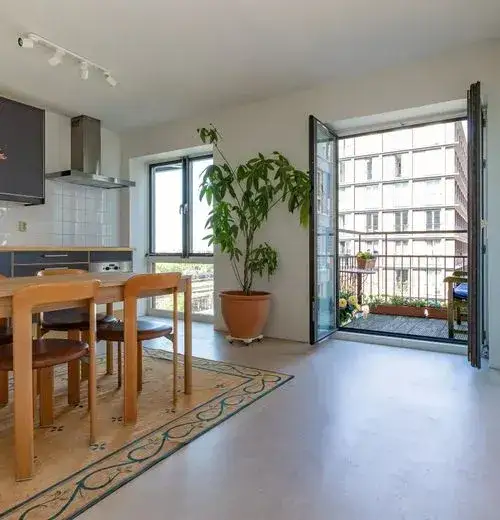
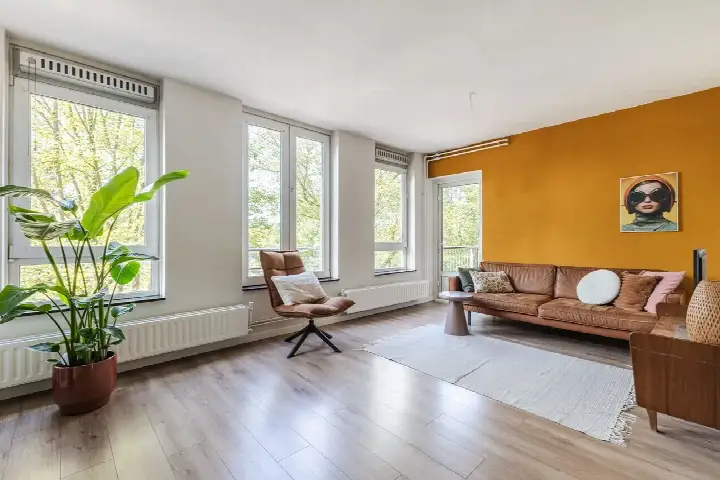
The apartment has a living area of 73 square metres according to the BAG registration. The listing does not provide further details about the layout, number of rooms, or any outdoor space. The property was built in 2006, so it is a relatively modern construction. The energy label A++ indicates an efficient label, which typically means lower energy costs compared to less efficient labels.
The Oostelijke Handelskade neighbourhood
The Oostelijke Handelskade neighbourhood is a relatively small area with around 1,480 residents. It is a very strongly urban environment, with a high address density. Residents of the wider Oostelijk Havengebied district give their living environment an average score of 7.48, based on seven reviews. One resident describes the area as having a special layout and architecture, almost like walking through an open-air museum, with each street having its own character. Another resident appreciates the quiet and green environment, noting that despite being in Amsterdam, it feels spacious and calm, with wide streets and many trees. A third resident mentions the neighbourhood is diverse, with good green spaces, though they note some municipal promises about playgrounds have not been fulfilled.
Amenities and transport
For daily errands, the Albert Heijn is just around the corner, with a Jumbo and a Vomar also within a ten-minute walk. Primary schools nearby include Piet Hein and the Alan Turingschool, both within a short walk. The nearest GP is SAG Gezondheidscentrum De Keyzer, Huisartsen, and the pharmacy is Apotheek Czaar Peter, both a couple of streets away. Public transport is well within reach: the Jan Schaeferbrug bus stop with line 43 is on your doorstep, and the Kattenburgerstraat tram stop with line 26 is just around the corner. Amsterdam Centraal station is a ten-minute walk away. The municipality of Amsterdam offers all the amenities you would expect from the capital.
WOZ and address data
The WOZ value for this property is not stated in the available data. According to area-level risk indications, the noise from road traffic is above the standard at 52 dB Lden, and industrial noise is also above the standard at 51 dB Lden. Railway and aircraft noise are below the standards. The foundation risk indication is low, and the pluvial flooding risk is low, as is the current flood risk and the flood risk for 2050. Heat stress is indicated as elevated, both currently and for 2050. These are area-level indications, not an inspection of this specific home.
Source
At the time of writing, the home is offered via multiple channels, including Makelaar in Amsterdam B.V. and Makelaar in Amsterdam B.V. on Vastgoed Nederland.
This summary was generated with AI and may contain errors. Always verify the details with the provider.
Features
Details of this home
Transfer
Price
Energy
 Save up to € 400 on your energy billCompare now
Areas and volume
 Insure your home and belongingsGet insured
Layout
Construction
Frequently asked questions
About Veembroederhof 203, Amsterdam
How does the asking price compare to other homes in the neighbourhood?
The asking price of €599,000 is in line with the market, according to the comparison with the neighbourhood average. The average asking price in the Oostelijke Handelskade is €758,000, which means this home is priced 21% below that average. The average price per square metre in the neighbourhood is €7,445, while this home works out at €8,205 per square metre based on the BAG living area of 73 square metres.
What is the energy label and what does it mean?
The home has an energy label A++, which is an efficient label. This means the home is likely to have relatively low energy costs compared to less efficient labels. The home was built in 2006, and the energy label reflects the efficiency of the property. No further details about insulation or heating installations are stated in the listing.
What is the WOZ value of this property?
The WOZ value is not stated in the available data for this property. The WOZ value is the municipal valuation used for tax purposes, and it is not always included in listing information. Without this figure, it is not possible to compare the asking price to the official valuation.
What are the noise levels like at this address?
Area-level risk data indicates that road traffic noise is above the standard at 52 dB Lden, and industrial noise is also above the standard at 51 dB Lden. Railway noise at 54 dB Lden and aircraft noise at 43 dB Lden are both below their respective standards. These are area-level indications based on public data, not measurements taken at this specific home.
What supermarkets are nearby?
There are several supermarkets within easy reach. The nearest Albert Heijn is about 777 metres away, a Jumbo is at 792 metres, and another Jumbo is at 831 metres. A Vomar is at 940 metres, and another Albert Heijn is at 1,026 metres. All of these are within a ten-minute walk or a short cycle from the home.
What public transport options are available?
The nearest bus stop is Jan Schaeferbrug with line 43, just 176 metres away. The Kattenburgerstraat tram stop with line 26 is 190 metres away, and the Kattenburg bus stop with lines 43 and N89 is 191 metres away. Amsterdam Centraal train station is 1.6 kilometres from the home, which is about a ten-minute walk.
What schools are in the area?
Several primary schools are within walking distance. Piet Hein is the nearest at 474 metres, followed by the Alan Turingschool at 643 metres and Basisschool Oostelijke Eilanden at 880 metres. For secondary education, Montessori Lyceum Pax is about 998 metres away. These distances make the school run manageable on foot or by bike.
How do residents rate living in this area?
Residents of the wider Oostelijk Havengebied district give their living environment an average score of 7.48 out of 10, based on seven reviews. One resident praises the special architecture and the quiet, green environment, while another mentions the diverse character of the area. A third resident notes some frustrations with municipal promises about playgrounds, but overall the reviews reflect a generally positive view of the district.