Veembroederhof 114
Oostelijke Handelskade, Amsterdam
 Area
AreaA calm spot in the city
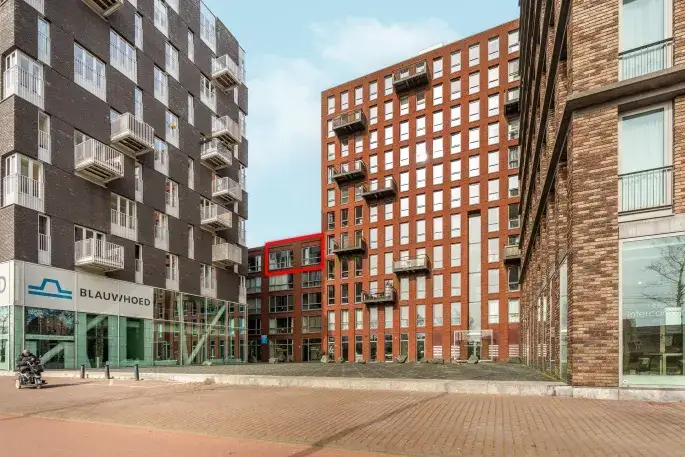
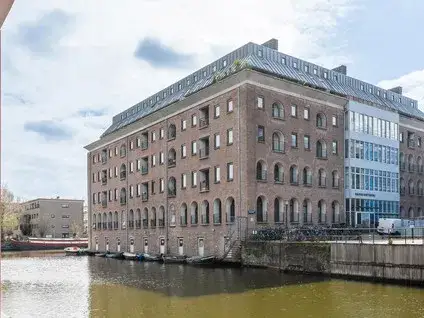
Veembroederhof 114 sits in the Oostelijke Handelskade, part of the Oostelijk Havengebied district in Amsterdam. This is a very strongly urban area, with a high address density, yet the street itself feels tucked away. The apartment was built in 2006 and carries an A+ energy label, which is an efficient label. At €529,000, the asking price is in line with the market, sitting 30% below the neighbourhood average asking price of €758,000. For context, that average is based on the [apartments in Amsterdam] currently on the market.
The apartment itself
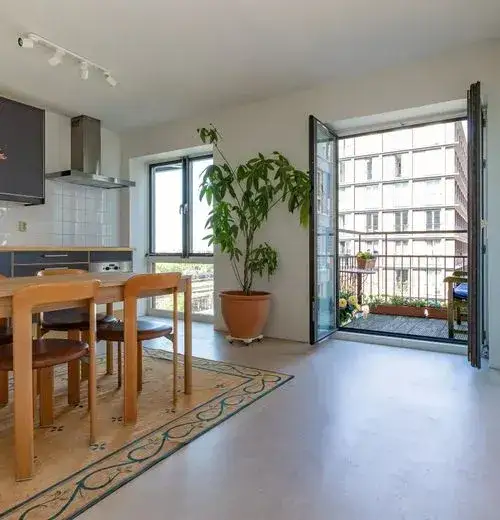
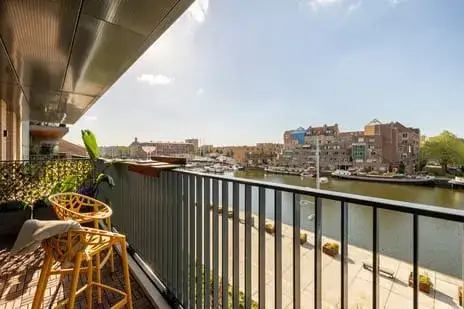
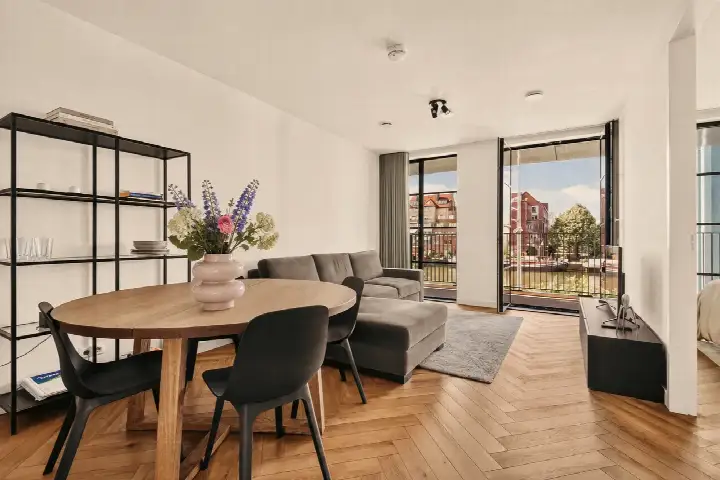
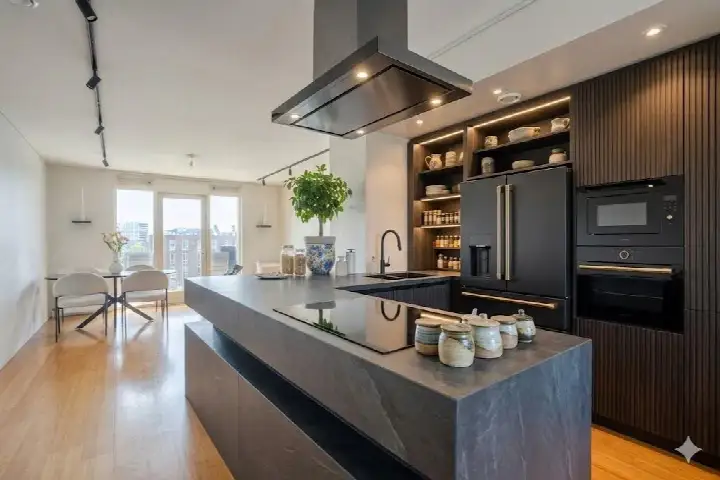
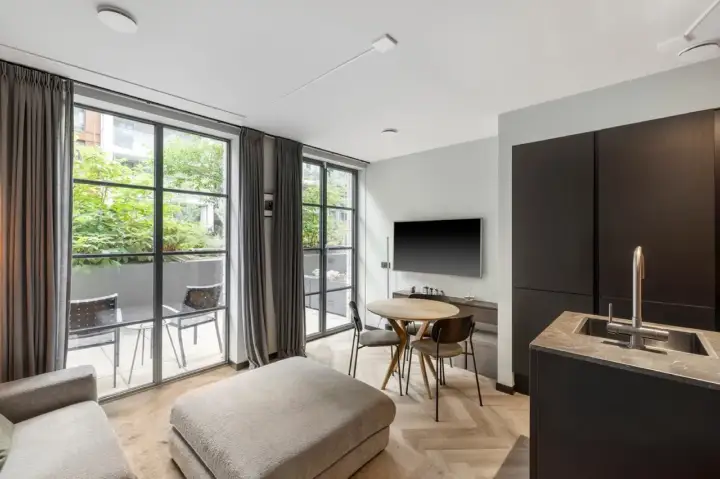
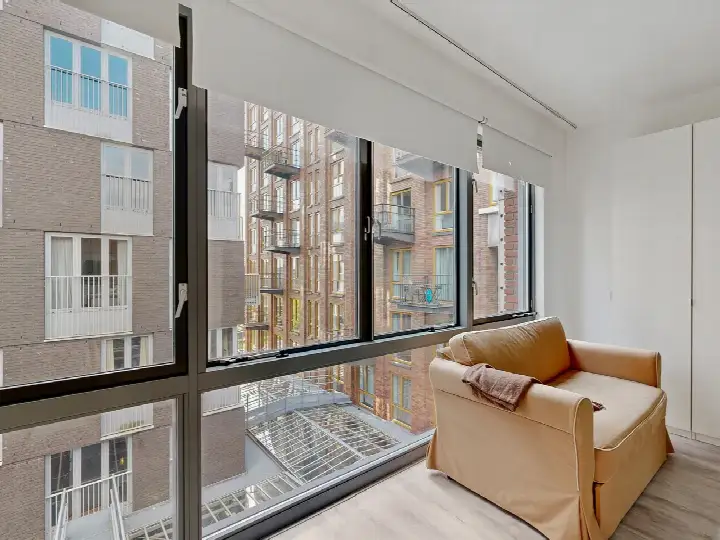
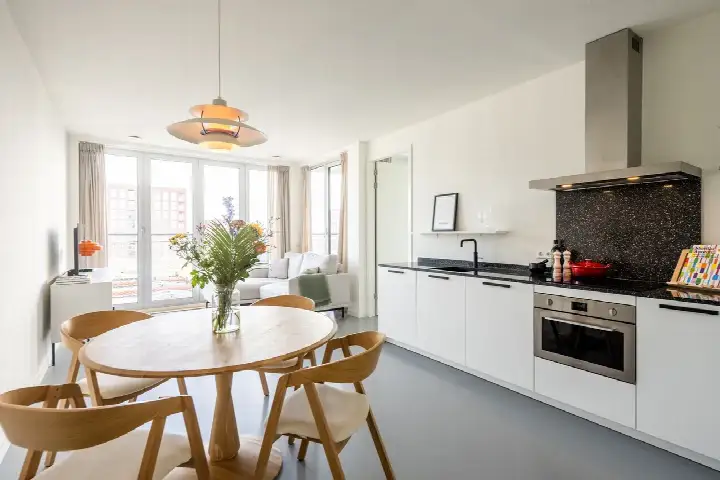
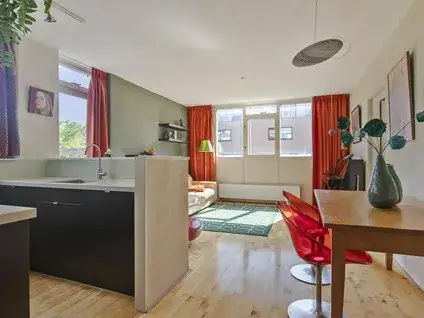
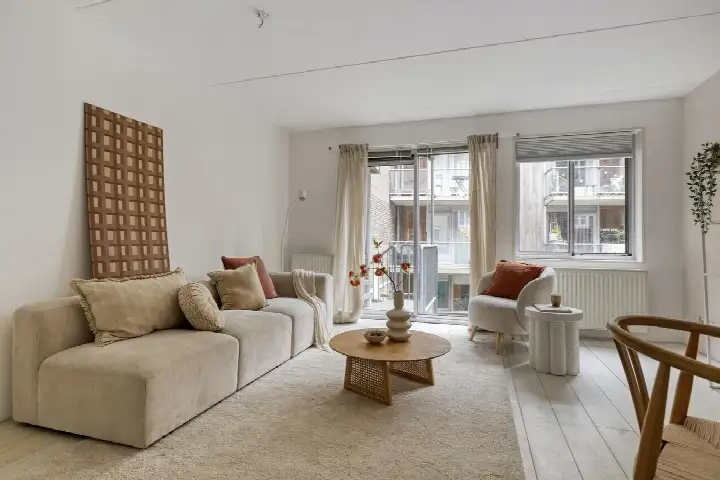
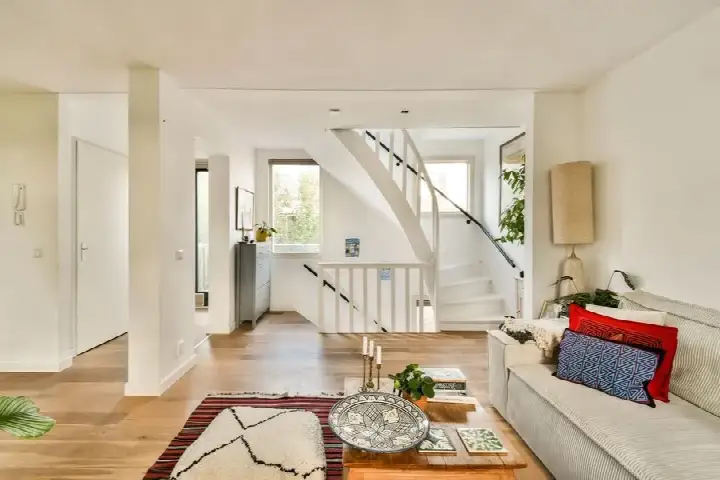
The listing does not include details on the layout, number of rooms, or outdoor space. What is known is that the home is an apartment from 2006 with an A+ energy label. According to the BAG registration, the living area is 56 m², which is 46% smaller than the neighbourhood average of 104 m². The price per square metre comes to €9,446 based on that BAG figure.
The Oostelijke Handelskade
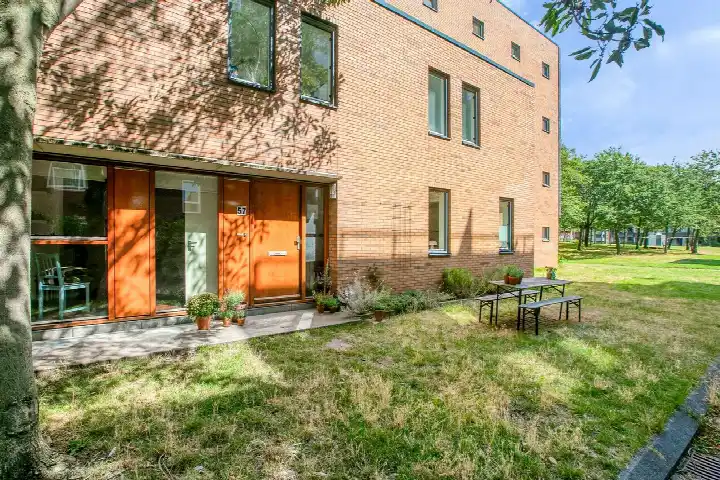
Residents of the wider Oostelijk Havengebied district give their area an average score of 7.48, based on seven reviews. One resident describes the Architectenbuurt as a neighbourhood that stands out for its special layout and architecture, with wide streets, many trees, and a quiet, green feel despite being in Amsterdam. Another resident appreciates the diversity and the green spaces, but notes that public transport is limited to the Veelaan side, and that the cycle path can get noisy at the weekend. A third resident is less positive, mentioning neglected greenery and a playground that was removed and not yet replaced. The neighbourhood itself counts 1,480 inhabitants, with 40% of households being single-person households. For more on the area, see [the Oostelijke Handelskade neighbourhood].
Daily life and getting around
Groceries are a couple of streets away, with a Jumbo and an Albert Heijn. Primary schools are close by, with Piet Hein and the Alan Turingschool. The nearest GP is SAG Gezondheidscentrum De Keyzer, and Apotheek de Vogel pharmacy is. Public transport is on your doorstep: the Jan Schaeferbrug bus stop serves line 43, and the Kattenburgerstraat tram stop serves line 26. Amsterdam Centraal station is a ten-minute walk away. All of this falls within [the municipality of Amsterdam].
WOZ and address data
No WOZ value is available for this property. The address-level risk data from public sources indicates that road traffic noise is 57 dB Lden, above the noise standard, and rail noise is also 57 dB Lden, above the standard. Aircraft noise is 43 dB Lden, below the standard, and industrial noise is 52 dB Lden, above the standard. These are area-level indications, not an inspection of this specific home. The foundation risk indication is low, and pluvial flooding risk is low, both now and in 2050. Heat stress is indicated as elevated, both now and in 2050.
Source
At the time of writing, the home is offered via multiple channels, including Makelaar in Amsterdam B.V. on Vastgoed Nederland.
This summary was generated with AI and may contain errors. Always verify the details with the provider.
Features
Details of this home
Transfer
Price
Energy
 Save up to € 400 on your energy billCompare now
Areas and volume
 Insure your home and belongingsGet insured
Layout
Construction
Outdoor space
Frequently asked questions
About Veembroederhof 114, Amsterdam
How does the asking price compare to other homes in the neighbourhood?
The asking price of €529,000 is 30% below the neighbourhood average asking price of €758,000. The price per square metre, at €9,446 based on the BAG living area, is 27% above the neighbourhood average of €7,445 per m². The price verdict is that the asking price is in line with the market.
What is the living area of this apartment?
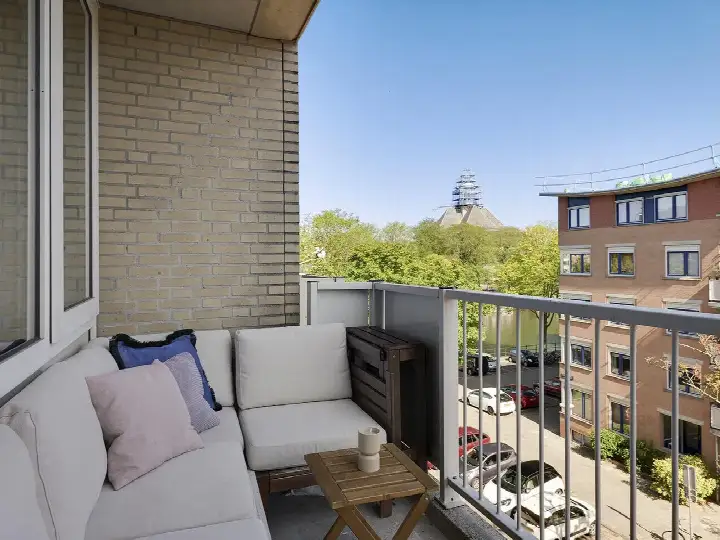
According to the BAG registration, the living area is 56 m². This is 46% smaller than the neighbourhood average of 104 m². The listing does not state the number of rooms, bedrooms, or bathrooms, nor does it mention any garden, balcony, or garage.
What energy label does this home have?
The home has an A+ energy label, which is an efficient label. The home was built in 2006. The listing does not provide details on insulation or heating installations.
What is the WOZ value of this property?
The WOZ value is the municipal valuation and is not part of the information provided for this home.
What are the noise levels around this address?
Area-level data indicates that road traffic noise is 57 dB Lden, above the noise standard, and rail noise is also 57 dB Lden, above the standard. Industrial noise is 52 dB Lden, above the standard, while aircraft noise is 43 dB Lden, below the standard. These are indications at area level, not measurements of this specific home.
What is the foundation risk for this area?
The foundation risk indication for this address is low. This is an area-level indication based on public data, not an inspection of this specific property. The KCAF attention area notes that 25% of buildings in this postcode area were built before 1970.
What are the flood and heat risks for this address?
Pluvial flooding risk is low, both currently and in 2050. Flood risk is also low, both now and in 2050. Heat stress is indicated as elevated, both currently and in 2050. These are area-level indications from the Klimaateffectatlas, not an assessment of this specific home.
Which supermarkets and schools are nearby?
The nearest supermarkets are a Jumbo at 759 metres and an Albert Heijn at 763 metres. Primary schools nearby include Piet Hein at 542 metres and the Alan Turingschool at 633 metres. The nearest secondary school is Montessori Lyceum Pax at 1,065 metres.
What public transport options are available?
The Jan Schaeferbrug bus stop is at 107 metres and serves line 43. The Kattenburg bus stop at 125 metres serves lines 43 and N89. The Kattenburgerstraat tram stop at 127 metres serves line 26. Amsterdam Centraal train station is at 1,552 metres.
Why are there no property details in this listing?
The listing does not state the number of rooms, bedrooms, or bathrooms, nor does it mention any garden, balcony, or garage. It also does not provide information on insulation or heating installations.
What do residents say about the area?
Residents of the wider Oostelijk Havengebied district give an average score of 7.48, based on seven reviews. One resident praises the special architecture and green, quiet feel. Another mentions the limited public transport on one side and weekend noise on the cycle path. A third resident is critical of neglected greenery and a missing playground.
How many homes are currently for sale in the neighbourhood?
There are currently 6 homes for sale in the Oostelijke Handelskade neighbourhood. The average asking price is €758,000, with a median of €714,000. Prices range from €550,000 to €995,000. The average asking price per m² is €7,445.