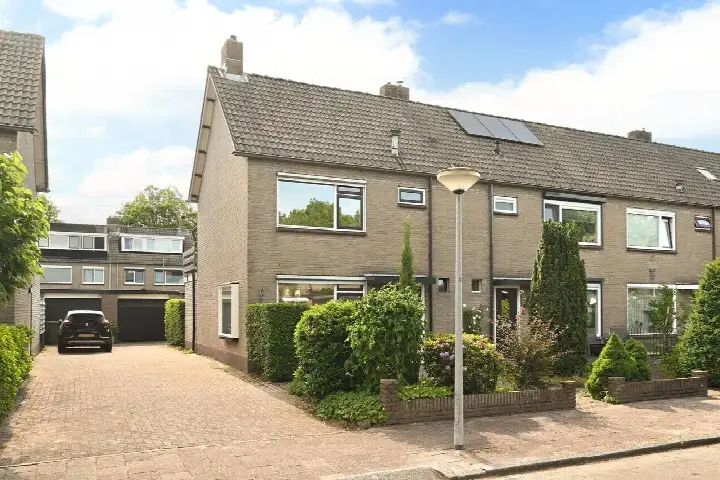
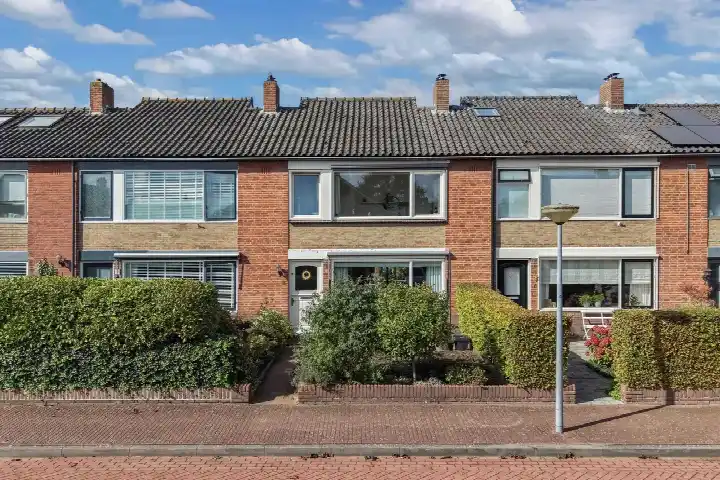
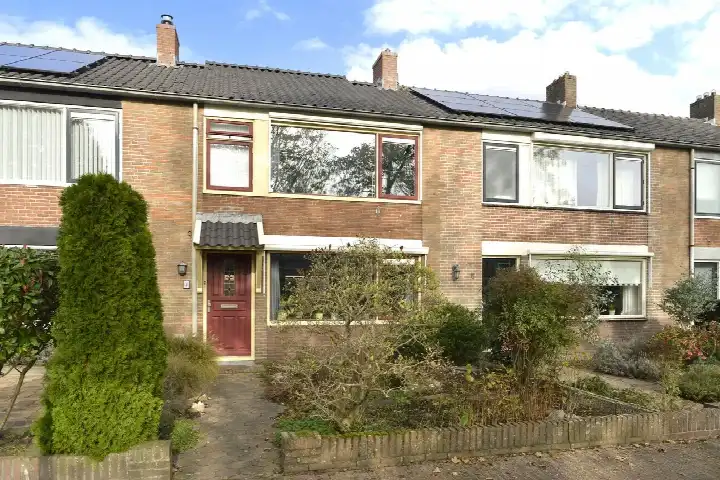
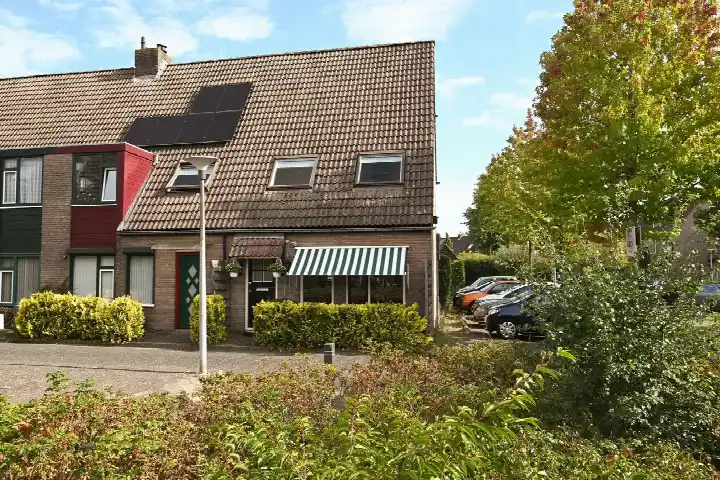
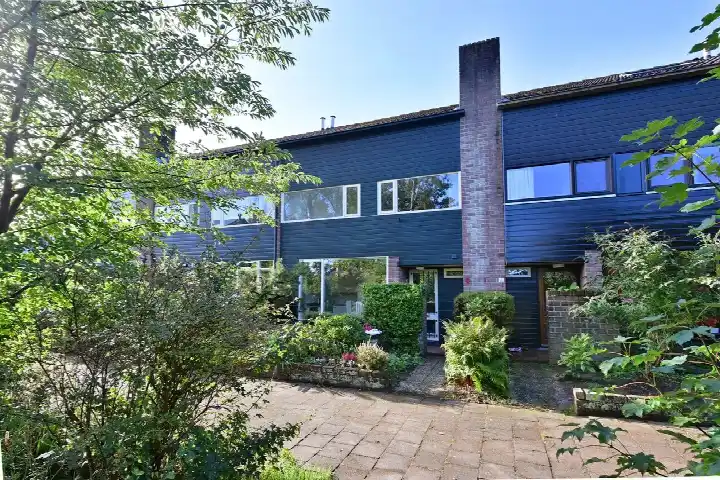
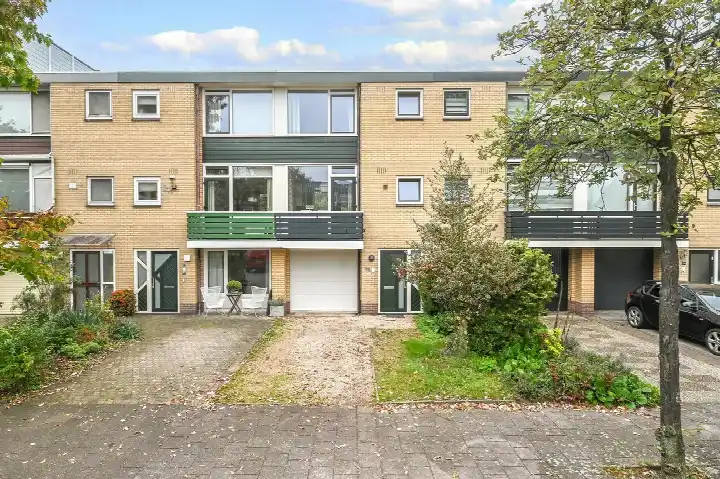
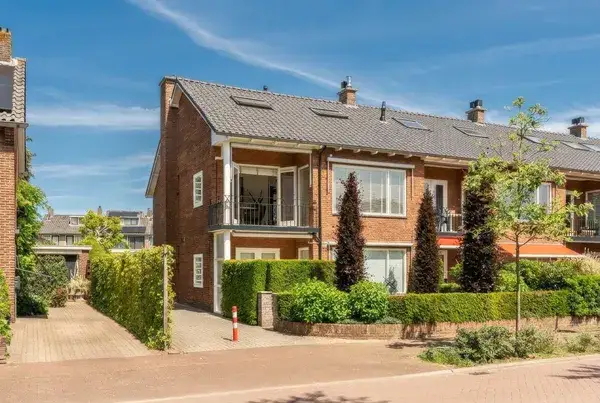
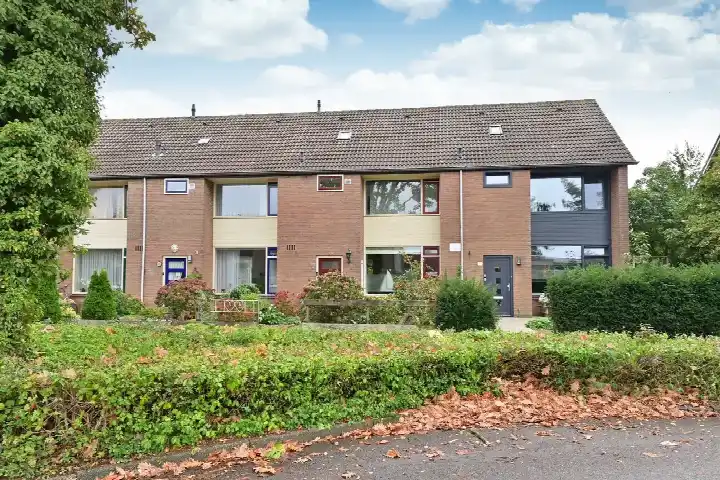
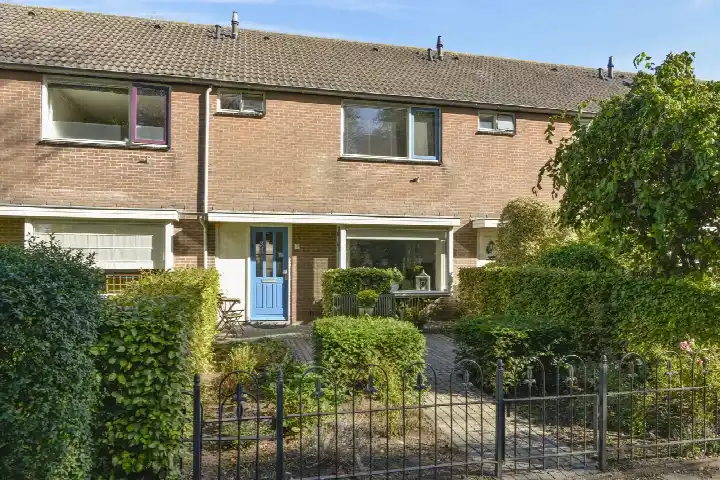
A classic end-of-terrace house in Huizen
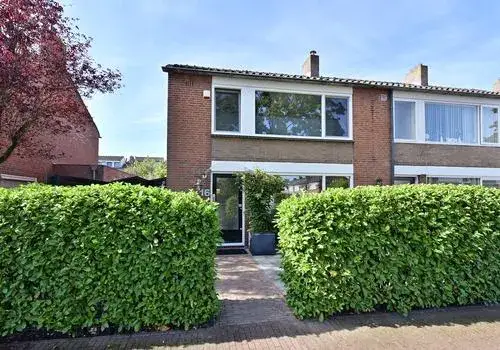
This 1953 end-of-terrace house on Berlagestraat sits in De Zuid, a residential part of Huizen with a mix of ages and household types. The asking price of €495,000 is keen compared with the average asking price in the neighbourhood, which comes to €675,833. The home is one of the end-of-terrace houses in Huizen currently on the market.
The home itself
The house has four rooms, three bedrooms and one bathroom spread over four floors, with a volume of 350 m³. The agent lists the living area at 83 m², while the BAG registration records 94 m². The plot measures 262 m². There is a west-facing back garden of 130 m², and the agent mentions parking facilities. According to the agent, the home has wall insulation and double glazing (HR+ or HR++), and heating is provided by a gas heater. The energy label is G, the least efficient label, so expect high heating costs.
Life in De Zuid
De Zuid is home to around 2,710 people, with a mix of ages and household types. Residents of the municipality of Huizen give their living environment an average score of 6.59, based on seven reviews. One resident says: "It's a nice, pleasant neighbourhood with friendly people, a nice park nearby, supermarket also very close, and the schools too. It's a nice place to live." Another resident, who has lived there for 20 years, says they have "seen the neighbourhood go downhill like crazy". A third describes a "cozy atmosphere" and says "the people are nice". The reviews are mixed, so it is worth reading them for yourself. For more context, see the De Zuid neighbourhood.
Amenities and transport
PLUS supermarket is just around the corner, with Albert Heijn and Jumbo a ten-minute walk away. PCBS Rehoboth and PCBS Van der Brugghenschool are both within a ten-minute walk, as is the Erfgooiers College secondary school. Huisartspraktijk Zorg Samen is a couple of streets away, and Apotheek Wessels is a ten-minute walk. Bus stops at Lindenlaan and Eemnesserweg are just around the corner, served by lines 100 and 108. The nearest train station is Naarden-Bussum, about 5.8 km away. For more on the wider area, see the municipality of Huizen.
WOZ and address data
The WOZ value on 1 January 2025 was €490,000, and the asking price is 1% above that value. Between 2020 and 2025 the WOZ value rose by 47%, from €333,000 to €490,000. Road traffic noise at the address is 52 dB Lden, above the noise standard, while aircraft noise is 42 dB Lden, below the standard. The foundation risk indication is low, and the soil type is sand. Pluvial flooding risk is low, as is flood risk now and in 2050; heat stress is low now but medium by 2050. These are area-level indications, not an inspection of this specific home.
Source
At the time of writing the home is offered only via Van Trigt Makelaars.
This summary was generated with AI and may contain errors. Always verify the details with the provider.
Features
Details of this home
Transfer
Price
Energy
 Save up to € 400 on your energy billCompare now
Areas and volume
Layout
Construction
Outdoor space
The WOZ value is set annually by the municipality with 1 January as its reference date, and therefore lags the market by about a year. It is an estimated market value, not a sale price.
Frequently asked questions
About Berlagestraat 8, Huizen
How does the asking price compare with the WOZ value?
The WOZ value on 1 January 2025 was €490,000. The asking price of €495,000 is 1% above that value. The WOZ is the municipal valuation for tax purposes, not the current market value, so the comparison is just one reference point.
How does the asking price compare with other homes in De Zuid?
The asking price of €495,000 is 27% below the average asking price in De Zuid, which is €675,833. The price per m² is also 16% below the neighbourhood average. The price verdict is described as keen.
What is the layout of the house?
The house has four rooms, three bedrooms and one bathroom spread over four floors. The volume is 350 m³. The agent lists the living area at 83 m², while the BAG registration records 94 m². The plot measures 262 m².
What outdoor space does the home have?
There is a back garden of 130 m² facing west. The agent also mentions parking facilities. The garden is part of the plot of 262 m².
What is the energy label and what does it mean?
The energy label is G, the least efficient label. That means you should expect high energy costs. According to the agent, the home has wall insulation and double glazing (HR+ or HR++), and heating is provided by a gas heater.
What is the foundation risk at this address?
The foundation risk indication at this address is low, and the soil type is sand. This is an area-level indication based on public data, not an inspection of this specific home. The home was built in 1953.
What are the flood and heat risks at this address?
Pluvial flooding risk is low, and flood risk is low both now and in 2050. Heat stress is low now but medium by 2050. These are area-level indications from public climate data, not an assessment of this particular property.
What shops and schools are nearby?
PLUS supermarket is just around the corner, with Albert Heijn and Jumbo a ten-minute walk away. PCBS Rehoboth and PCBS Van der Brugghenschool are both within a ten-minute walk, as is the Erfgooiers College secondary school.
What public transport is available?
Bus stops at Lindenlaan and Eemnesserweg are just around the corner, served by lines 100 and 108. The nearest train station is Naarden-Bussum, about 5.8 km away.
What do residents say about living in the area?
Residents of the municipality of Huizen give their living environment an average score of 6.59, based on seven reviews. One resident describes a nice, pleasant neighbourhood with friendly people, a nearby park, supermarket and schools. Another says the neighbourhood has gone downhill over 20 years. The reviews are mixed.