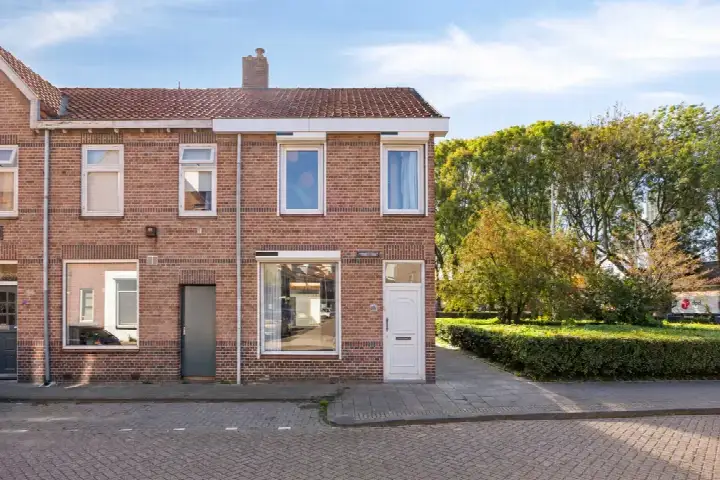
A 1936 end-of-terrace house on Hart van Brabantlaan
This end-of-terrace house sits on Hart van Brabantlaan 117 in the VGL-terrein neighbourhood of Tilburg, a spot with a lived-in feel. The home was built in 1936 and carries an energy label E, which is the least efficient label, so expect higher energy costs. The asking price is €439,000, which is on the high side compared with the average asking price in the neighbourhood. For context, end-of-terrace houses in Tilburg give you a sense of what is on offer across the municipality.
The home itself
This listing does not state the number of rooms, bedrooms, or bathrooms, nor does it mention any garden, balcony, or garage. The living area is 111 m² according to the BAG registration, and the plot is 119 m². The price per square metre works out at €3,955 based on the BAG figure. The home dates from 1936, a fact that stands on its own without any judgement about its condition.
The VGL-terrein neighbourhood
VGL-terrein is a small neighbourhood with 555 residents, and a large share of them live alone. Residents across the municipality of Tilburg give their surroundings an average score of 7.26, based on 104 reviews. One resident says: "Fijne, rustige buurt. Weinig lawaai op straat. Supermarkt, bakker en slager op loopafstand. Naar het centrum 5 minuutjes fietsen. Veel goed aangeschreven scholen in de buurt: van lagere school tot univeristeit." Another adds: "De buurt is een leuke fijne buurt waar we met iedereen mee leeft en goed voor de natuur zorgen." These reviews describe the wider municipality, not this specific neighbourhood. The VGL-terrein neighbourhood has its own character within Tilburg.
Amenities and transport
Daily errands are easy from here. The AH XL and Aldi are just around the corner, with the Coop a couple of streets away. Montessoribasisschool De Elzen and Openbare Basisschool De Vuurvogel are both just around the corner, and the Odulphuslyceum is a five-minute walk. The nearest GP is Huisartsenpraktijk Binnenstad, a ten-minute walk, and the BENU Apotheek Jan Heijns is just around the corner. Bus stops at Jan Heijnsstraat and Hart van Brabantlaan are on your doorstep, with lines 5, 6, 7 and 45. Tilburg train station is a ten-minute walk. The municipality of Tilburg ties all this together.
WOZ and address data
The WOZ value on 1 January 2025 is €412,000, and the asking price sits 7% above that figure. Between 2020 and 2025, the WOZ value rose by 72%, from €239,000 to €412,000. As for the address itself, the road traffic noise is 67 dB Lden, above the norm, while railway and industrial noise stay below it. The foundation risk indication is low, and the soil type is sand. Pluvial flooding at heavy rain is medium, while flood risk is low now and in 2050, and heat stress is low now but medium by 2050. These are area-level indications, not an inspection of this specific home.
Source
At the time of writing, the home is offered only via Kin Makelaars.
This summary was generated with AI and may contain errors. Always verify the details with the provider.
Features
Details of this home
Transfer
Price
Energy
 Compare now
Areas and volume
Layout
Construction
Outdoor space
The WOZ value is set annually by the municipality with 1 January as its reference date, and therefore lags the market by about a year. It is an estimated market value, not a sale price.
Frequently asked questions
About Hart van Brabantlaan 117, Tilburg
What is the asking price for this end-of-terrace house?
The asking price is €439,000. The price per square metre is €3,955 based on the BAG living area of 111 m². This is on the high side compared with the average asking price in the neighbourhood, which is €399,000. The home has been on the market through Kin Makelaars.
What is the WOZ value of this home?
The WOZ value on 1 January 2025 is €412,000. The asking price is 7% above this value. Over the past five years, the WOZ value has risen by 72%, from €239,000 in 2020 to €412,000 in 2025. This reflects the municipal valuation, not the current market value.
What is the energy label and what does it mean?
The energy label is E, which is the least efficient label. This means you can expect higher energy costs for heating and electricity. The home was built in 1936, and the listing does not mention any insulation features. The label itself does not say anything about the structural condition of the home.
What are the noise levels around this address?
The road traffic noise at this address is 67 dB Lden, which is above the noise norm. Railway noise is 53 dB Lden and industrial noise is 45 dB Lden, both below the norm. These figures come from public risk data at the address level and are indications for the area, not a measurement inside the home.
What is the foundation risk for this home?
The foundation risk indication is low, and the soil type is sand. This is based on public data at the address level, not an inspection of this specific home. The home was built in 1936, which is before 1970, a factor that is noted in the risk data. No further details are given.
What are the flood and climate risks for this address?
Pluvial flooding at heavy rain is medium, while flood risk is low both now and in 2050. Heat stress is low now but medium by 2050. These are area-level indications from public climate data, not a guarantee for this specific property. They describe the broader situation around the address.
Which supermarkets are near this home?
The AH XL and Aldi are just around the corner, about 297 metres away. The Coop is a couple of streets away at 637 metres, and there is also an AH to go at 755 metres and an Ekoplaza at 784 metres. Within five kilometres, there are 43 supermarkets in total.
What schools are close to this home?
Montessoribasisschool De Elzen and Openbare Basisschool De Vuurvogel are both just around the corner, at 323 and 324 metres. The Odulphuslyceum, offering both HAVO and VWO, is a five-minute walk at 445 and 483 metres. Basisschool Tiliander is at 735 metres. In total, 67 schools are within five kilometres.
How is the public transport in this area?
Bus stops are on your doorstep: Tilburg, Jan Heijnsstraat at 279 metres with lines 5, 6 and 7, and Tilburg, Hart van Brabantlaan at 323 metres with line 45. Tilburg train station is 716 metres away, about a ten-minute walk. This gives you options for getting around without a car.
What do residents say about living in this area?
Residents across the municipality of Tilburg give their surroundings an average score of 7.26, based on 104 reviews. One resident mentions a quiet street, shops within walking distance, and good schools. Another says it is a pleasant neighbourhood where people look after each other and nature. These reviews describe the wider municipality, not this specific neighbourhood.
Why are there no property details in this listing?
The listing does not state the number of rooms, bedrooms, or bathrooms, nor does it mention any garden, balcony, or garage. It also does not give details about insulation or heating. As a result, the layout and features of the home are not known from the listing. The living area is 111 m² according to the BAG registration.