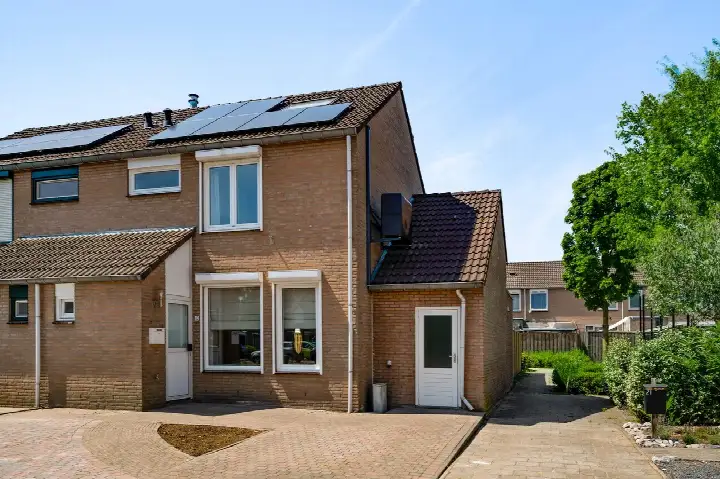
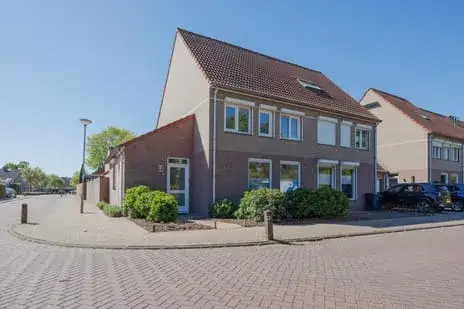
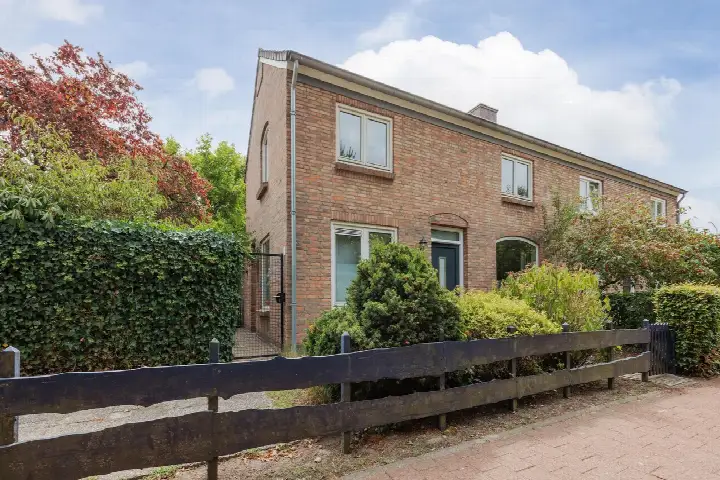
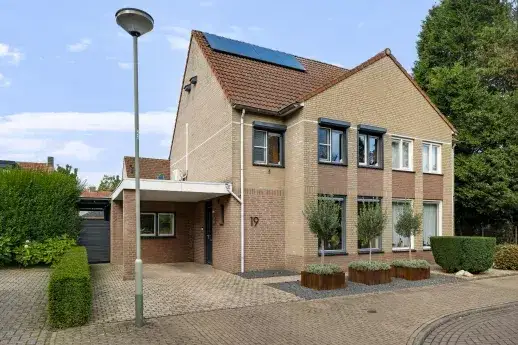
Het Veldje 121
Stuksbeemden, Horst aan de Maas
 Area
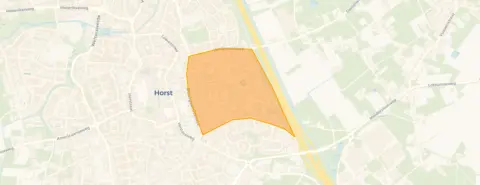
AreaA quiet spot in Stuksbeemden
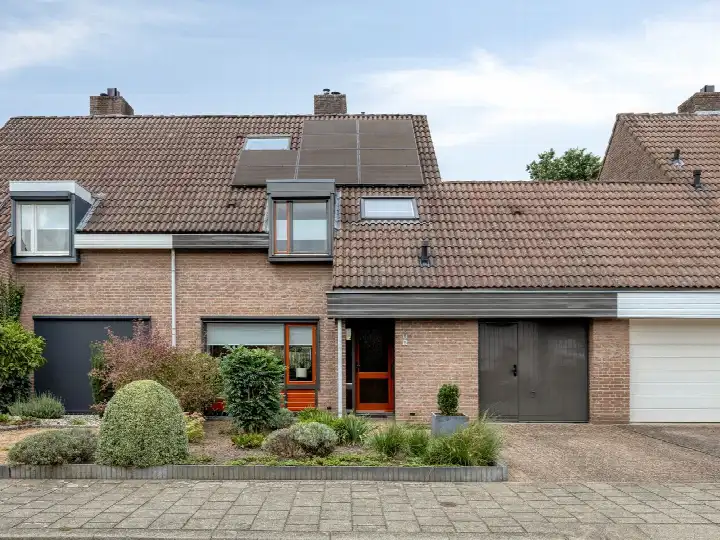
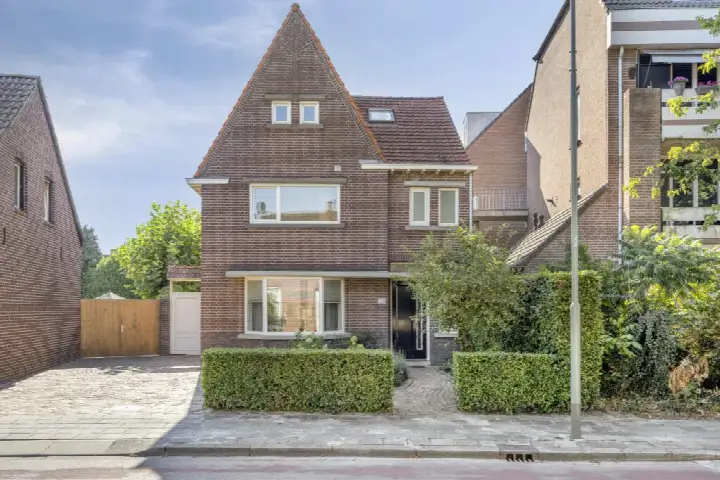
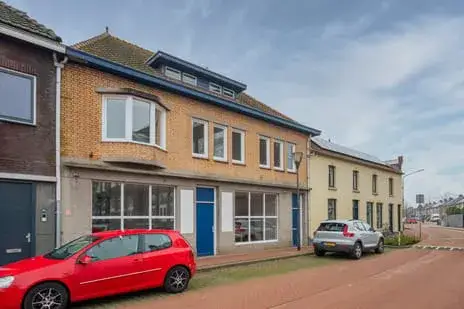
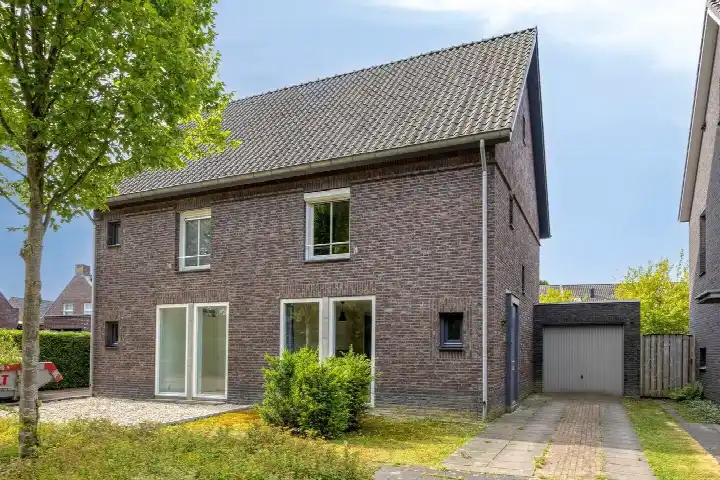
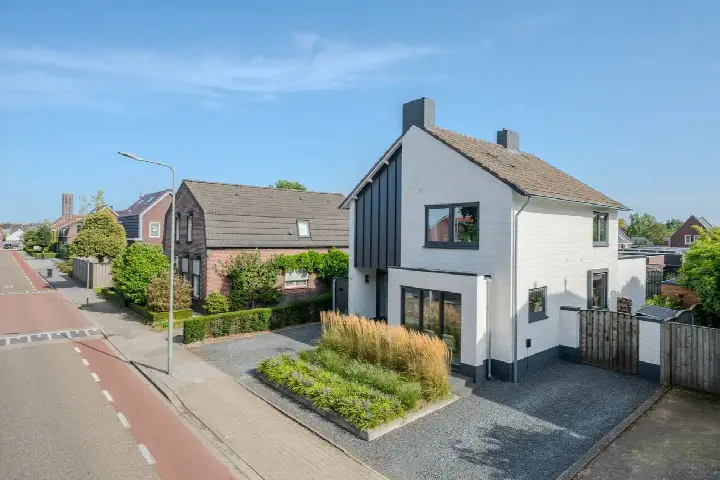
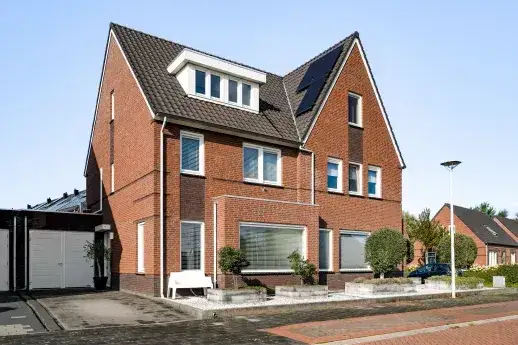
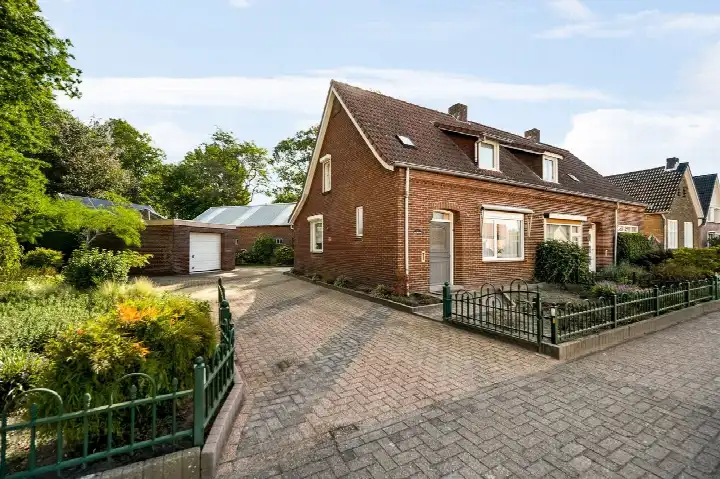
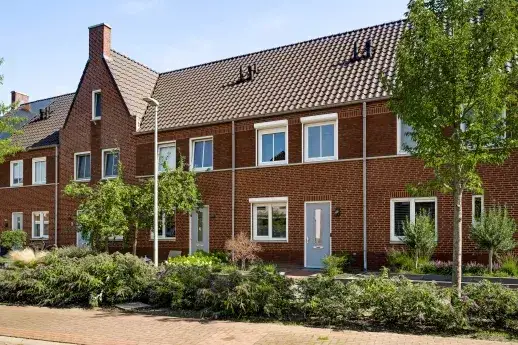
Het Veldje 121 is an end-of-terrace house from 1982, sitting in the Stuksbeemden neighbourhood of Horst. The home has an energy label C, which means you can expect moderate energy costs. With a living area of 125 square metres on a plot of 154 square metres, the asking price of €495,000 works out at €3,960 per square metre. Compared with the average asking price in the neighbourhood, this price is in line with the market. For a sense of what else is available, you could look at end-of-terrace houses in Horst aan de Maas.
The home itself
This listing does not include details about the layout, bedrooms, bathrooms, or outdoor space. The home was built in 1982 and carries an energy label C. The living area is recorded as 125 square metres in the BAG registration, and the plot is 154 square metres. The asking price of €495,000 is based on the BAG figures.
Life in Stuksbeemden
Residents of the district of Horst give their living environment an average score of 4.85 out of 10, based on five reviews. The opinions are divided. One resident says: "I've been living here for 13 years now and I've actually never had any problems with the neighbours; it's always been pleasant. We help each other when needed in a difficult situation." Others are far less positive. Some residents describe nuisance from traffic, noise, and loitering, and mention that the area lacks greenery. The neighbourhood has 1,625 inhabitants, with a mix of ages and household types. The Stuksbeemden neighbourhood is part of Horst aan de Maas.
Amenities and transport
Daily errands are well covered around this home. Jan Linders is just around the corner, and Albert Heijn, Aldi, PLUS, and Lidl are all within a couple of streets away. Kindcentrum de Doolgaard primary school is a five-minute walk, and Openbaar Basisschool Weisterbeek is a ten-minute walk. The nearest GP is Het Zorghoes, Huisartsenpraktijk Majoor, about a ten-minute walk away, with Apotheek Horst pharmacy nearby. Bus stops on Doolgaardstraat and St. Antoniuspark are just around the corner, served by lines 86, 87, 89, 289, and 687. The nearest train station is Horst-Sevenum, a few kilometres away. The municipality of Horst aan de Maas covers the wider area.
WOZ and address data
No WOZ value is available for this home. The address-level risk data indicates that road traffic noise is above the standard, at 49 dB Lden, while railway noise is below the standard at 20 dB Lden. The foundation risk indication is low, with sandy soil. Pluvial flooding at heavy rain is elevated, while flood risk is low now and in 2050. Heat stress is low now but medium by 2050. These are area-level indications from public data, not an inspection of this specific home.
Source
At the time of writing the home is offered only via Startpunt Wonen.
This summary was generated with AI and may contain errors. Always verify the details with the provider.
Features
Details of this home
Transfer
Price
Energy
 Save up to € 400 on your energy billCompare now
Areas and volume
 Insure your home and belongingsGet insured
Layout
Construction
Outdoor space
The WOZ value is set annually by the municipality with 1 January as its reference date, and therefore lags the market by about a year. It is an estimated market value, not a sale price.
Frequently asked questions
About Het Veldje 121, Horst
What is the asking price for this home?
The asking price is €495,000. With a living area of 125 square metres according to the BAG registration, that works out at €3,960 per square metre. The price is in line with the average asking price in the neighbourhood, according to the precomputed comparison.
What is the energy label and what does it mean?
The home has an energy label C. This is a mid-range label, so you can expect moderate energy costs. The label does not say anything about the condition of the home itself, only about its energy performance.
What is the WOZ value of this home?
The WOZ value is the municipal valuation and is not part of the information provided for this home.
What are the noise levels around this address?
The address-level risk data shows road traffic noise at 49 dB Lden, which is above the noise standard. Railway noise is at 20 dB Lden, which is below the standard. These are area-level indications from public data, not measurements taken at the home itself.
What is the foundation risk for this home?
The foundation risk indication for this address is low, with sandy soil. This is an area-level indication based on public data, not an inspection of this specific home. It does not say anything about the actual condition of the foundation.
What are the flood and climate risks for this address?
Pluvial flooding at heavy rain is elevated, while flood risk is low both now and in 2050. Heat stress is low now but medium by 2050. These are area-level indications from the Klimaateffectatlas, not predictions for this specific property.
Which supermarkets are nearby?
Jan Linders is just around the corner at about 459 metres. Albert Heijn, Aldi, PLUS, and Lidl are all within about 520 to 530 metres, so a couple of streets away. That gives you several options for daily groceries.
What schools are close to this home?
Kindcentrum de Doolgaard primary school is about 258 metres away, a five-minute walk. Openbaar Basisschool Weisterbeek is about 702 metres away, a ten-minute walk. For secondary education, Dendron College is about 1.5 kilometres away.
How is the public transport in this area?
The nearest bus stop is Horst, Doolgaardstraat, about 279 metres away, served by lines 86, 87, 89, 289, and 687. The train station Horst-Sevenum is about 3.2 kilometres away. The nearest hospital, VieCuri Medisch Centrum in Venray, is about 10.8 kilometres away.
What do residents say about the neighbourhood?
Residents of the district of Horst give an average score of 4.85 out of 10, based on five reviews. One resident says they have lived there for 13 years without problems with neighbours. Others mention nuisance from traffic, noise, and loitering, and a lack of greenery. The reviews describe the district as a whole, not specifically Stuksbeemden.
Why are there no property details in this listing?
The listing does not state the number of rooms, bedrooms, bathrooms, or any details about the garden, balcony, or garage. It also does not mention insulation or heating installations. As a result, the layout and condition of the home are not described in the listing.