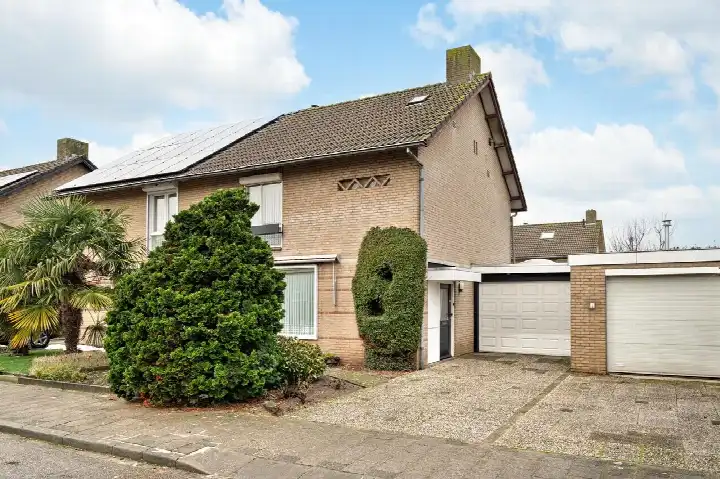
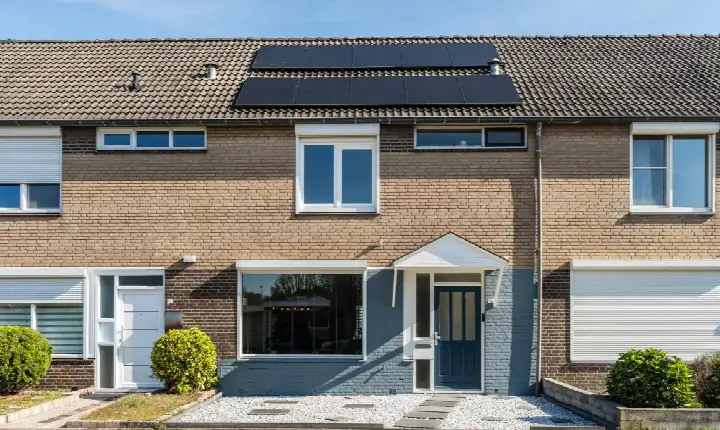
Hubertshoeve 25
Erpseweg Zuid, Meierijstad
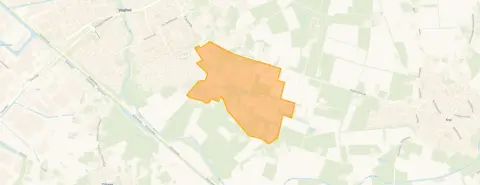 Area
AreaA modern end-of-terrace home in Veghel
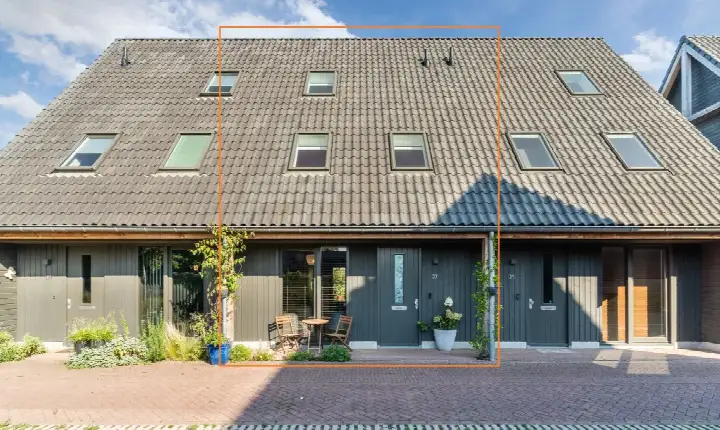
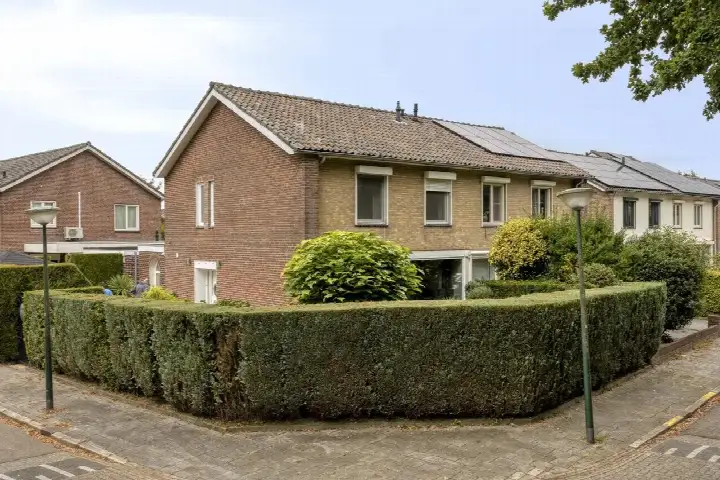
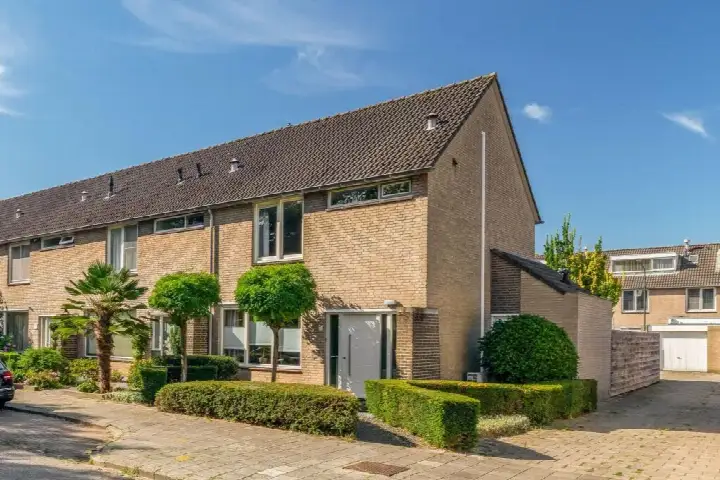
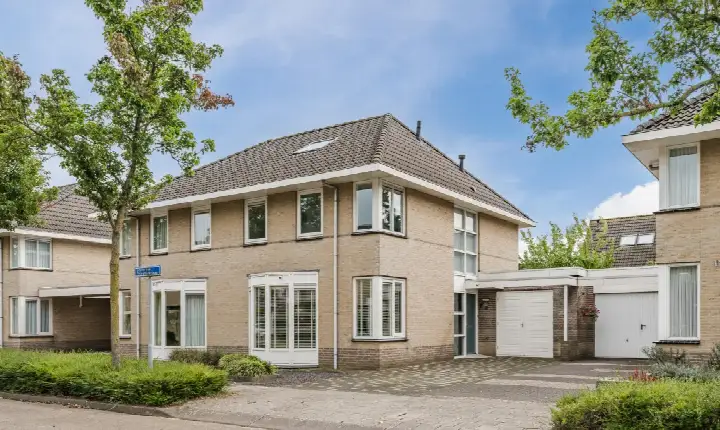
This end-of-terrace house on Hubertshoeve 25 sits in the Erpseweg Zuid neighbourhood of Veghel, a residential area where the homes were all built after 2010. The house dates from 2021 and carries an A energy label, which is an efficient label. With a floor area of 123 m² according to the agent, the asking price of €515,000 works out at €4,187 per m². Compared with the average asking price in the neighbourhood, the price verdict is keen. For context, [end-of-terrace houses in Meierijstad]( /koopwoningen/meierijstad/hoekwoningen/) are listed across the municipality.
Inside the house
The agent describes a home with five rooms, four bedrooms and one bathroom spread over three floors, with a volume of 446 m³. Outside there is a rear garden of 60 m² plus a side garden, both reachable via the back entrance, and the property includes a carport and parking space. The home is offered in full ownership. According to the agent, the insulation consists of roof insulation, double glazing and wall insulation, and the heating is partly underfloor heating with a heat recovery system. The BAG registration lists the living area as 119 m², while the agent lists 123 m².
The Erpseweg Zuid neighbourhood
Residents of the wider district give it an average score of 8.82 out of 10, based on eleven reviews. One resident says: "Very nice neighbourhood. Peaceful nature around you. Cosy activities and sports clubs." Another adds: "Nice safe neighbourhood for everyone. Fun activities for children. Beautiful nature, cosy people and good accessibility." The district has around 1,520 inhabitants, and 40% of households have children. These reviews describe the district rather than this specific neighbourhood, so they give a sense of the wider area around [the Erpseweg Zuid neighbourhood]( /buurt/erpseweg-zuid-meierijstad/).
Amenities and transport
The nearest bus stop, Veghel, Heuvel, is a ten-minute walk away and is served by lines 253, 256 and 655. For groceries, Albert Heijn is a ten-minute walk away, with another Albert Heijn and a Lidl a couple of streets further. Basisschool de Vijfmaster is a ten-minute walk away, and Huisartsenpraktijk Gloudemans and Service Apotheek 't Zuid are both around the same distance. The nearest train station is Helmond, about 15 km away. The hospital Bernhoven in Uden is roughly 8.5 km from the home. This all sits within [the municipality of Meierijstad]( /gemeente/meierijstad/).
WOZ value and address data
The WOZ value on 1 January 2025 was €478,000, and the asking price sits 8% above that value. Between 2020 and 2025 the WOZ value rose by 262%, from €132,000 to €478,000. At address level, the road traffic noise is 49 dB Lden, above the noise standard, while aircraft noise is 47 dB Lden, below the standard. The foundation risk indication is low, with sand as the soil type, and the climate indications for pluvial flooding and flood risk are all low. These are area-level indications from public risk data, not an inspection of this specific home.
Source
At the time of writing the home is offered via multiple channels, including Meierijstad Makelaardij.
This summary was generated with AI and may contain errors. Always verify the details with the provider.
Features
Details of this home
Transfer
Price
Energy
 Save up to € 400 on your energy billCompare now
Areas and volume
 Insure your home and belongingsGet insured
Layout
Construction
Outdoor space
The WOZ value is set annually by the municipality with 1 January as its reference date, and therefore lags the market by about a year. It is an estimated market value, not a sale price.
Frequently asked questions
About Hubertshoeve 25, Veghel
What is the asking price for this end-of-terrace house?
The asking price is €515,000. The price verdict is keen compared with the average asking price in the neighbourhood of €595,571, which is a difference of 14%. Per square metre the asking price is 15% below the neighbourhood average. The home has been listed since 30 September 2026.
How many bedrooms does this home have?
According to the agent, the home has five rooms in total, including four bedrooms and one bathroom, spread over three floors. The living area is 123 m² according to the agent, while the BAG registration lists 119 m². The volume of the house is 446 m³.
What is the WOZ value of this property?
The WOZ value on the reference date of 1 January 2025 was €478,000. The asking price of €515,000 is 8% above that value. Between 2020 and 2025 the WOZ value rose by 262%, from €132,000 to €478,000. The WOZ value is the municipal valuation, not the current market value.
What is the foundation risk for this address?
The foundation risk indication at this address is low, with sand as the soil type. This is an area-level indication from public risk data, not an inspection of this specific home. The climate indications for pluvial flooding and flood risk are also low, both now and for 2050.
What supermarkets are nearby?
The nearest supermarket is Albert Heijn at about 1.6 km away. A second Albert Heijn is at roughly 2 km, with Lidl and Aldi both around 2.2 km and Jumbo at about 2.4 km. In total there are eight supermarkets within 5 km of the home.
Which schools are close to this home?
Basisschool de Vijfmaster is the nearest primary school, at about 1.3 km away. Basisschool Edith Stein is at roughly 1.9 km, followed by OBS Kompas and Basisschool De Ark at around 1.9 to 2 km. In total there are 19 schools within 5 km of the home.
What public transport options are available?
The nearest bus stop is Veghel, Heuvel, about 700 m away, served by lines 253, 256 and 655. Two other stops, Veghel, van Speijkstraat and Veghel, Trompstraat, are both around 1.5 km away and served by line 253. The nearest train station is Helmond, at about 15.5 km.
What do residents say about living in this area?
Residents of the wider district give it an average score of 8.82 out of 10, based on eleven reviews. One resident says: "Very nice neighbourhood. Peaceful nature around you. Cosy activities and sports clubs." Another says: "Nice safe neighbourhood for everyone. Fun activities for children. Beautiful nature, cosy people and good accessibility." These reviews describe the district, not this specific neighbourhood.
What is the energy label of this home?
The home has an energy label A, which is an efficient label. According to the agent, the insulation consists of roof insulation, double glazing and wall insulation. The heating is partly underfloor heating with a heat recovery system. The home was built in 2021.
What outdoor space does this property have?
The property has a rear garden of 60 m² and a side garden, both reachable via the back entrance. The garden faces southeast. There is also a carport and a parking space. The plot size is 186 m² according to the agent, while the BAG registration lists 170 m².