Jan Frankenstraat 104
Hintham zuid, Den Bosch
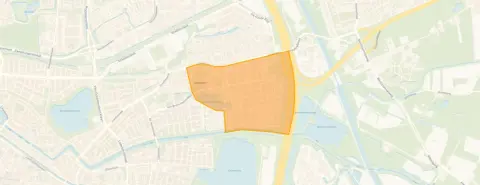 Area
AreaA spacious end-of-terrace home in Rosmalen
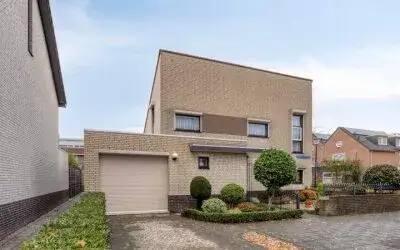
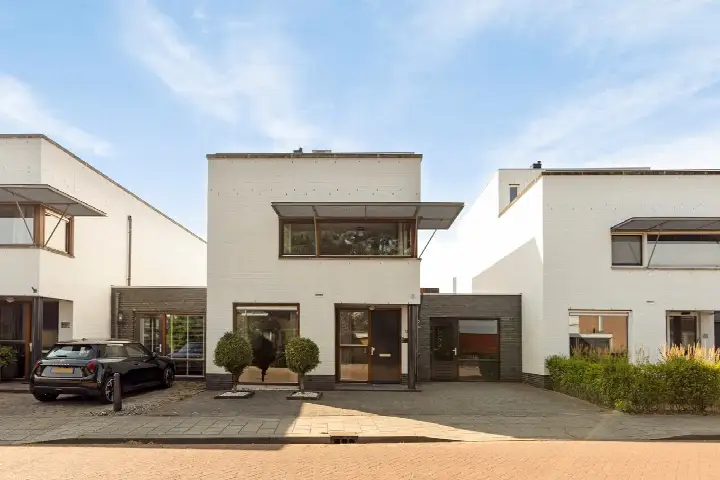
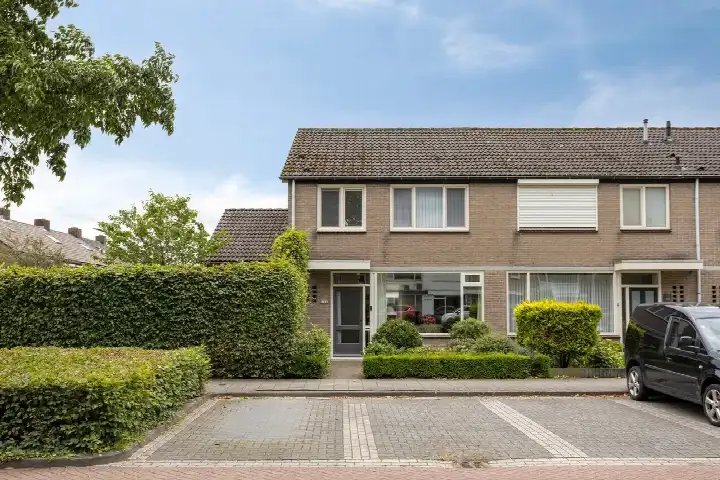
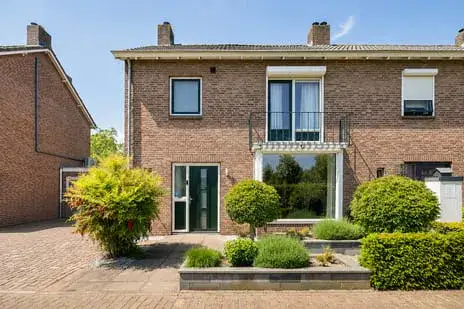
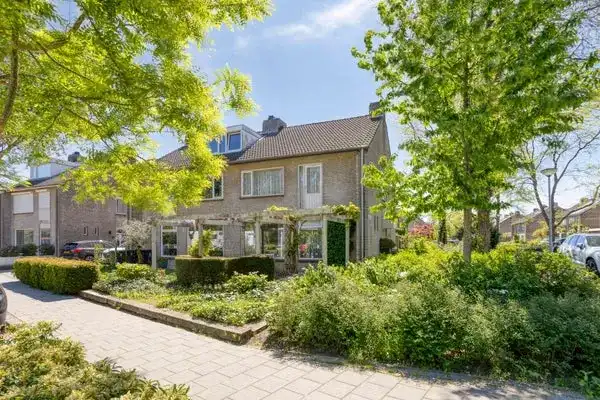
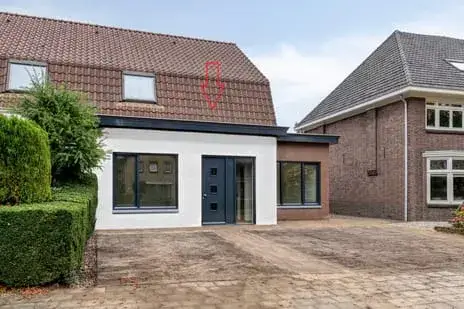
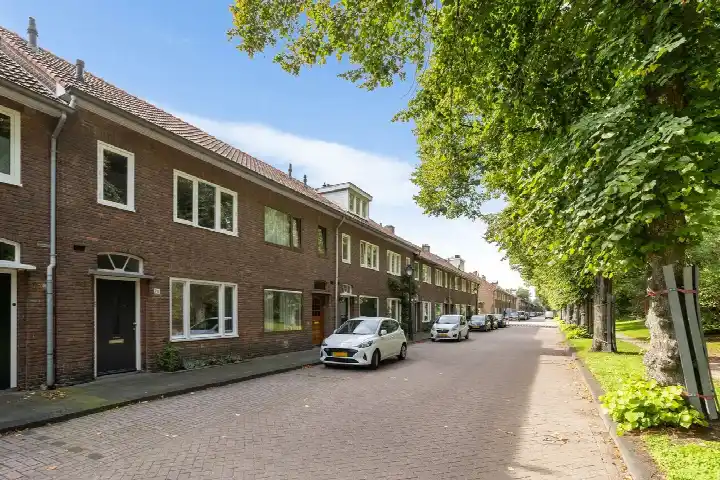
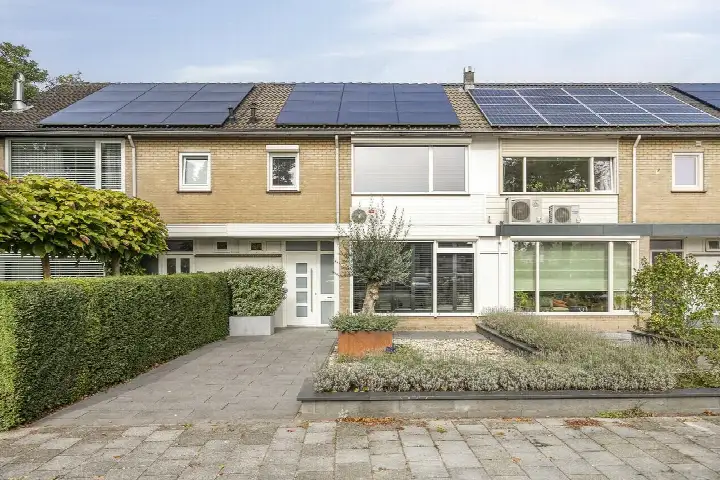
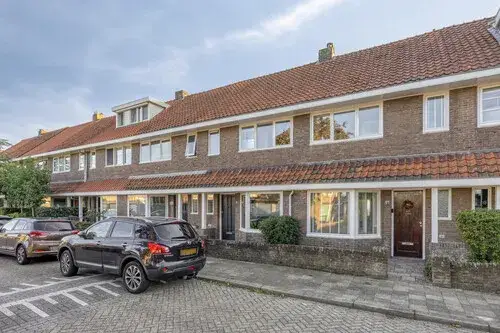
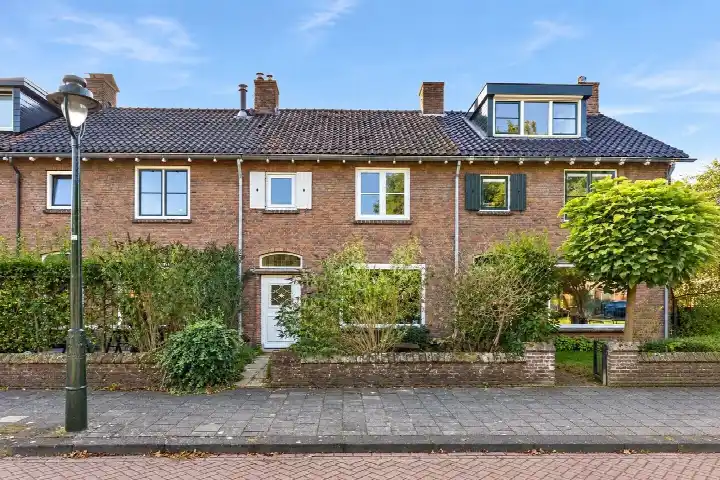
This end-of-terrace house on Jan Frankenstraat 104 sits in Hintham zuid, a neighbourhood within the Graafsepoort district of Rosmalen. Built in 1970, the home offers a living area of 205 m² on a plot of 385 m². The asking price of €715,000 is in line with the market, according to the precomputed comparison with the neighbourhood average. For context, [end-of-terrace houses in Den Bosch] are listed at various price points across the municipality.
The home itself
This listing does not include details about the layout, number of rooms, or outdoor space. The home has an energy label A, which is an efficient label, so expect relatively modest energy costs. The year of construction is 1970, a fact that stands on its own without implying anything about the condition of the property.
Hintham zuid
Residents of the Graafsepoort district, which includes Hintham zuid, give their area an average score of 6.79, based on six reviews. One resident says: "It used to be fun, but not anymore. Lots of junkies in the neighbourhood, a bit unsafe and just time for something new, so I'm glad the flats are being demolished and new apartment complexes are coming." Another resident, referring to the wider district, notes: "Den Bosch is nicer... Nothing else is worth it. As soon as I step outside the neighbourhood I feel disgusted." These are district-level opinions, not specific to this street. The neighbourhood has around 3,950 inhabitants, with 43% of households being single-person households. For more context, [the Hintham zuid neighbourhood] is part of a larger urban area.
Amenities and transport
Daily errands are well covered here. The Lidl is on your doorstep, and the Jumbo is just around the corner. For primary education, KC Het IJzeren Kind is a couple of streets away. The nearest GP, Huisartsenpraktijk Rombeek, is just around the corner, and the BENU Apotheek Den Bosch Oost is a ten-minute walk. For public transport, the bus stop 's-Hertogenbosch, Tweeberg is on your doorstep, served by lines 90, 158 and 690. The nearest train station, 's-Hertogenbosch Oost, is about a ten-minute walk. [The municipality of Den Bosch] encompasses all these amenities. Regarding address-level risk data, which are area-level indications rather than an inspection of this specific home: the noise from road traffic is 54 dB Lden, which is above the noise standard, while railway noise is 32 dB Lden, below the standard. The foundation risk indication is low, with sandy soil. For climate, pluvial flooding at heavy rain is medium, current flood risk is elevated, and by 2050 the flood risk is medium. Heat stress is currently low, rising to medium by 2050.
Source
At the time of writing the home is offered only via Boumij Makelaars.
This summary was generated with AI and may contain errors. Always verify the details with the provider.
Features
Details of this home
Transfer
Price
Energy
 Save up to € 400 on your energy billCompare now
Areas and volume
 Insure your home and belongingsGet insured
Layout
Construction
Outdoor space
The WOZ value is set annually by the municipality with 1 January as its reference date, and therefore lags the market by about a year. It is an estimated market value, not a sale price.
Frequently asked questions
About Jan Frankenstraat 104, Rosmalen
What is the asking price for this home?
The asking price is €715,000. This is in line with the market, according to the precomputed comparison with the neighbourhood average asking price of €409,500. The price per square metre, based on the BAG registration of 205 m², is €3,488.
What is the energy label of this home?
The energy label is A, which is an efficient label. This means you can expect relatively modest energy costs compared to less efficient labels. The label itself does not say anything about the structural condition of the home.
What is the WOZ value of this home?
The WOZ value is the municipal valuation on a reference date, and without it, no comparison with the asking price or historical development can be made.
What is the foundation risk for this address?
The foundation risk indication for this address is low, with sandy soil. This is an area-level indication based on public risk data, not an inspection of this specific home. It does not imply any actual foundation issues with the property.
What are the noise levels around this home?
The road traffic noise at this address is 54 dB Lden, which is above the noise standard. Railway noise is 32 dB Lden, which is below the standard. These are area-level indications from public data, not measurements taken at the property itself.
What is the flood risk for this address?
The current flood risk is elevated, and by 2050 it is projected to be medium. Pluvial flooding at heavy rain is medium. Heat stress is currently low, rising to medium by 2050. These are area-level climate indications, not assessments of this specific home.
Which supermarkets are near this home?
The Lidl is at 229 metres, the Jumbo at 288 metres, and an Albert Heijn at 1,138 metres. Within 5 km there are 35 supermarkets in total, so grocery shopping is well covered in the area.
What schools are close by?
KC Het IJzeren Kind, a primary school, is at 503 metres. Kindcentrum De Troubadour is at 1,470 metres, and Kindcentrum 't Ven at 2,080 metres. There are 21 schools within 5 km, including secondary and special education options.
How is the public transport in this area?
The bus stop 's-Hertogenbosch, Tweeberg is at 128 metres, served by lines 90, 158 and 690. The stop Rosmalen, Nicolaas Fierlantsstraat is at 153 metres with line 3. The nearest train station, 's-Hertogenbosch Oost, is at 1,807 metres.
What do residents say about the Graafsepoort district?
Residents of the Graafsepoort district give their area an average score of 6.79, based on six reviews. One resident mentions junkies and feeling unsafe, while another says Den Bosch is nicer than the neighbourhood. These are district-level opinions, not specific to this street.
Why are there no property details in this listing?
The listing does not state the number of rooms, bedrooms, bathrooms, or any details about the garden, garage, or insulation. As a result, the layout and features of the home are not described. Only the property type, year of construction, and energy label are given.