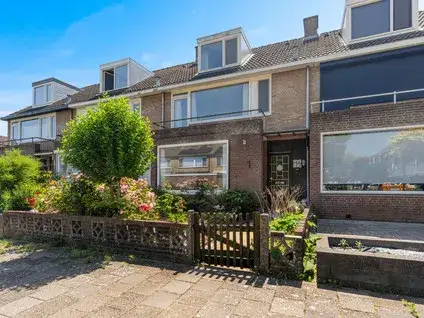
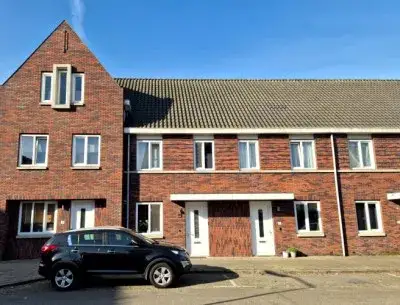
Joop den Uylstraat 11
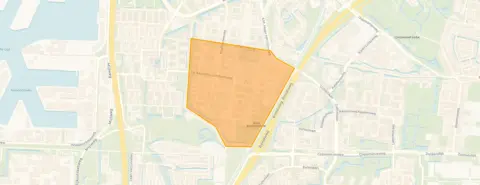
Crabbehof-Zuid, Dordrecht
 Area
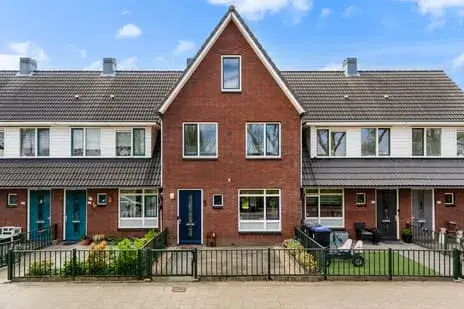
AreaA modern end-of-terrace home in Crabbehof-Zuid
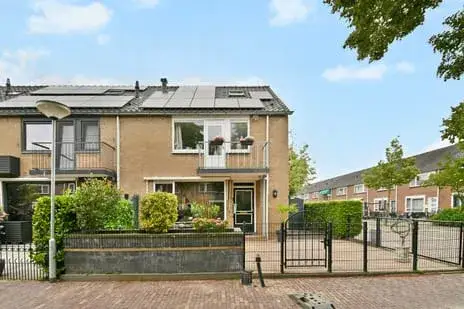
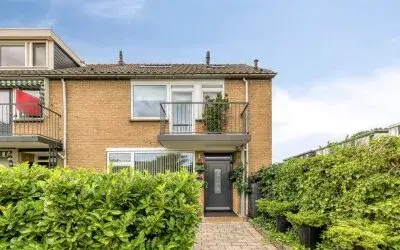
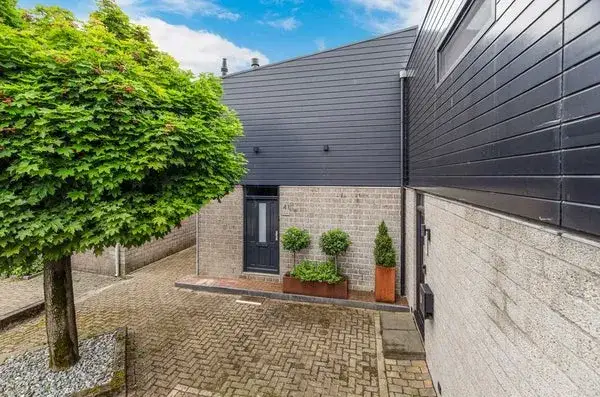
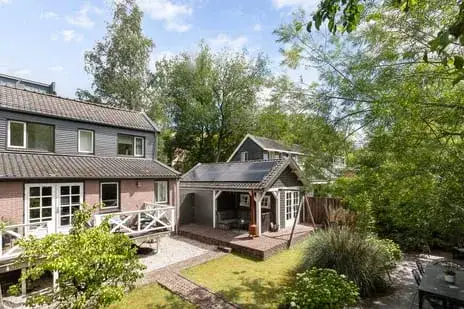
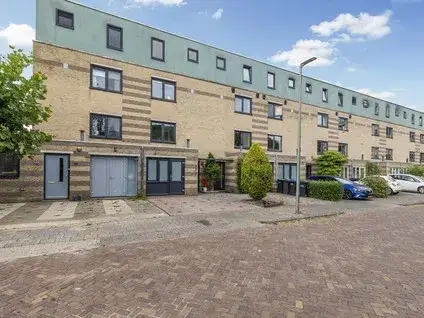
This end-of-terrace house on Joop den Uylstraat 11 sits in Crabbehof-Zuid, a lively part of Dordrecht where new-build homes mix with older housing. The asking price of €469,000 is on the high side compared with the average asking price in the neighbourhood, and it is also well above the average for [end-of-terrace houses in Dordrecht]( /koopwoningen/dordrecht/hoekwoningen/ ). The home was built in 2009 and carries an efficient energy label A.
Inside the home
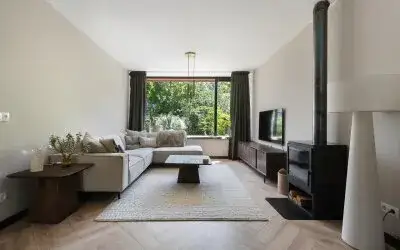
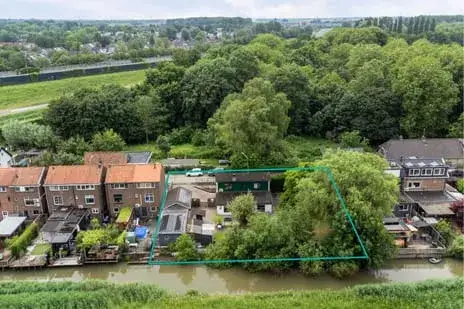
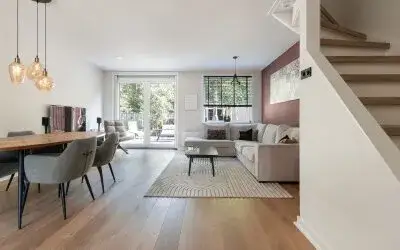
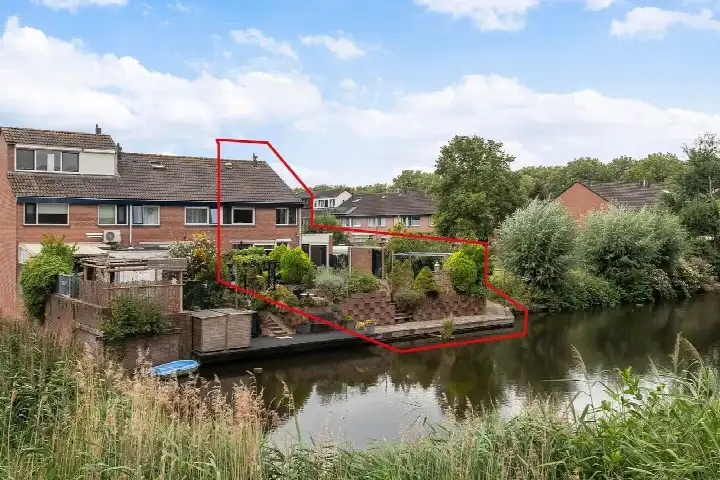
According to the agent, this is a six-room family home with three bedrooms, one bathroom and four floors, covering 126 m² of living space. The BAG registration records 125 m², a minor difference. The west-facing back garden measures 48 m². The agent describes the home as fully insulated, with a central heating boiler, and notes it sits on a quiet road in a residential area.
Life in Crabbehof-Zuid
Residents of the wider district give their living environment an average score of 6.01, based on five reviews. One resident calls it "cosy, lots to do", mentioning nice people and a pleasant shopping centre. Another describes it as "mixed": a nice place to live with many amenities and good accessibility, but with litter and dog mess making it feel grimy. A third resident appreciates the new construction but notes little social interaction and concerns about supervision. The neighbourhood counts around 5,200 inhabitants, with a high share of single-person households. [The Crabbehof-Zuid neighbourhood]( /buurt/crabbehof-zuid-dordrecht/ ) has 20 homes for sale, with asking prices ranging from €225,000 to €525,000.
Amenities and transport
The daily routine is well covered here. A Lidl is just around the corner, with an Albert Heijn and a Jumbo a couple of streets away. Two primary schools, Parkwijck and Katholieke Basisschool Don Bosco, are within a short walk. The nearest GP practice, Huisartsenpraktijk Sparen, is a ten-minute walk, and Service Apotheek Crabbehof is just around the corner. Bus line 3 stops on your doorstep at Cort van der Lindenstraat, and Dordrecht Zuid train station is a ten-minute walk. [The municipality of Dordrecht]( /gemeente/dordrecht/ ) offers further amenities within easy reach.
WOZ value and address data
The WOZ value for 2025 is €430,000, based on the reference date 1 January 2025. The asking price sits 9% above this value. Between 2020 and 2025, the WOZ value rose by 46%, from €295,000 to €430,000. As for address-level indications, road traffic noise is measured at 53 dB Lden, above the noise standard, while railway and aircraft noise stay below their standards. The foundation risk indication is low, though the clay soil is noted as sensitive to settlement. Pluvial flooding at heavy rain is indicated as medium, as is the current flood risk, with the 2050 flood risk indicated as low. These are area-level indications from public data, not an inspection of this specific home.
Source
At the time of writing, the home is offered via two channels, including Maarten Makelaardij & Hypotheken Drechtsteden.
This summary was generated with AI and may contain errors. Always verify the details with the provider.
Features
Details of this home
Transfer
Price
Energy
 Save up to € 400 on your energy billCompare now
Areas and volume
 Insure your home and belongingsGet insured
Layout
Construction
Outdoor space
The WOZ value is set annually by the municipality with 1 January as its reference date, and therefore lags the market by about a year. It is an estimated market value, not a sale price.
Frequently asked questions
About Joop den Uylstraat 11, Dordrecht
How does the asking price compare with the WOZ value?
The asking price of €469,000 is 9% above the WOZ value of €430,000, which was set with a reference date of 1 January 2025. The WOZ value is the municipal valuation, not the current market value. Between 2020 and 2025, the WOZ value increased by 46%, from €295,000 to €430,000.
What is the layout of this home?
The agent describes this as a six-room end-of-terrace house with three bedrooms, one bathroom and four floors. The living area is listed as 126 m², while the BAG registration records 125 m². The plot measures 166 m². There is a west-facing back garden of 48 m².
What energy label does the home have?
The home has energy label A, which is an efficient label. The agent also states that the home is fully insulated and has a central heating boiler. The home was built in 2009.
What do residents say about the area?
Residents of the wider district give an average score of 6.01, based on five reviews. One resident describes it as "cosy, lots to do", with nice people and a pleasant shopping centre. Another calls it "mixed", appreciating the amenities and accessibility but noting litter and dog mess. A third mentions lots of new construction but little social interaction.
What are the noise levels around this address?
Road traffic noise at this address is measured at 53 dB Lden, which is above the noise standard, based on 2022 data. Railway noise is 44 dB Lden and aircraft noise is 20 dB Lden, both below their respective standards. These are area-level indications from public data, not measurements taken at the home itself.
What is the foundation risk for this home?
The foundation risk indication for this address is low. The soil consists of clay, which is noted as sensitive to settlement. This is an area-level indication based on public data, not an inspection of this specific property.
What flood and climate risks apply here?
Pluvial flooding at heavy rain is indicated as medium, and the current flood risk is also medium. The flood risk for 2050 is indicated as low. Heat stress is currently low but is indicated as medium for 2050. These are area-level indications from the Klimaateffectatlas, not an assessment of this home.
Which supermarkets are nearby?
A Lidl is about 600 metres away, just around the corner. An Albert Heijn is roughly 835 metres away and a Jumbo about 900 metres, both a ten-minute walk. There are 36 supermarkets within five kilometres, so daily shopping is well covered.
What schools are close to this home?
Two primary schools are within a short walk: Parkwijck, Openbare Basisschool at about 256 metres, and Katholieke Basisschool Don Bosco at about 290 metres. For secondary education, Stedelijk Dalton Lyceum ISK is about 580 metres away. A day-care centre is about 300 metres from the home.
How is the public transport connection?
Bus line 3 stops at Dordrecht, Cort van der Lindenstraat, about 117 metres from the home, on your doorstep. Two further stops on the same line are within about 325 and 442 metres. Dordrecht Zuid train station is about 739 metres away, a ten-minute walk.
How does this home compare with the neighbourhood average?
The asking price of €469,000 is 59% above the average asking price in the neighbourhood, which is €295,150. The living area of 126 m² is 47% larger than the neighbourhood average of 86 m². The price per square metre is €3,722, based on the agent's listing.
What is the neighbourhood like in terms of housing?
Crabbehof-Zuid has 20 homes for sale, with asking prices ranging from €225,000 to €525,000. The average asking price is €295,150 and the median is €269,000. Of the homes in the neighbourhood, 85% were built between 1945 and 1970, while this home dates from 2009.