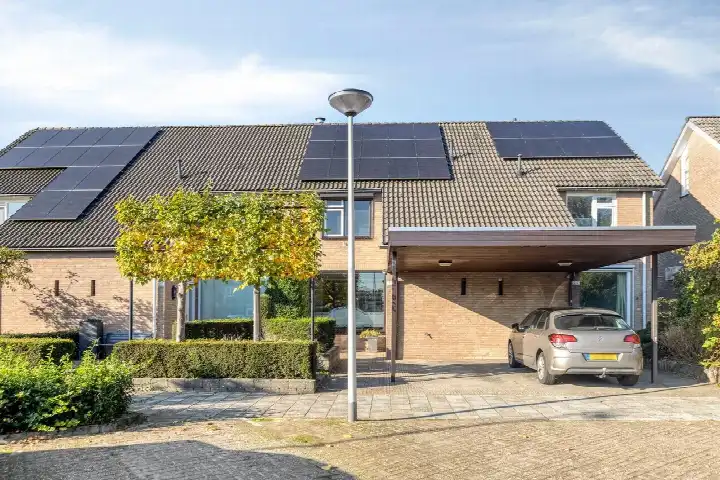
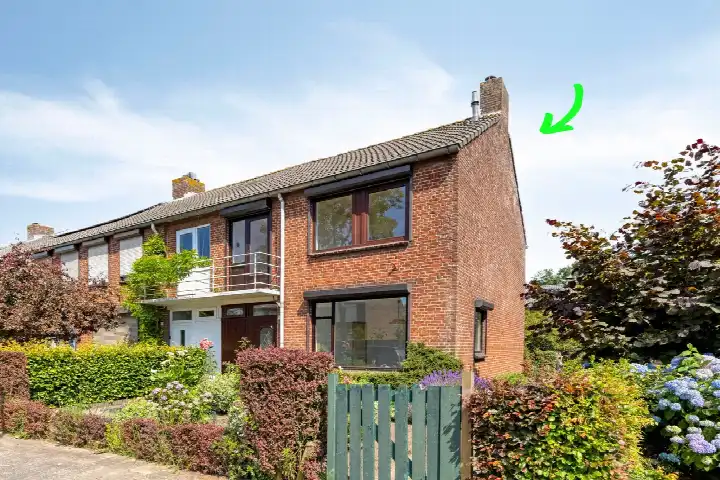
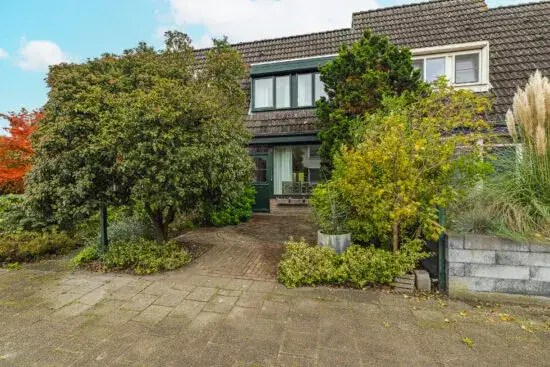
A keenly priced end-of-terrace house
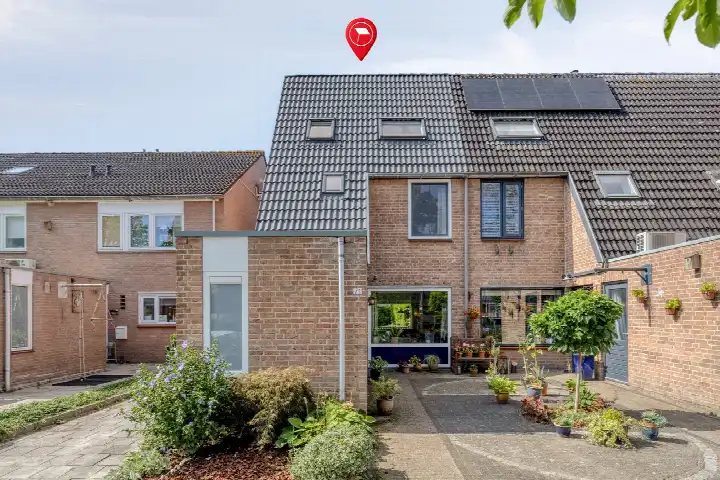
This end-of-terrace house on Lavadijk sits in Kortendijk L, a residential pocket of Roosendaal where homes from the 1970s and 1980s dominate. The asking price of €389,000 is 17% below the neighbourhood average asking price of €466,375, which the data marks as keen. For context, the average asking price per square metre in the neighbourhood is €3,428, while this home comes in at €3,242 per square metre based on the agent's floor area. If you are weighing up options, it is worth comparing with other [end-of-terrace houses in Roosendaal]( /koopwoningen/roosendaal/hoekwoningen/ ) to see how this one stacks up.
A practical layout with a garden
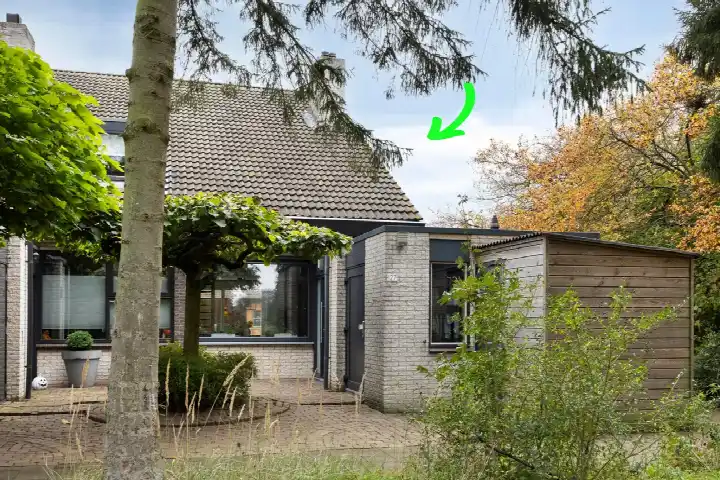
Built in 1981, this end-of-terrace house offers five rooms across three floors, including four bedrooms and one bathroom. The living area is 123 square metres according to the BAG registration, while the agent lists it as 120 square metres. The plot is 152 square metres in both the BAG registration and the agent's listing. The garden, which faces north-west, measures 55 square metres, and there is parking available. The energy label is B, which is an efficient label, so heating costs should be relatively manageable.
Life in Kortendijk L
Kortendijk L is a modest-sized neighbourhood with around 2,350 residents, and the housing stock is mostly owner-occupied, with 75% of homes in the area being bought rather than rented. Residents across the municipality of Roosendaal give their living environment an average score of 6.89, based on 19 reviews. One resident mentions the quiet streets and the mix of people, noting that the Lidl and the shopping gallery on Kennedylaan are a five-minute bike ride away, and the petting zoo is within walking distance. Another resident, writing about the wider area, describes it as a pleasant and quiet residential area with parks and playgrounds, good accessibility to the centre of Roosendaal, and a nice mix of young and old. A third review is less positive, mentioning a lack of places for children to play outside and the distance to the city. These reviews reflect the municipality as a whole rather than this specific neighbourhood, so it is worth reading them with that in mind. For a closer look at the local area, you can explore [the Kortendijk L neighbourhood]( /buurt/kortendijk-l-roosendaal/ ).
Amenities and getting around
The daily essentials are within easy reach. Aldi is just around the corner, and PLUS is a couple of streets away. For primary education, KPO Basisschool Klaverweide is on your doorstep, and Openbare Basisschool De Klimroos is a five-minute walk. The nearest GP, Huisartspraktijk de Korte, is a couple of streets away, and Service Apotheek Kortendijk is nearby too. Bus line 11 stops at Roosendaal, Flintdijk, just around the corner. The train station in Roosendaal is about 3.2 kilometres away. For a broader view of what the area has to offer, [the municipality of Roosendaal]( /gemeente/roosendaal/ ) has more information.
WOZ and address data
The WOZ value is not stated in the available data, so no comparison with the asking price or historical development can be made here. Regarding address-level risks, the noise from road traffic is measured at 50 dB Lden, which is above the noise standard, based on 2022 data. Railway noise is 6 dB Lden and aircraft noise is 32 dB Lden, both below the standard. The foundation risk indication is low, with sandy soil, and the climate risk indications are medium for pluvial flooding and low for flood risk now and in 2050, with heat stress low now and medium in 2050. These are area-level indications from public data, not an inspection of this specific home.
Source
At the time of writing, the home is offered only via In de Roos Makelaardij.
This summary was generated with AI and may contain errors. Always verify the details with the provider.
Features
Details of this home
Transfer
Price
Energy
 Save up to € 400 on your energy billCompare now
Areas and volume
Layout
Construction
Outdoor space
The WOZ value is set annually by the municipality with 1 January as its reference date, and therefore lags the market by about a year. It is an estimated market value, not a sale price.
Frequently asked questions
About Lavadijk 219, Roosendaal
How does the asking price compare to other homes in the neighbourhood?
The asking price of €389,000 is 17% below the neighbourhood average asking price of €466,375, which the data describes as keen. The average asking price per square metre in the neighbourhood is €3,428, while this home is listed at €3,242 per square metre based on the agent's floor area. These figures are precomputed comparisons, so they give a sense of where this home sits in the local market.
What is the layout of this end-of-terrace house?
According to the agent, this home has five rooms across three floors, including four bedrooms and one bathroom. The living area is 123 square metres according to the BAG registration, while the agent lists it as 120 square metres. The plot is 152 square metres in both the BAG registration and the agent's listing. There is a garden of 55 square metres facing north-west, and parking is available.
What is the energy label and what does it mean for costs?
The energy label is B, which is an efficient label. This means the home is likely to have relatively lower energy costs compared to less efficient labels. The label is a rating of the home's energy performance, and a B label indicates a reasonably efficient property. No specific energy cost figures are provided in the listing, so exact amounts are not available.
What are the noise levels around this address?
According to public address-level data, road traffic noise is measured at 50 dB Lden, which is above the noise standard, based on 2022 data. Railway noise is 6 dB Lden and aircraft noise is 32 dB Lden, both below the standard. These are area-level indications from public data, not measurements taken at the property itself, so actual noise levels may vary.
What is the foundation risk for this home?
The foundation risk indication for this address is low, and the soil type is sand. This is an area-level indication based on public data, not an inspection of this specific home. A low risk indication suggests that foundation issues are less likely, but it does not guarantee the condition of the property. No further details are provided in the listing.
What are the climate risk indications for this address?
The climate risk indications for this address are medium for pluvial flooding, meaning there is a moderate chance of flooding from heavy rain. Flood risk from other sources is low now and in 2050. Heat stress is low now but medium in 2050. These are area-level indications from public data, not an assessment of this specific home, so they should be considered as general guidance.
Which supermarkets are nearby and how far away are they?
Aldi is the nearest supermarket at 462 metres, which is just around the corner. PLUS is at 538 metres, a couple of streets away. Jumbo is further out at 1,649 metres. These distances are measured from the property, so you can expect a short walk or bike ride for daily groceries. There are 17 supermarkets within a 5-kilometre radius, giving plenty of choice.
What schools are close to this home?
KPO Basisschool Klaverweide is the nearest primary school at 141 metres, which is on your doorstep. Openbare Basisschool De Klimroos is at 434 metres, a five-minute walk. There are also other primary schools within a short distance, including KPO Basisschool De Saffier at 894 metres. For secondary education, the nearest is about 2.1 kilometres away.
How is the public transport connection from this address?
Bus line 11 stops at Roosendaal, Flintdijk, which is 206 metres away, just around the corner. There are also stops at Roosendaal, Onyxdijk at 328 metres and Roosendaal, Lavadijk at 467 metres, both on the same line. The nearest train station is Roosendaal, about 3.2 kilometres away. No travel times or destinations are provided in the listing.
What do residents say about living in this area?
Residents across the municipality of Roosendaal give their living environment an average score of 6.89, based on 19 reviews. One resident mentions the quiet streets and the mix of people, with the Lidl and shopping gallery on Kennedylaan a five-minute bike ride away. Another describes the area as pleasant and quiet with parks and playgrounds, good accessibility to the centre, and a nice mix of young and old. A third review is less positive, mentioning a lack of play areas for children and the distance to the city.
Is the WOZ value available for this property?
The WOZ value is not stated in the available data for this property. The WOZ value is the municipal valuation used for tax purposes, and it is not included in this listing. As a result, no comparison with the asking price or historical development can be made here.