A home in the heart of Reeuwijk-Dorp
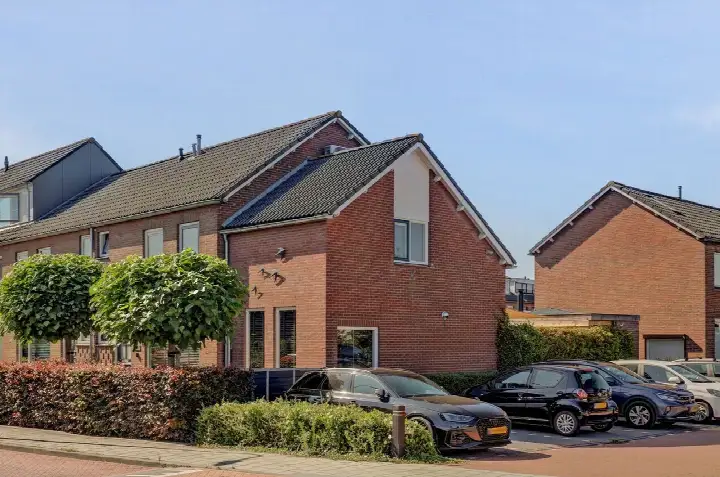
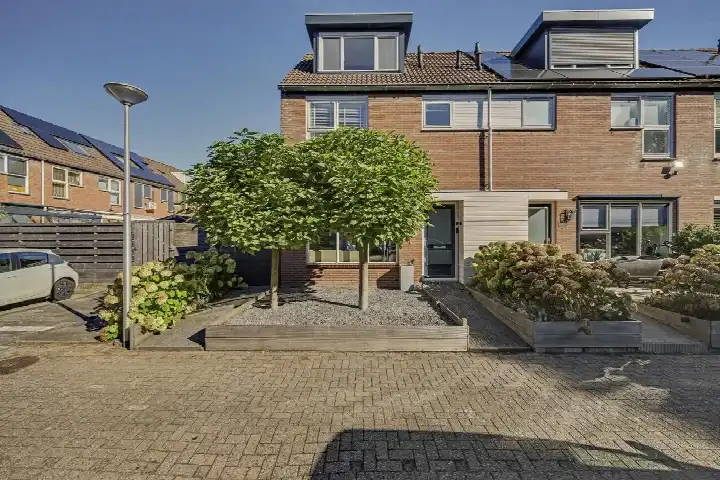
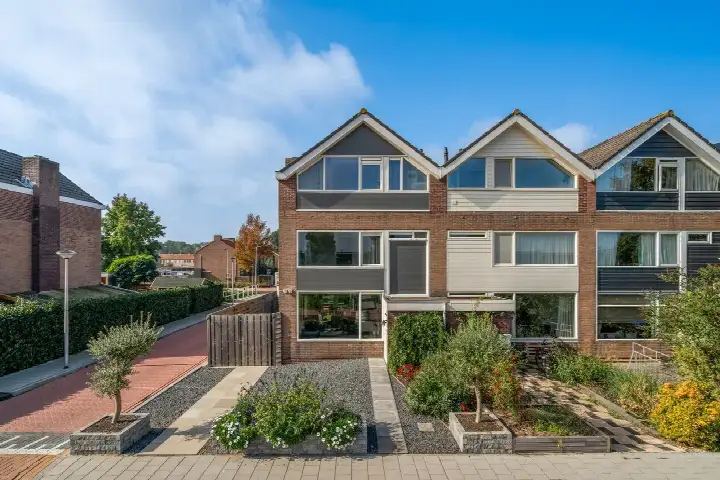
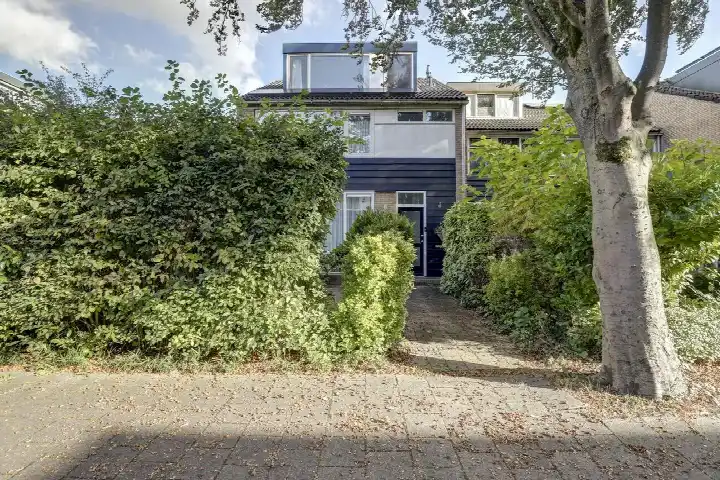
Mutsaershof 13 is an end-of-terrace house in Reeuwijk-Dorp Kern, a village neighbourhood within the municipality of Bodegraven-Reeuwijk. The home was built in 1993 and has an energy label B. With a price of €695,000, the asking price is on the high side compared to the average asking price in the neighbourhood. For context, this is one of the [end-of-terrace houses in Bodegraven-Reeuwijk]( /koopwoningen/bodegraven-reeuwijk/hoekwoningen/ ) currently on the market.
The house itself
According to the agent, this end-of-terrace house has 4 rooms, 3 bedrooms and 1 bathroom spread over 2 floors. The living area is listed as 146 m² by the agent, while the BAG registration records 143 m². The plot is 300 m² according to both the agent and the BAG. The home has a west-facing back garden of 90 m² and an attached brick garage. The agent notes insulation in the form of roof insulation and double glazing, and the home is heated by a central heating boiler.
Life in Reeuwijk-Dorp Kern
Reeuwijk-Dorp Kern is a small neighbourhood with around 1,020 residents, and most homes are owner-occupied single-family houses. Residents of the municipality of Bodegraven-Reeuwijk give their living environment an average score of 7.92, based on nine reviews. One resident says: "Many families, nice green strips with fun playgrounds and quick access to the polder for walking or running. Plenty of primary schools, secondary schools further away." Another resident is less positive: "Many neighbours keep to themselves and there is little sense of community." A third notes: "I'm not often outside, but there's hardly anything going on." The neighbourhood recorded 14 crimes in the most recent figures. This is [the Reeuwijk-Dorp Kern neighbourhood]( /buurt/reeuwijk-dorp-kern-bodegraven-reeuwijk/ ) as it stands today.
Amenities and transport
For daily errands, the nearest supermarket is the Coop, a couple of streets away, with the Hoogvliet, Jumbo, Albert Heijn and Lidl all within a short drive. RK Basisschool De Bron is just around the corner for primary education. The nearest GP is Huisartsenpraktijk Kallan in Boskoop, and the Boskoopse Apotheek is nearby. Bus line 726 stops at Reeuwijk-Dorp, Centrum, just around the corner, and the nearest train station is Waddinxveen Noord. This all sits within [the municipality of Bodegraven-Reeuwijk]( /gemeente/bodegraven-reeuwijk/ ).
WOZ and address data
No WOZ value is available for this home. The address-level risk data indicates that road traffic noise is 43 dB Lden and aircraft noise is 33 dB Lden, both below the noise standard. The foundation risk indication is low, though the soil is peat, which is sensitive to settlement. Pluvial flooding risk is low, while flood risk is medium both now and in 2050. Heat stress is currently low but medium by 2050. These are area-level indications, not an inspection of this specific home.
Source
At the time of writing, the home is offered via multiple channels, including Van Rhijn Makelaars.
This summary was generated with AI and may contain errors. Always verify the details with the provider.
Features
Details of this home
Transfer
Price
Energy
 Save up to € 400 on your energy billCompare now
Areas and volume
Layout
Construction
Outdoor space
Frequently asked questions
About Mutsaershof 13, Reeuwijk
What is the asking price for this home?
The asking price for Mutsaershof 13 is €695,000. According to the precomputed comparison, this is on the high side relative to the average asking price in the neighbourhood. The price per square metre is €4,760, based on the agent's listed living area of 146 m².
How many bedrooms and bathrooms does this home have?
According to the agent, this end-of-terrace house has 3 bedrooms and 1 bathroom, with 4 rooms in total spread over 2 floors. The living area is listed as 146 m² by the agent, while the BAG registration records 143 m². The plot is 300 m².
What is the energy label of this home?
The energy label is B. The agent also notes that the home has roof insulation and double glazing, and is heated by a central heating boiler. The energy label is a fact about the home's energy performance, not a statement about its structural condition.
What is the WOZ value of this home?
The WOZ value is not stated in the available data for this home. The WOZ value is the municipal valuation used for tax purposes, and it is not available here. Without this figure, no comparison between the WOZ value and the asking price can be made.
What is the foundation risk for this address?
The foundation risk indication for this address is low, according to area-level data. The soil is peat, which is sensitive to settlement. This is an area-level indication, not an inspection of this specific home. The flood risk is medium both now and in 2050, while pluvial flooding risk is low.
What supermarkets are near this home?
The nearest supermarket is the Coop, about 2.4 km away. The Hoogvliet is at 2.5 km, the Jumbo at 2.7 km, the Albert Heijn at 2.7 km, and the Lidl at 2.9 km. These are the closest options for groceries, all within a short drive.
Which schools are close to this home?
RK Basisschool De Bron is the nearest primary school, about 328 metres away. Other primary schools within a few kilometres include Kleurrijk, Basisschool De Venen, and Christelijke Basisschool De Regenboog. For secondary education, ISK Gouda is about 2.6 km away.
What public transport options are available?
Bus line 726 stops at Reeuwijk-Dorp, Centrum, about 264 metres from the home, and at Reeuwijk-Dorp, Dorpsweg, about 281 metres away. The nearest train station is Waddinxveen Noord, approximately 2.9 km from the home.
What do residents say about living in this area?
Residents of the municipality of Bodegraven-Reeuwijk give their living environment an average score of 7.92, based on nine reviews. One resident mentions "many families, nice green strips with fun playgrounds and quick access to the polder." Another notes that "many neighbours keep to themselves and there is little sense of community." These reviews describe the wider municipality, not specifically this neighbourhood.
How many crimes were recorded in this neighbourhood?
The most recent figures show 14 crimes recorded in the Reeuwijk-Dorp Kern neighbourhood. This is a factual figure from CBS data. The interpretation of this number, and whether it reflects a safe or unsafe environment, is left to the reader.