Overtoom 94
Queekhoven en omgeving, Amersfoort
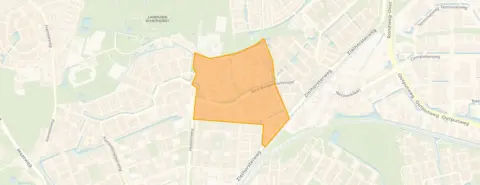 Area
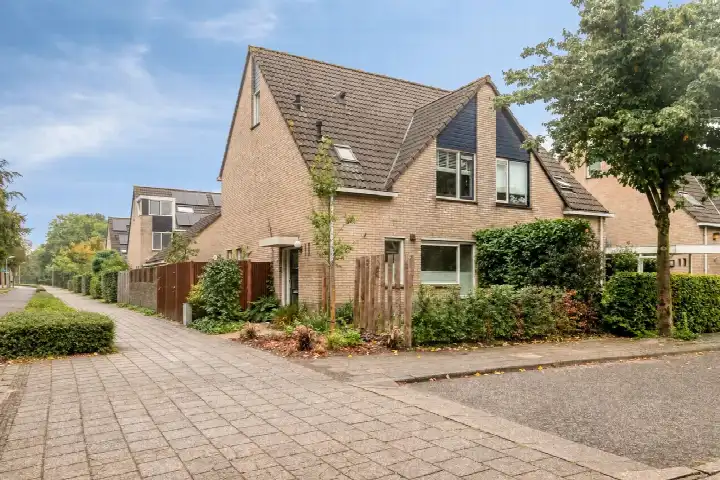
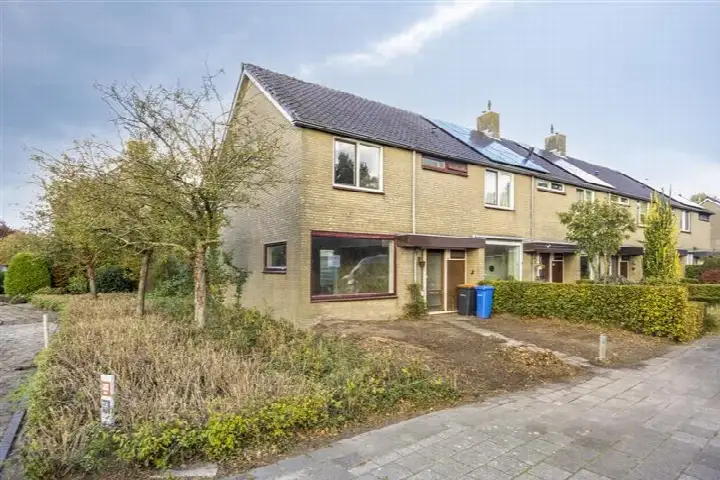
AreaA bright end-of-terrace home in Amersfoort
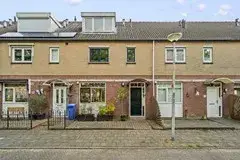
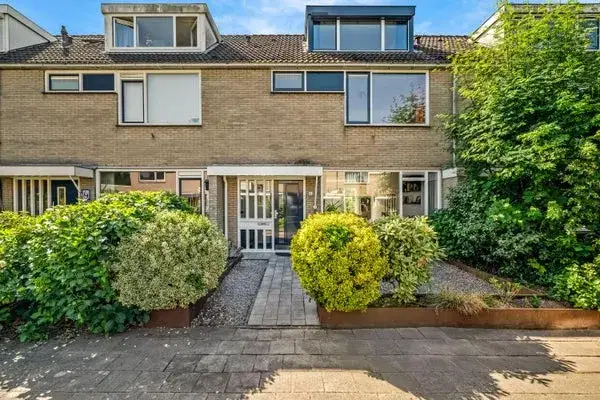
Tucked into the leafy Queekhoven e.o. neighbourhood in Amersfoort, this end-of-terrace house from 1985 offers a calm, established setting with plenty of green nearby. The home sits in Schothorst-Noord, a district where residents give their surroundings a solid 7.57 out of 10. With an asking price of €575,000, the home is priced 36% above the neighbourhood average asking price of €421,250, which puts it on the high side compared with other homes currently for sale here. For context, [end-of-terrace houses in Amersfoort]( /koopwoningen/amersfoort/hoekwoningen/) typically reflect the broader municipal market.
Inside the home
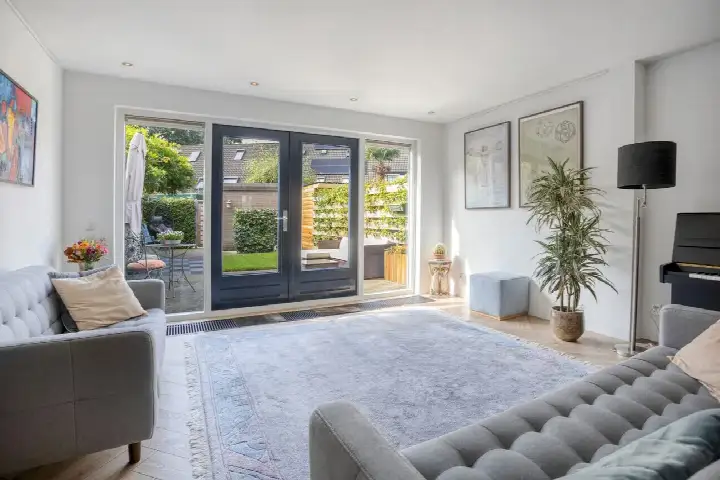
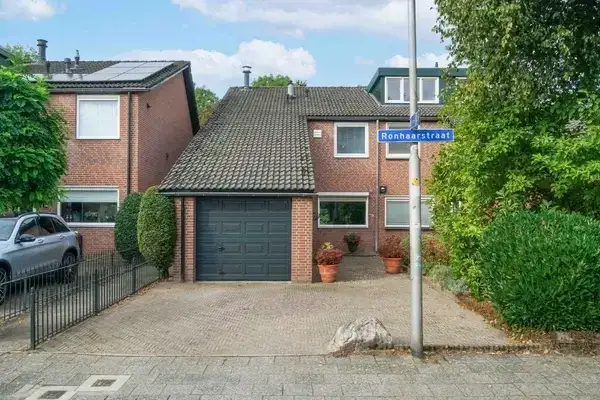
This end-of-terrace house spans three floors and offers five rooms, including four bedrooms and one bathroom. The living area is listed at 116 m² by the agent, while the BAG registration records 114 m². The plot measures 223 m² according to both sources. The home comes with a front, side and rear garden facing northeast, plus a detached brick garage. It is fully insulated with roof, wall and floor insulation, double glazing and HR glazing, and is heated with a hot air system. The property is freehold, and the energy label is A, an efficient label.
Life in Queekhoven e.o.
Residents of the wider district give their surroundings a 7.57 out of 10, based on four reviews. One resident says: "There's a relaxed atmosphere here in the neighbourhood. Everyone gets along well." Another notes: "It's great to have the park nearby. There are several supermarkets and shopping centres to choose from." The same resident mentions that getting to Emiclaer by car can be tricky. The district has around 2,140 inhabitants, and the neighbourhood is easily accessible by car, bike and on foot, according to residents. [The Queekhoven e.o. neighbourhood]( /buurt/queekhoven-en-omgeving-amersfoort/) itself is part of this larger district.
Amenities and transport
Daily errands are well covered here. A Lidl is just around the corner, with a Jumbo a couple of streets away and an Albert Heijn a ten-minute walk. For families, P.C. basisschool De Parkschool is on your doorstep, and Kindcentrum De Kei is a couple of streets away. The nearest GP, Huisartsenpraktijk Sagenhoek, is a ten-minute walk, and Apotheek Zielhorst is a bit further. Bus stops at Silverstein and Oudegein are just around the corner, served by lines 5, 7 and 203. Amersfoort Schothorst train station is a ten-minute walk. [The municipality of Amersfoort]( /gemeente/amersfoort/) offers further amenities within easy reach.
WOZ value and address data
The WOZ value for this home is €569,000, based on the reference date of 1 January 2025. The asking price sits 1% above this value. Between 2020 and 2025, the WOZ value rose by 76%, from €324,000 to €569,000. As for address-level risk indications, road traffic noise is measured at 44 dB Lden and railway noise at 36 dB Lden, both below the relevant standards. The foundation risk indication is low, with sandy soil. Pluvial flooding risk is low, while current flood risk is elevated but drops to low by 2050. Heat stress is currently low, rising to medium by 2050. These are area-level indications from public data, not an inspection of this specific home.
Source and agent
At the time of writing, the home is offered via multiple channels, including Fred de Bas Makelaardij and listings on Funda and other platforms. The main agent is Fred de Bas Makelaardij.
This summary was generated with AI and may contain errors. Always verify the details with the provider.
Features
Details of this home
Transfer
Price
Energy
 Save up to € 400 on your energy billCompare now
Areas and volume
 Insure your home and belongingsGet insured
Layout
Construction
Outdoor space
The WOZ value is set annually by the municipality with 1 January as its reference date, and therefore lags the market by about a year. It is an estimated market value, not a sale price.
Frequently asked questions
About Overtoom 94, Amersfoort
How does the asking price compare to the WOZ value?
The asking price of €575,000 is 1% above the WOZ value of €569,000, which was set on 1 January 2025. The WOZ value is the municipal valuation, not the current market value. Between 2020 and 2025, the WOZ value increased by 76%, from €324,000 to €569,000.
What is the layout of this end-of-terrace house?
The home spans three floors and contains five rooms in total, including four bedrooms and one bathroom. The agent lists the living area at 116 m², while the BAG registration records 114 m². The plot measures 223 m². There is a front, side and rear garden facing northeast, plus a detached brick garage.
What energy label does this home have?
The home has energy label A, which is an efficient label. According to the agent, the property is fully insulated with roof, wall and floor insulation, double glazing and HR glazing. Heating is provided by a hot air system. The energy label reflects the official registration, not an inspection of the current condition.
What are the noise levels around this address?
Road traffic noise at this address is measured at 44 dB Lden, and railway noise at 36 dB Lden, both below the relevant standards. These figures come from public data for the area and are indications at area level, not measurements taken at the property itself.
What is the foundation risk for this home?
The foundation risk indication for this address is low, and the soil type is sand. This is an area-level indication based on public data, not an inspection of this specific home. It means the general risk in the area is considered low, but it does not replace a structural survey of the property.
What flood and climate risks apply to this address?
Pluvial flooding risk is low, while current flood risk is elevated but drops to low by 2050. Heat stress is currently low, rising to medium by 2050. These are area-level indications from the Klimaateffectatlas, not an assessment of this specific property.
Which supermarkets are closest to this home?
A Lidl is about 375 metres away, a Jumbo is roughly 453 metres away, and an Albert Heijn is approximately 669 metres from the home. There are 40 supermarkets within a 5-kilometre radius, so daily grocery shopping is well covered.
What schools are near this property?
P.C. School voor Speciaal basisonderwijs Koningin Wilhelmina is about 49 metres away, and P.C. basisschool De Parkschool is roughly 116 metres away. Kindcentrum De Kei is approximately 605 metres away, and secondary school 't Hooghe Landt is about 630 metres from the home.
How accessible is public transport from this home?
Bus stops at Amersfoort, Silverstein and Amersfoort, Oudegein are both around 300 metres away, served by lines 5, 7 and 203. Amersfoort Schothorst train station is approximately 681 metres from the home, making it a ten-minute walk.
How does this home compare to other homes in the neighbourhood?
The asking price of €575,000 is 36% above the neighbourhood average asking price of €421,250. The living area of 116 m² is 38% larger than the neighbourhood average of 84 m². The price per square metre is €4,957, based on the agent listing.
What do residents say about the district?
Residents of the wider district give their surroundings an average score of 7.57 out of 10, based on four reviews. One resident mentions a relaxed atmosphere and good neighbourly relations, while another appreciates the nearby park and easy access to the city. Some residents note occasional trouble with loitering youths in the evenings.
What is the ownership situation for this property?
The property is freehold, meaning full ownership. There is no leasehold arrangement to consider. The home was built in 1985 and is an end-of-terrace house with a detached brick garage.