A quiet spot in Bolnes
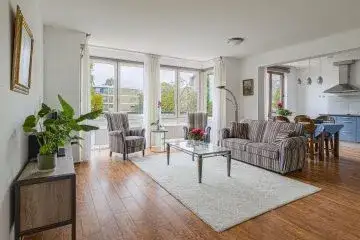
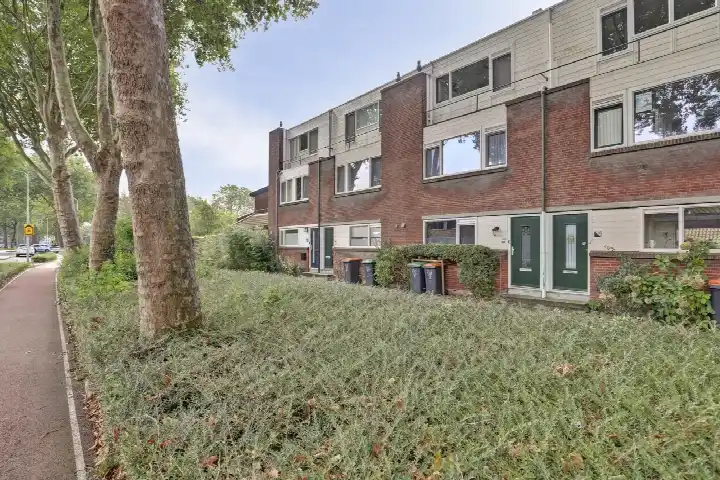
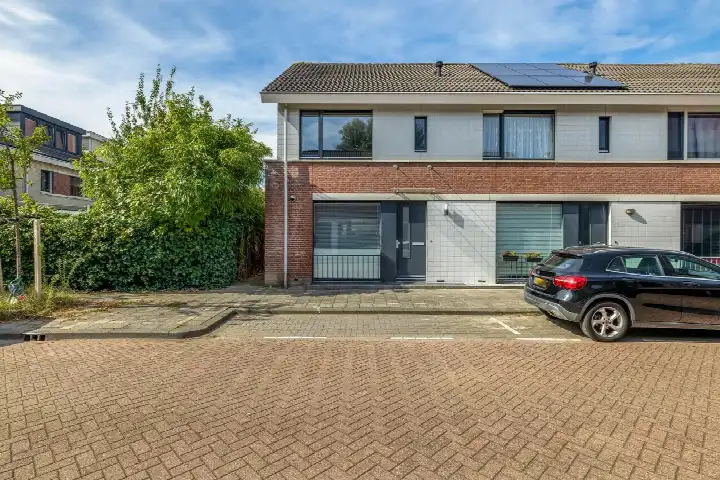
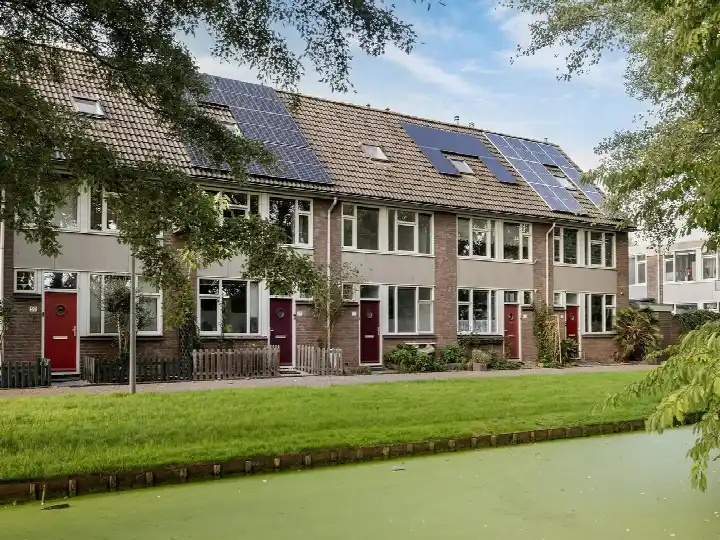
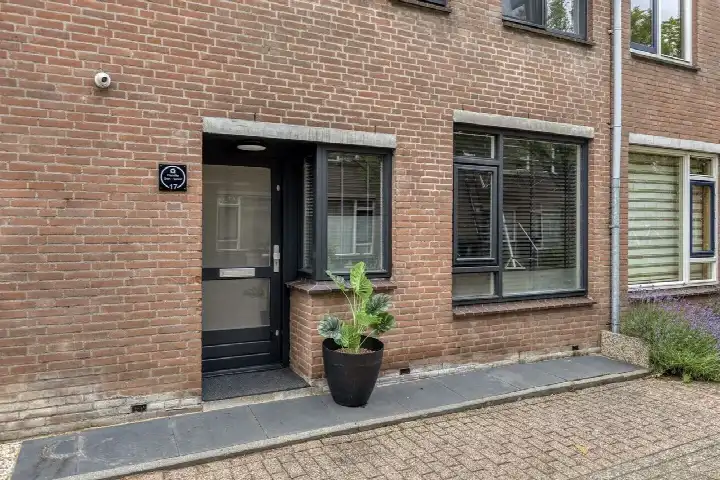
This end-of-terrace house on Slingehof 43 sits on a quiet road in a residential area with a free view, right in the heart of Bolnes, Ridderkerk. The home was built in 1976 and offers a comfortable layout across three floors. With a price of €398,000, it sits well below the average asking price in the neighbourhood, which is €544,004. For context, end-of-terrace houses in Ridderkerk typically go for around that higher figure, making this one a sharp deal.
Inside the home
The agent describes this as a single-family end-of-terrace house with five rooms, including four bedrooms and one bathroom, spread over three floors. The living area is listed at 102 m² by the agent, while the BAG registration records 97 m². The plot is 127 m² according to both sources. The home has a garden at the rear, accessible from the back, facing southwest. It comes with HR glazing and is fully insulated, heated by a central heating boiler. Ownership is freehold. The asking price works out to €3,902 per m² based on the agent's floor area.
Life in Bolnes
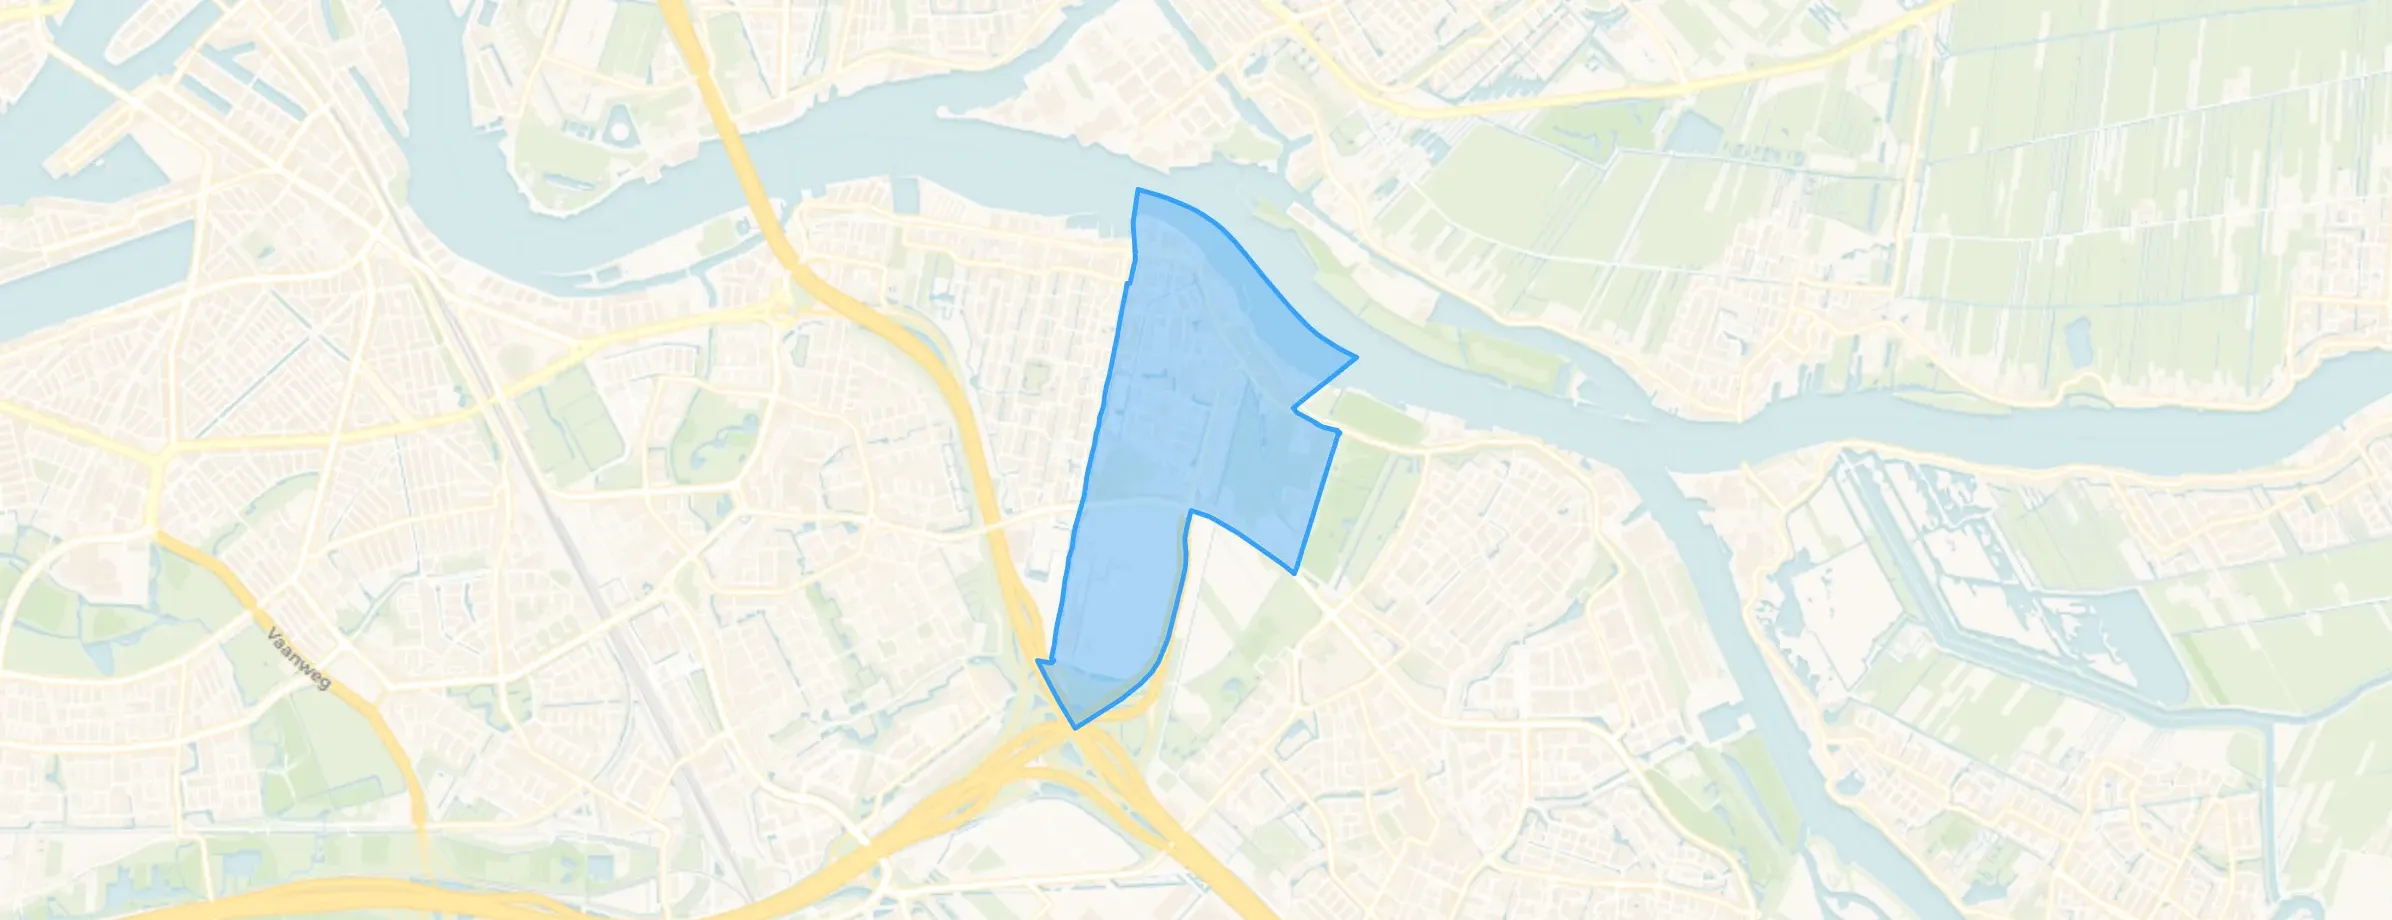
Bolnes is a neighbourhood with a mix of ages, where about 28% of residents are 65 or older, and 38% of households are single-person. Residents across the municipality of Ridderkerk give their living environment an average score of 7.27, based on 14 reviews. One resident describes it as "boring and quiet," noting that "in the village itself there are actually a lot of loitering youths." Another calls it "a sleepy environment," with few activities for adults. These are municipal-level impressions, not specific to this street. The neighbourhood has a calm, residential feel, with a park just a short walk away. For more on the area, see the municipality of Ridderkerk.
Amenities and transport
Daily errands are easy from here. The Lidl supermarket is on your doorstep, just 79 metres away, with Dirk and Hoogvliet a couple of streets further. For schools, Christelijke Basisschool de Fontein and Openbare Basisschool De Bosweide are both just around the corner. The GP practice Huisartsenpraktijk Bolnes is 110 metres away, and Service Apotheek Bolnes is 160 metres. For public transport, bus stops Benedenrijweg and Rijnsingel are a short walk, served by lines 140, 142 and 144. The nearest train station is Rotterdam Lombardijen, about 3.7 km away.
WOZ and address data
There is no WOZ value available for this property, so we cannot compare it with the asking price or show its historical development. According to public risk data at the address level, the noise from road traffic is 54 dB Lden, which is above the Dutch standard, while aircraft noise is 36 dB Lden, below the standard. The foundation risk indication is low, though the soil is clay, which is sensitive to settling; in this area, 1% of properties have an elevated risk of pile rot. Pluvial flooding risk is low, while current flood risk is medium, dropping to low by 2050. Heat stress is medium both now and in 2050. These are area-level indications, not an inspection of this specific home.
Source and agent
At the time of writing, this home is offered via two channels, including Nolten Makelaardij bv on Funda.
This summary was generated with AI and may contain errors. Always verify the details with the provider.
Features
Details of this home
Transfer
Price
Energy
 Save up to € 400 on your energy billCompare now
Areas and volume
Layout
Construction
Outdoor space
The WOZ value is set annually by the municipality with 1 January as its reference date, and therefore lags the market by about a year. It is an estimated market value, not a sale price.
Frequently asked questions
About Slingehof 43, Ridderkerk
How does the asking price compare to other homes in Bolnes?
The asking price of €398,000 is 27% below the average asking price in the neighbourhood, which is €544,004. The median asking price is €439,500, so this home is also below that. The average price per m² in the neighbourhood is €4,206, while this home is listed at €3,902 per m² based on the agent's floor area. This suggests the price is on the low side compared to the local market.
What is the layout of this end-of-terrace house?
According to the agent, this is a single-family end-of-terrace house with five rooms, including four bedrooms and one bathroom, spread over three floors. The living area is listed as 102 m² by the agent, while the BAG registration records 97 m². The plot is 127 m². There is a garden at the rear, accessible from the back, facing southwest. The home has HR glazing and is fully insulated, with a central heating boiler.
Is there a WOZ value available for this property?
The WOZ value is the municipal valuation, and it is not available here. Without it, we cannot compare the asking price to the official valuation or show how the value has developed over the past five years. This information is simply not provided.
What are the noise levels around this address?
According to public risk data, the road traffic noise at this address is 54 dB Lden, which is above the Dutch standard. Aircraft noise is 36 dB Lden, which is below the standard. These are area-level indications based on data from the Atlas Leefomgeving, not measurements taken at the property itself. The noise levels may vary depending on the exact location and time of day.
What supermarkets are nearby?
The Lidl supermarket is just 79 metres away, making it on your doorstep. Dirk is 170 metres away, and Hoogvliet is 841 metres away. Albert Heijn is 1.8 km away, and Aldi is 2 km away. With 46 supermarkets within 5 km, you have plenty of options for your weekly shopping.
What is the neighbourhood of Bolnes like?
Bolnes is a residential area with a mix of ages. About 28% of residents are 65 or older, and 38% of households are single-person. Residents across the municipality of Ridderkerk give their living environment an average score of 7.27 out of 10, based on 14 reviews. Some residents describe it as quiet, while others mention loitering youths. These are municipal-level impressions, not specific to this street.
What schools are close to this home?
Christelijke Basisschool de Fontein is 263 metres away, and Openbare Basisschool De Bosweide is 290 metres away, both just around the corner. For secondary education, the nearest school is about 2.6 km away. There are also childcare options within 0.6 km. With 102 schools within 5 km, there are plenty of educational choices in the area.
How is the public transport connection?
The nearest bus stops are Benedenrijweg and Rijnsingel, both about 250 metres away, served by lines 140, 142 and 144. Another stop, Kievitsweg, is 558 metres away with line 16. The nearest train station is Rotterdam Lombardijen, about 3.7 km away. This gives you options for both local and regional travel.
What is the foundation risk for this property?
The foundation risk indication for this address is low, according to public data. However, the soil is clay, which is sensitive to settling. In this area, 1% of properties have an elevated risk of pile rot, according to the Klimaateffectatlas. This is an area-level indication, not an inspection of this specific home.
Why are there no property details in this listing?
The listing does not state the energy label. This field is missing from the agent's publication. As a result, we cannot provide information about the energy efficiency of the home. The address itself is complete, so location and neighbourhood data are accurate. Other details, such as the layout and floor areas, are provided by the agent.